We've tightened what earns a Pursue. A home now needs a published valuation, a strategy that still makes money after real running costs and lender stress tests, and no listing problems that would stop a mortgage. You'll see fewer Pursues, and each one has been checked harder.
See how verdicts work3-bedroom house · SG4 7LJ
For saleListed 287 days
Opportunity summary
See Archie’s verdict, returns by strategy and what to check before viewing.
About
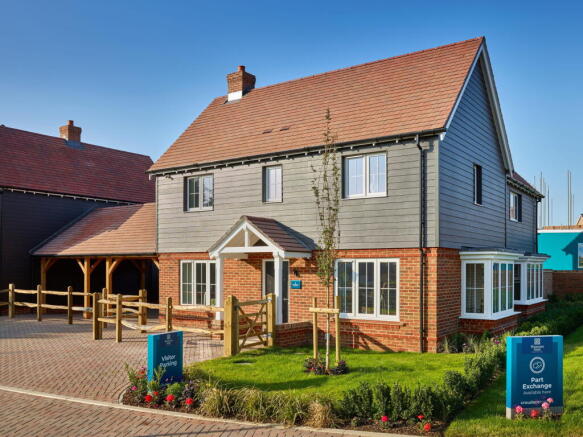
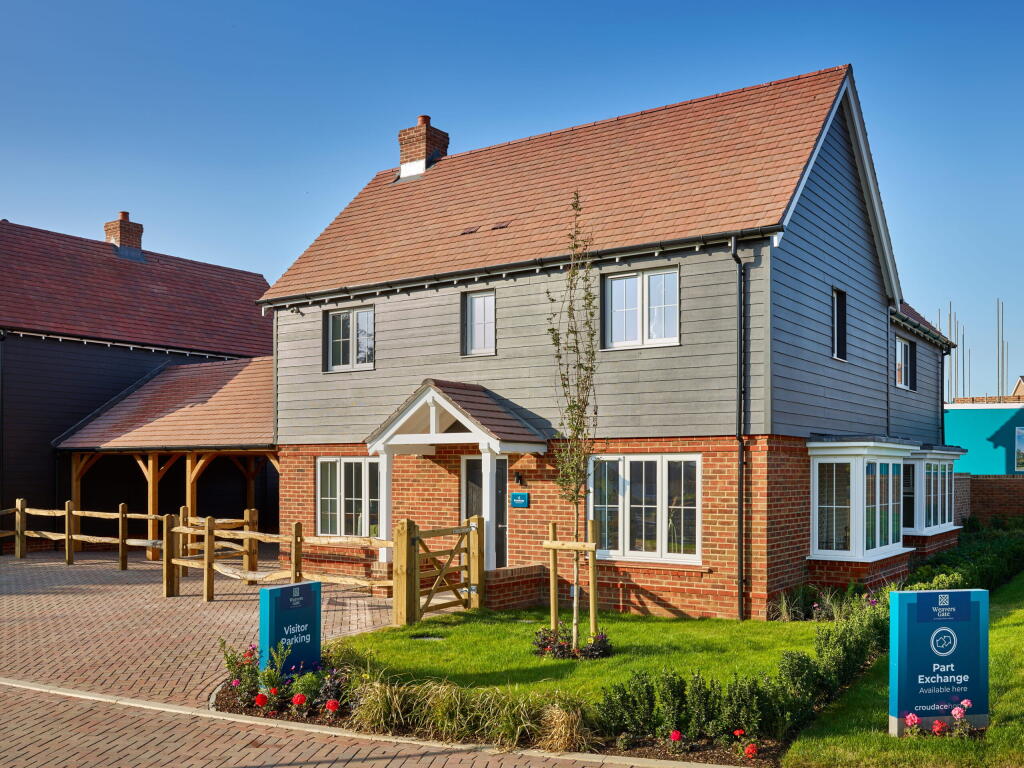
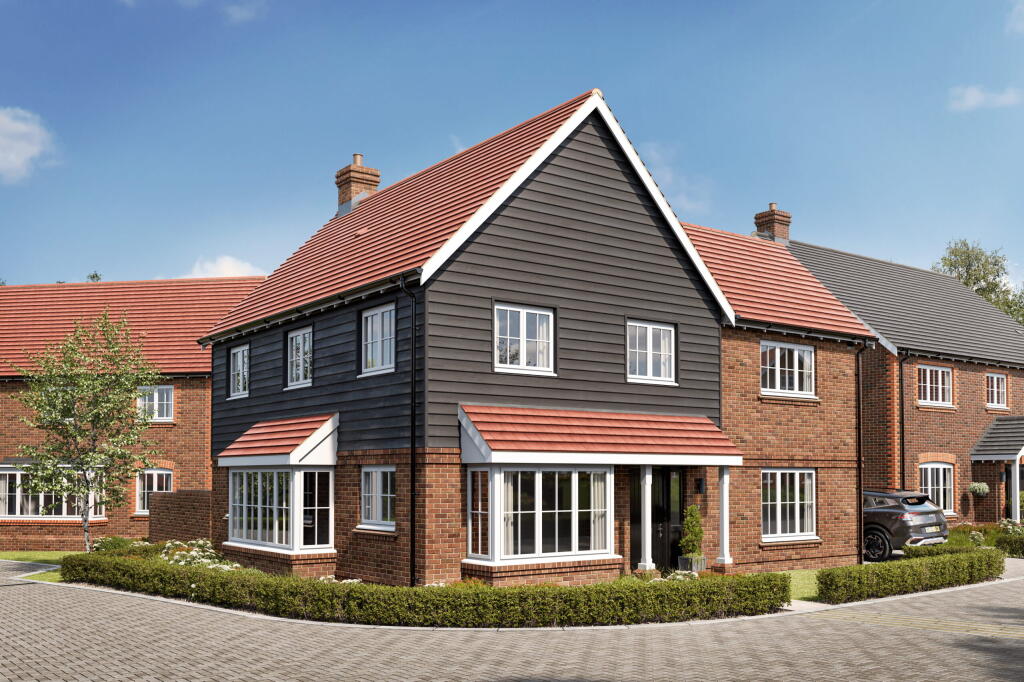
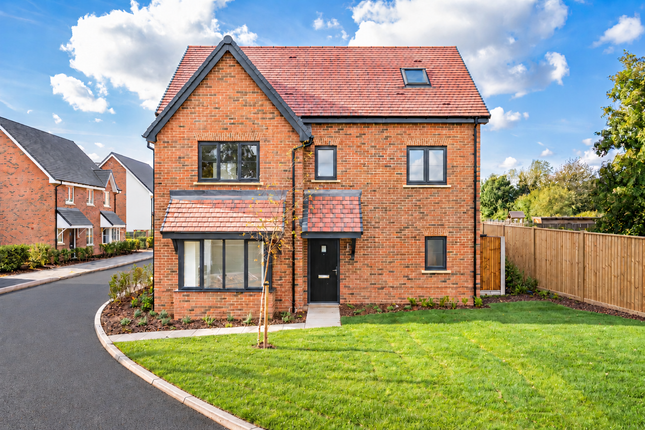
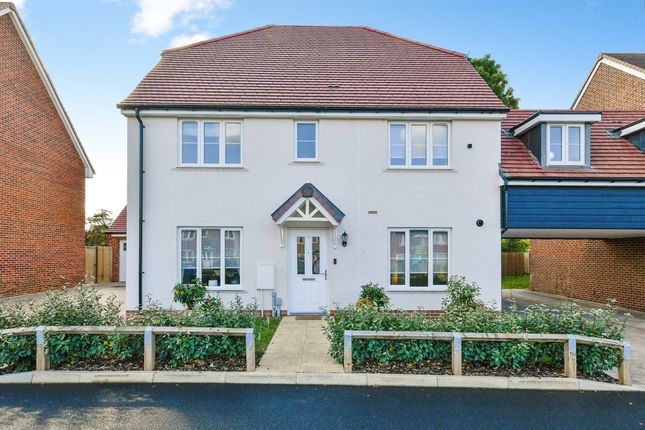
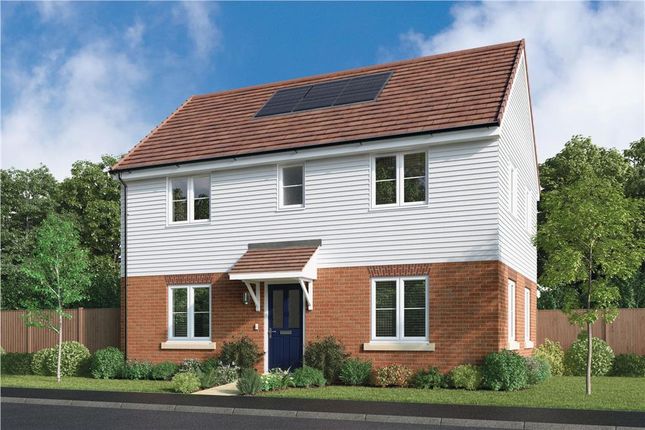
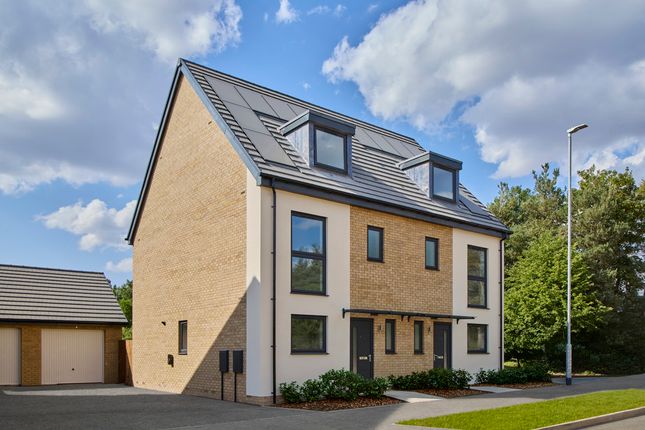
*“now complete - open day Saturday 27th June** ** contact us to arrange your exclusive viewing ** Forming part of an exclusive development on the outskirts of the highly regarded village of Graveley, this exceptional, brand new three bedroom detached home has been thoughtfully designed and constructed to an exacting standard by a respected local, bespoke builder.
Now fully completed and ready for immediate occupation, the property offers a rare opportunity to acquire a beautifully finished, energy-efficient home in a desirable semi-rural location.
Occupying a pleasant position within this small enclave, the property enjoys attractive views towards the surrounding countryside and benefits from a carefully considered layout arranged over two spacious floors, perfectly suited to both families and downsizers looking for an individual, flexible home.
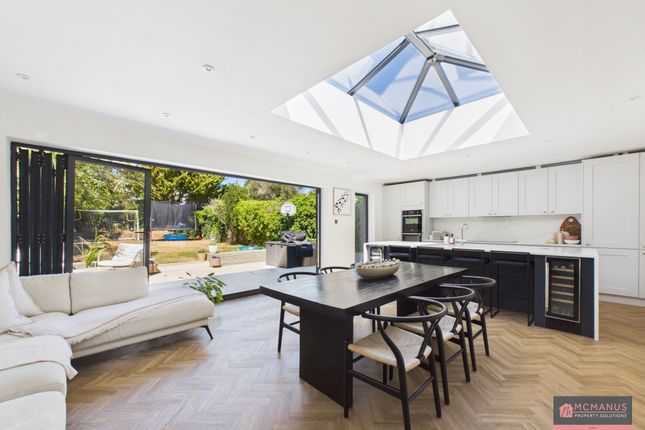
The welcoming reception hallway sets the tone for the quality throughout, leading to a comfortable, snug lounge, ideal for relaxing whilst undoubtedly the heart of the home is the impressive open-plan kitchen/dining room, extending over 26ft in length and finished to a superb specification.
Featuring German-designed Nobilia units, striking quartz work surfaces and a comprehensive range of integrated Bosch appliances, this space is perfectly designed for both everyday family life and entertaining.
Contemporary bi-fold doors open onto the gardens, creating a seamless connection between indoor and outdoor living. A separate utility room and downstairs WC adds further practicality.
The first floor offers three generous bedrooms, including an en-suite shower room, alongside a luxurious family bathroom fitted with high-quality contemporary sanitaryware and quartz finishes.
The property occupies a generous wrap around plot, with private rear and side gardens with an extensive lawns and porcelain tiled patio across the full width of the house.
To property occupies a commanding position at the entrance of the development whilst the striking "L" shaped design marks the property out compared to the other plots with the practical advantages of a spacious adjoining garage with a door to the reception hallway, driveway and an EV charge point.
Location Graveley is a semi-rural village set between Stevenage, Hitchin and Baldock renowned for its attractive village pond, pretty church and the hospitality provided at the Wagon & Horses Public House.
The village offers a well-regarded school, Pre-School and both a 9 and 18 hole Golf Course at Chesfield Downs with a Gym and driving range.
There is also easy access to the A1M and local Sainsburys supermarket. The neighbouring town of Stevenage comprises of both New and Old Towns.
There are comprehensive shopping facilities in the New Town, Schools, a Leisure Complex, Theatre and Arts centre and the mainline station to London's Kings Cross providing fast and regular trains to Kings Cross in 23mins.
The charming medieval market town of Hitchin is under 5 miles away and has many fine Tudor and Georgian buildings, particularly around the market square.
Near to the market square stands the large medieval parish church of St Mary.
The town provides good shopping as well as a swimming (truncated) Specification * 10 year build warranty * Air source heat pumps for heating and hot water * Under floor heating throughout * Residence composite casement windows with glazing bars in colour grained wood * Sheerline open out contemporary bi fold doors * Residence 9 French Door in colour Grained White * Luxury lvt Camero flooring to all ground floors, ensuites & bathrooms * Plot 2 & 3 pre plumbed for air conditioning * eVolo electric vehicle charge point * Nobilia Laser in colour Sand for the German designed wall/floor units in the kitchen and utility room * Nobilia Laser in colour Taupe for the German designed kitchen island units * Polished 20mm quartz ‘Calcatta Gold’ worktops, upstands, splash backs to hob and waterfall edges to kitchen islands * Bosch integrated fridge/freezer * Bosch built in oven & combi oven – black * Bosch induction hob – black * Bosch canopy cooker hood – anthracite / concealed in wall cupboard * Bosch fully integrated dishwasher * (truncated) The Accommodation Comprises Reception Hallway (3.3m x 3.28m) Lounge (3.73m x 3.6m) Kitchen/Dining Room (8m x 3.6m) Utility Room (2.05m x 1.63m) Landing (2.57m x 2.46m) Bedroom One (3.62m x 3.07m) Plus door recess En Suite Shower Room (2.26m x 1.45m) Bedroom Two (3.74m x 3.61m) Bedroom Three (4.31m x 3.2m) Bathroom (3.02m x 1.93m) Garage 6.47m 3.01m
Value & comps
No previous sales on record.
Returns
Set an offer; the calculator follows it.
We're still gathering serviced-accommodation data for this area.
Archie refurb estimate: a Pro feature
0.0% below asking
This is not financial or investment advice. Prop AI Deals is not authorised by the Financial Conduct Authority (FCA) to provide investment advice.
All investment calculators, property analyses, and AI-generated insights are for informational purposes only. Property investment carries risk and may result in financial loss. All calculations should be independently verified and you should consult with FCA-authorised financial advisers before making any investment decisions.
Past performance does not guarantee future results. Tax implications vary by individual circumstances.
Deal
Properties like this can earn 2–3x BTL yields when converted to HMO, with retrofit costs around £10k/room. Sign in to see the full tier, yield projection, and cost breakdown.
Commercial properties like this can earn 30-50% higher yields when converted to residential under Class MA / Q / P / PA, with prior approval costing ~GBP 96/unit. Sign in to see the recommended route, yield uplift, and cost breakdown.
BRRR-suited properties can recycle 80-100% of investor capital on refi, leaving a high-yielding rental with most of the money out. Sign in to see the refurb cost stack, ARV projection, and refinance maths.
Detached + large garden = sub-division play. Pro tier unlocks the tier badge, plot size, uplift estimate, and regional land benchmark.
Short-lease flats trade at deep discount, but extending under the 1993 Act often costs far less than the discount. Pro tier unlocks the tier badge, premium breakdown, long-lease ARV and arbitrage maths.
See projected short-stay revenue vs a vanilla BTL for this property.
See real sub-let margins (HMO room rates & SA nightly rates) vs the landlord rent.
Area
Agent & docs

FAQ
About Plot 1, Gothic Bower,, Ashwell Common, Hitchin
Explore nearby