We've tightened what earns a Pursue. A home now needs a published valuation, a strategy that still makes money after real running costs and lender stress tests, and no listing problems that would stop a mortgage. You'll see fewer Pursues, and each one has been checked harder.
See how verdicts work1-bedroom terraced house · WV16 4EJ
For saleListed 23 days
Opportunity summary
See Archie’s verdict, returns by strategy and what to check before viewing.
About
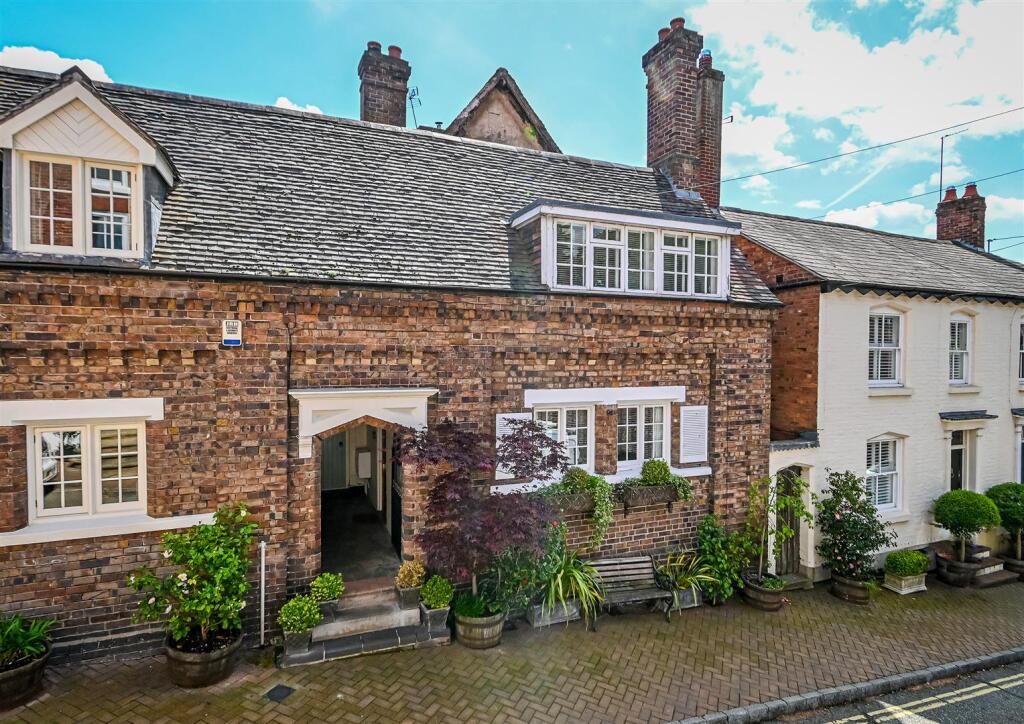
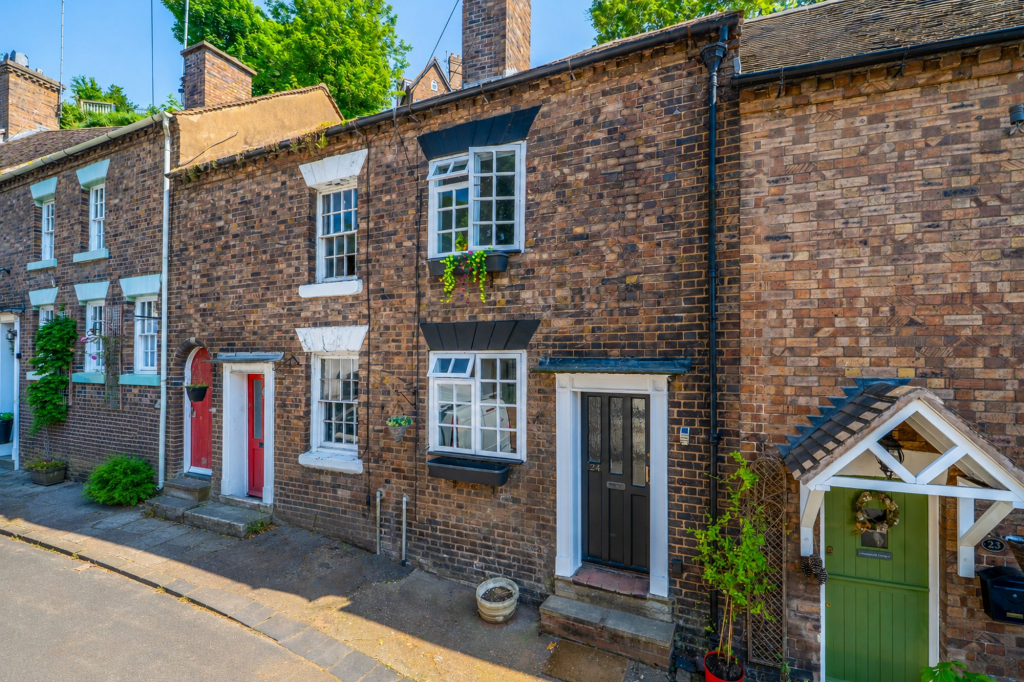
Beautifully positioned within the conservation area, this charming cottage is arranged over three floors enjoying views across to St Leonard’s Church offering two reception rooms and a private enclosed courtyard garden, just a short stroll from the High Street’s amenities, with the added benefit of resident permit parking.
NO ONWARD CHAIN. Much Wenlock - 8 miles, Ironbridge - 8 miles, Telford - 13 miles, Kidderminster - 15 miles, Wolverhampton - 15 miles, Shrewsbury - 21 miles, Ludlow - 20 miles.
(All distances are approximate). Location - St Leonards Close enjoys a highly sought after position within the heart of this historic market town, with attractive views towards St Leonard’s Church.
Tucked away just off the High Street, this unique setting offers the perfect balance of privacy and convenience, allowing residents to enjoy the town’s excellent range of amenities all within easy walking distance.
The vibrant High Street hosts an impressive selection of independent shops, traditional pubs and bars, stylish cafés and well regarded restaurants.
The area is also well served by a choice of primary and secondary schools, healthcare services including a hospital, and a wide variety of sports and leisure facilities, including several nearby golf clubs.
The town is also rich in heritage and visitor attractions, with highlights including the Severn Valley Railway, the Northgate Museum, the historic funicular cliff railway, and picturesque walks and cycle routes along the banks of the River Severn.
Accommodation - Upon entering the cottage, a reception room enjoys much character, with flagstone flooring and a beamed ceiling together with a window overlooking the front elevation.
Leading through, the lounge features parquet flooring, exposed beams and windows to both the front and rear elevations.
A particularly attractive feature is the exposed brick fireplace housing a cast iron stove.
The rear hall is laid with quarry tiled flooring and benefits from a stable door providing access to the enclosed rear courtyard.
There is also a useful guest WC, which houses the gas central heating boiler.
A door leads through to the kitchen, which is also laid with quarry tiled flooring and enjoys a full width window overlooking the rear.
The kitchen is fitted with an inset ceramic sink, together with provision for a cooker and fridge freezer.
Stairs rise to the first floor, where a spacious landing/dressing benefits from windows to the front and side elevations, together with exposed beams and floorboards which run through into the double bedroom having useful storage and windows to the front which enjoys views of St Leonard's Church.
From the first floor, two separate staircases give access to the second floor which provides a loft room/occasional bedroom and a bathroom fitted with a WC, hand basin and a free standing bath.
Outside - To the rear of the property is a pretty enclosed courtyard garden, predominantly paved to provide a low maintenance outdoor space, enclosed by a walled boundary.
Services - We are advised by our client that all main services are connected. Verification should be obtained from your surveyor. Tenure - We are advised by our client that the property is FREEHOLD.
Vacant possession will be given upon completion. Verification should be obtained by your Solicitors. Council Tax - Shropshire Council. Tax Band: C. Fixtures And Fittings - By separate negotiation.
Viewing Arrangements - Viewing strictly by appointment only. Please contact our Bridgnorth Office.
Value & comps
No previous sales on record.
Returns
Set an offer; the calculator follows it.
We're still gathering serviced-accommodation data for this area.
Archie refurb estimate: a Pro feature
0.0% below asking
This is not financial or investment advice. Prop AI Deals is not authorised by the Financial Conduct Authority (FCA) to provide investment advice.
All investment calculators, property analyses, and AI-generated insights are for informational purposes only. Property investment carries risk and may result in financial loss. All calculations should be independently verified and you should consult with FCA-authorised financial advisers before making any investment decisions.
Past performance does not guarantee future results. Tax implications vary by individual circumstances.
Deal
Properties like this can earn 2–3x BTL yields when converted to HMO, with retrofit costs around £10k/room. Sign in to see the full tier, yield projection, and cost breakdown.
Commercial properties like this can earn 30-50% higher yields when converted to residential under Class MA / Q / P / PA, with prior approval costing ~GBP 96/unit. Sign in to see the recommended route, yield uplift, and cost breakdown.
BRRR-suited properties can recycle 80-100% of investor capital on refi, leaving a high-yielding rental with most of the money out. Sign in to see the refurb cost stack, ARV projection, and refinance maths.
Detached + large garden = sub-division play. Pro tier unlocks the tier badge, plot size, uplift estimate, and regional land benchmark.
Short-lease flats trade at deep discount, but extending under the 1993 Act often costs far less than the discount. Pro tier unlocks the tier badge, premium breakdown, long-lease ARV and arbitrage maths.
See projected short-stay revenue vs a vanilla BTL for this property.
See real sub-let margins (HMO room rates & SA nightly rates) vs the landlord rent.
Area
Agent & docs

FAQ
About Lantern Cottage, 11-12 St. Leonards Close, Bridgnorth
Explore nearby