We've tightened what earns a Pursue. A home now needs a published valuation, a strategy that still makes money after real running costs and lender stress tests, and no listing problems that would stop a mortgage. You'll see fewer Pursues, and each one has been checked harder.
See how verdicts work4-bedroom bungalow · PE12 9ED
For saleListed 136 days
Opportunity summary
See Archie’s verdict, returns by strategy and what to check before viewing.
About
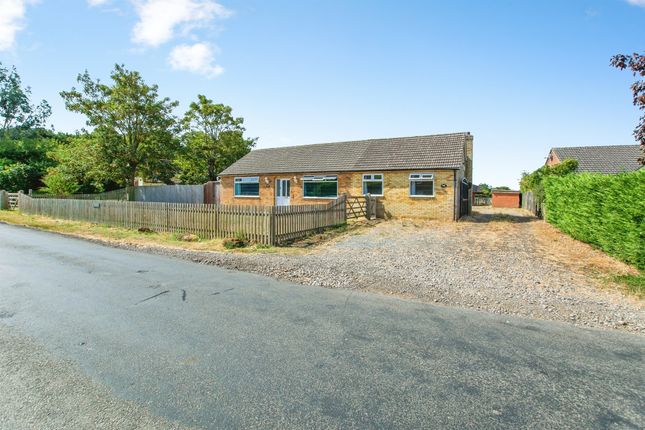
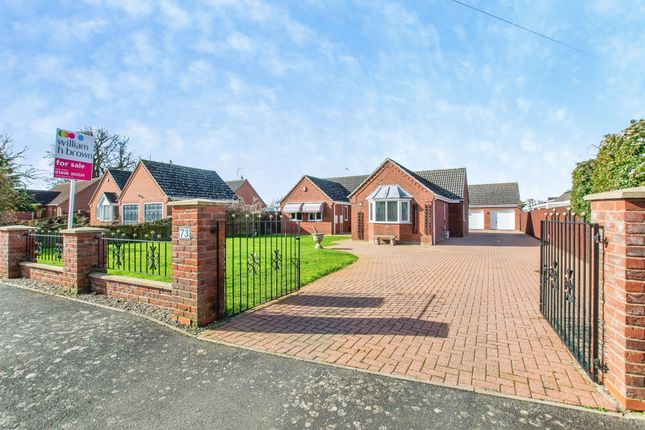
An exceptional opportunity to acquire a truly unique, one-of-a-kind detached bungalow, occupying an impressive plot of approximately two-thirds of an acre stms.
Set behind a private gated entrance and approached via a sweeping driveway, this substantial home offers outstanding space, privacy, and versatility.
The spacious accommodation is centred around a welcoming entrance hallway, leading to a generous living room, dining room and fully fitted kitchen.
A large sitting room offers excellent potential as a games room, entertainment space or home cinema. Further benefiting from a utility room and a cloakroom, providing practical day-to-day living.
The property offers five bedrooms, with the fifth currently utilised as a study, ideal for home working.
The principal bedroom benefits from an en-suite shower room, whilst a family bathroom serves the remaining bedrooms.
Offering excellent flexibility, the layout lends itself to multi-generational living and presents exciting potential for the creation of an annex, subject to any necessary consent.
Externally, the property continues to impress with extensive wrap-around gardens to the side and rear, predominantly laid to lawn.
The substantial grounds provide endless opportunities for families, keen gardeners, and outdoor entertaining alike. A double garage and extensive driveway parking complete this remarkable home.
Rarely available and unlike anything else on the market, this outstanding bungalow combines generous accommodation, exceptional outdoor space, and tremendous potential, making it an ideal purchase for those seeking a distinctive home in a private setting.
Entrance Hall (7.24 x 3.48 (23'9" x 11'5")) Coved and textured ceiling. Part uPVC part double-glazed door to front with matching side panels.
Access to large storage cupboard (2.00 x 1.26) housing 'Worcester' wall-hung gas boiler and hot water cylinder. Power points. Telephone point. Radiator. Fitted carpet.
Living Room (7.64 x 3.93 (25'0" x 12'10")) Coved and textured ceiling. UPVC double-glazed french doors to rear. UPVC double-glazed window to rear. Sliding door to Dining Room. Multi-fuel burner.
TV aerial. Power points. 2 x radiators. Fitted carpet. Dining Room (3.59 x 3.30 (11'9" x 10'9")) Coved and textured ceiling. UPVC double-glazed sliding door to conservatory. Power points. Radiator.
Fitted carpet. Conservatory (6.40m x 2.58m (20'11" x 8'5")) Brick and uPVC construction. UPVC double-glazed door to garden. Power points.
Sitting Room (5.80 x 4.90 (19'0" x 16'0")) Coved and textured ceiling. Twin set of uPVC french doors to side. UPVC double -glazed window front. Multi-fuel burner. Loft access. Power points. TV aerial.
Radiator. Fitted carpet. Kitchen (3.56 x 3.45 (11'8" x 11'3")) Coved and textured ceiling. Inset ceiling lights. Double aspect uPVC double-glazed window to both sides. Matching wall and base units.
Composite 1 1/2 bowl sink with mixer tap and drainer. 'Bosch' single integrated oven with matching hob and extractor over. Tiled splashbacks. Power points. Radiator. Tiled floor.
Utility Room (2.53 x 2.36 (8'3" x 7'8")) Coved and textured ceiling. Part uPVC part double-glazed to garden. Space for tall fridge freezer.
Space and plumbing for washing machine, tumble dryer and dishwasher. Storage cupboard. Power points. Radiator. Tiled floor. Cloakroom (2.38 x 1.05 (7'9" x 3'5")) Coved and textured ceiling.
UPVC double-glazed privacy glass window to side. Pedestal hand basin. Low-level WC. Radiator. Tiled floor. Bedroom 1 (6.37 x 3.93 (20'10" x 12'10")) Coved and textured ceiling.
UPVC double-glazed window to rear. Large fitted wardrobe. TV aerial socket. Power points. Radiator. Fitted carpet. Ensuite (2.17 x 1.96 (7'1" x 6'5")) Coved and textured ceiling.
UPVC double-glazed privacy window to side. Pedestal hand basin. Panneled bath with tap-fed shower over. Low-level WC. Shaver socket. Radiator. Laminate flooring.
Bedroom 2 (3.64 x 3.56 (11'11" x 11'8")) Coved and textured ceiling. Double-aspect uPVC double-glazed window to front and side. Fitted wardrobe. TV aerial socket. Power points. Radiator.
Fitted carpet. Bedroom 3 (3.65 x 3.54 (11'11" x 11'7")) Coved and textured ceiling. UPVC double-glazed window to front. Fitted wardrobe. TV aerial socket. Power points. Radiator. Fitted carpet.
Bedroom 4 (3.07 x 2.94 (10'0" x 9'7")) Coved and textured ceiling. UPVC double-glazed window to side. Loft access. Power points. Radiator. Carpet.
Bedroom 5 / Study (3.31 x 2.63 (10'10" x 8'7")) Coved and textured ceiling. UPVC double-glazed window to front. BT Openreach socket. Power points. Radiator. Fitted carpet.
Bathroom (2.53 x 2.19 (8'3" x 7'2")) Inset ceiling lights. UPVC double-glazed privacy glass window to side. Vanity hand basin. Panelled bath. Step-in shower cubicle with 'Triton' electric shower.
Hidden cistern WC. Shaver socket. Heated towel rail. Laminate flooring. Garage (5.79m x 5.64m (18'11" x 18'6" )) Double garage. 'Up and over' garage doors. Power and lighting. Pedestrian door to side.
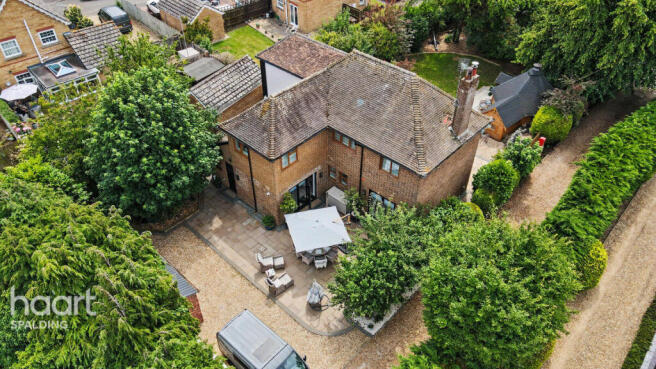
Outside Set within a stunning wrap-around garden plot, this impressive property is approached via a gated entrance and a long sweeping driveway, providing secure off-road parking for multiple vehicles, motorhomes, caravans, and more.
The extensive gardens to the side and rear are predominantly laid to beautifully maintained lawns, complemented by colourful flower beds, mature trees, and established shrubs.
A charming wildlife pond, popular with two local ducks, adds to the peaceful setting.
Further benefiting from both large and smaller timber sheds, a summerhouse, and a greenhouse, this exceptional outdoor space is a true gardener's delight.
Complete with outdoor power points, lighting, outdoor tap and water butts.
Local Area The small but busy Market Town of Long Sutton has a good range of amenities including Co-Op Store/Post Office, Tesco One-Stop, Boots Pharmacy, Health Centre, Opticians, Library, Hardware Store, Appliance Store, Dentists, Hairdressers, Various Eateries and Shops.
The market is held every Friday in Market Place. The larger towns of Kings Lynn and Spalding are both approximately 13 miles away and have ongoing coach and rail links direct to London and the North.
The North Norfolk coast is just a 45-minute drive. The smaller nearby town of Sutton Bridge also offers a small Marina, a challenging Golf Course along with the Sir Peter Scott Walk.
Material Information All material information is given as a guide only and should always be checked and confirmed by your Solicitor prior to exchange of contracts.
Services Mains electric, water and drainage are all understood to be installed at this property. Central heating type - Gas central heating Council Tax Council Tax Band E.
For more information on the council tax, please contact South Holland District Council Tel. Energy Performance Certificate EPC Rating C.
If you would like to view the full EPC, please enquire at our Long Sutton office.
Mobile Phone Signal EE - Good outdoor and in-home 02 - Good outdoor and in-home Three – Good outdoor and variable in-home Vodafone - Good outdoor and variable in-home Visit the Ofcom website for further information.
Broadband Coverage Standard, Superfast and Ultrafast broadband is available. Visit the Ofcom website for further information.
Flood Risk This postcode is deemed as a very low risk of surface water flooding and a low risk of flooding from rivers and the sea.
Value & comps
No previous sales on record.
Returns
Set an offer; the calculator follows it.
We're still gathering serviced-accommodation data for this area.
Archie refurb estimate: a Pro feature
0.0% below asking
This is not financial or investment advice. Prop AI Deals is not authorised by the Financial Conduct Authority (FCA) to provide investment advice.
All investment calculators, property analyses, and AI-generated insights are for informational purposes only. Property investment carries risk and may result in financial loss. All calculations should be independently verified and you should consult with FCA-authorised financial advisers before making any investment decisions.
Past performance does not guarantee future results. Tax implications vary by individual circumstances.
Deal
Properties like this can earn 2–3x BTL yields when converted to HMO, with retrofit costs around £10k/room. Sign in to see the full tier, yield projection, and cost breakdown.
Commercial properties like this can earn 30-50% higher yields when converted to residential under Class MA / Q / P / PA, with prior approval costing ~GBP 96/unit. Sign in to see the recommended route, yield uplift, and cost breakdown.
BRRR-suited properties can recycle 80-100% of investor capital on refi, leaving a high-yielding rental with most of the money out. Sign in to see the refurb cost stack, ARV projection, and refinance maths.
Detached + large garden = sub-division play. Pro tier unlocks the tier badge, plot size, uplift estimate, and regional land benchmark.
Short-lease flats trade at deep discount, but extending under the 1993 Act often costs far less than the discount. Pro tier unlocks the tier badge, premium breakdown, long-lease ARV and arbitrage maths.
See projected short-stay revenue vs a vanilla BTL for this property.
See real sub-let margins (HMO room rates & SA nightly rates) vs the landlord rent.
Area
Agent & docs

FAQ
About Fenholme, 114A, London Road, Long Sutton Spalding
Explore nearby