4-bedroom detached house · NG22 8UT
For saleListed 258 days
Opportunity summary
See Archie’s verdict, returns by strategy and what to check before viewing.
About
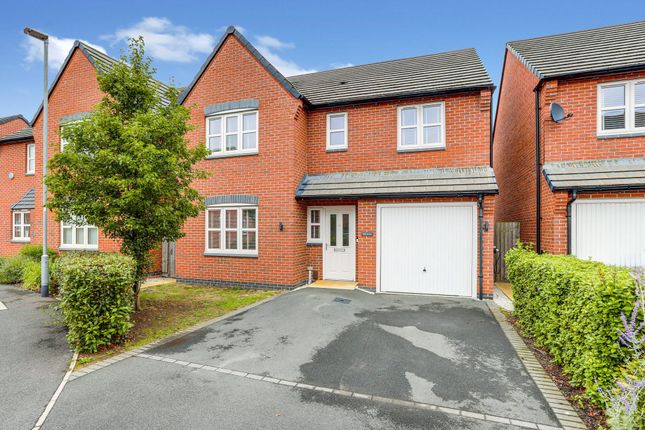
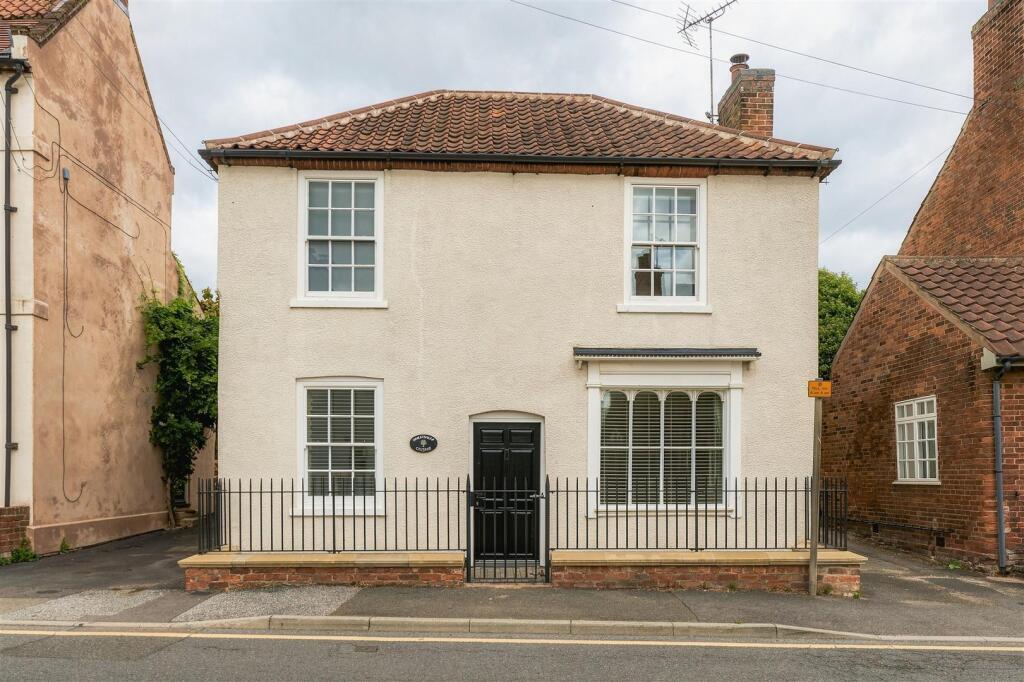
Happily ever after starts here!...Set in the idyllic village of Farnsfield, this exquisite home combines timeless charm with modern elegance.
Surrounded by picturesque streets and a welcoming community, it offers the perfect balance of village tranquillity and easy access to Newark, Mansfield, and local amenities.
Renowned for its schools, country pubs, and green spaces, Farnsfield provides a lifestyle that is both relaxed and connected. Step inside to discover a home that radiates warmth and character.
Light-filled living areas flow effortlessly into a conservatory that overlooks a beautifully landscaped garden, creating a seamless connection between indoor comfort and outdoor leisure.
The kitchen, with its blend of charm and functionality, is the heart of the home, perfect for entertaining or enjoying quiet family moments.
Upstairs, the principal suite offers a serene retreat with a luxurious en-suite, complemented by three further bedrooms and a stylish family bathroom.
Every corner of the property has been thoughtfully designed to provide comfort, elegance, and practicality.
Outside, the rear garden is a private haven with a generous decking area and low-maintenance synthetic lawn, ideal for alfresco dining or summer entertaining.
The front garden and garage add convenience while maintaining a refined street presence. Old School Court offers more than just a home-it provides a lifestyle.
Perfectly positioned within one of Nottinghamshire’s most desirable villages, it promises a blend of character, comfort, and country charm, ready to enjoy from the moment you move in.
Hall Additional storage and access to; Office (2.39 x 2.84 (7'10" x 9'3")) Beautifully finished with high-quality wooden flooring, central heating radiator and a front-facing window that enhances natural light.
Wc (1.94 x 1.24 (6'4" x 4'0")) Conveniently fitted with a modern two-piece suite comprising a low-flush toilet and hand wash basin, complemented by wooden flooring and a contemporary central heating radiator.
Living Room (3.70 x 3.81 (12'1" x 12'5")) An inviting retreat designed for relaxation, featuring elegant wooden flooring, striking statement fireplace and twin windows to the rear elevation that flood the room with natural light, complemented by a central heating radiator.
Conservatory (3.02 x 3.39 (9'10" x 11'1")) Elegant wooden flooring flows seamlessly throughout, with picturesque views over the rear garden, creating a refined indoor–outdoor ambience and French doors opening directly onto the outside; ideal for both relaxed living and stylish entertaining.
Kitchen (2.71 x 6.53 (8'10" x 21'5" )) The heart of the home includes a range of thoughtfully designed storage cupboards with elegant work surfaces above, featuring partially tiled walls and an integrated Belfast sink, radiating character with a window above framing charming views of the front of the property.
Additional space to accommodate a dining table completes the room, enhancing the cosy, quintessential cottage ambience.
Landing Additional storage and access to; Bedroom One (3.48 x 3.66 (11'5" x 12'0")) This generous, carpeted room is filled with natural light from a rear-facing window, thoughtfully designed with an additional storage cupboard and a central heating radiator, offering a perfect blend of comfort, practicality and understated elegance.
En Suite (1.72 x 1.46 (5'7" x 4'9")) This contemporary three-piece suite features elegant tiled walls, low-flush toilet, a sleek hand wash basin and a luxurious walk-in shower, creating a serene and stylish retreat.
Bedroom Two (2.78 x 3.75 (9'1" x 12'3")) Combining modern convenience with effortless charm, this carpeted room is filled with natural light from a front-facing window and thoughtfully designed with an additional storage cupboard and central heating radiator.
Bedroom Three (3.35 x 2.37 (10'11" x 7'9")) This adaptable, multi-purpose room features plush carpeted flooring, central heating radiator, abundant storage and a front-facing window, combining functionality with light-filled elegance.
Bedroom Four (2.08 x 2.69 (6'9" x 8'9")) Positioned to the rear elevation, the room is enhanced by carpeted flooring, central heating radiator and a window that bathes the space in natural light.
Bathroom (1.95 x 2.33 (6'4" x 7'7")) A spacious, modern retreat, this three-piece bathroom features a low-flush toilet, a stylish hand wash basin, and a luxurious bath with a practical overhead shower, complemented by a central heating radiator.
Garage (2.82 x 5.10 (9'3" x 16'8")) A versatile storage space, ideal for a range of uses, with convenient access from the rear garden as well as directly from the driveway.
Outside To the front of the property, a well-maintained lawn creates a strong first impression, with steps leading to the entrance door.
To the rear, a generous decking area flows onto a stylish synthetic turf lawn, providing the perfect setting for outdoor entertaining and dining.
Value & comps
No previous sales on record.
Returns
Set an offer; the calculator follows it.
We're still gathering serviced-accommodation data for this area.
Archie refurb estimate: a Pro feature
0.0% below asking
This is not financial or investment advice. Prop AI Deals is not authorised by the Financial Conduct Authority (FCA) to provide investment advice.
All investment calculators, property analyses, and AI-generated insights are for informational purposes only. Property investment carries risk and may result in financial loss. All calculations should be independently verified and you should consult with FCA-authorised financial advisers before making any investment decisions.
Past performance does not guarantee future results. Tax implications vary by individual circumstances.
Deal
Properties like this can earn 2–3x BTL yields when converted to HMO, with retrofit costs around £10k/room. Sign in to see the full tier, yield projection, and cost breakdown.
Commercial properties like this can earn 30-50% higher yields when converted to residential under Class MA / Q / P / PA, with prior approval costing ~GBP 96/unit. Sign in to see the recommended route, yield uplift, and cost breakdown.
BRRR-suited properties can recycle 80-100% of investor capital on refi, leaving a high-yielding rental with most of the money out. Sign in to see the refurb cost stack, ARV projection, and refinance maths.
Detached + large garden = sub-division play. Pro tier unlocks the tier badge, plot size, uplift estimate, and regional land benchmark.
Short-lease flats trade at deep discount, but extending under the 1993 Act often costs far less than the discount. Pro tier unlocks the tier badge, premium breakdown, long-lease ARV and arbitrage maths.
See projected short-stay revenue vs a vanilla BTL for this property.
See real sub-let margins (HMO room rates & SA nightly rates) vs the landlord rent.
Area
Agent & docs
FAQ
About 8, Old School Court, Chapel Lane, Newark
Explore nearby