We've tightened what earns a Pursue. A home now needs a published valuation, a strategy that still makes money after real running costs and lender stress tests, and no listing problems that would stop a mortgage. You'll see fewer Pursues, and each one has been checked harder.
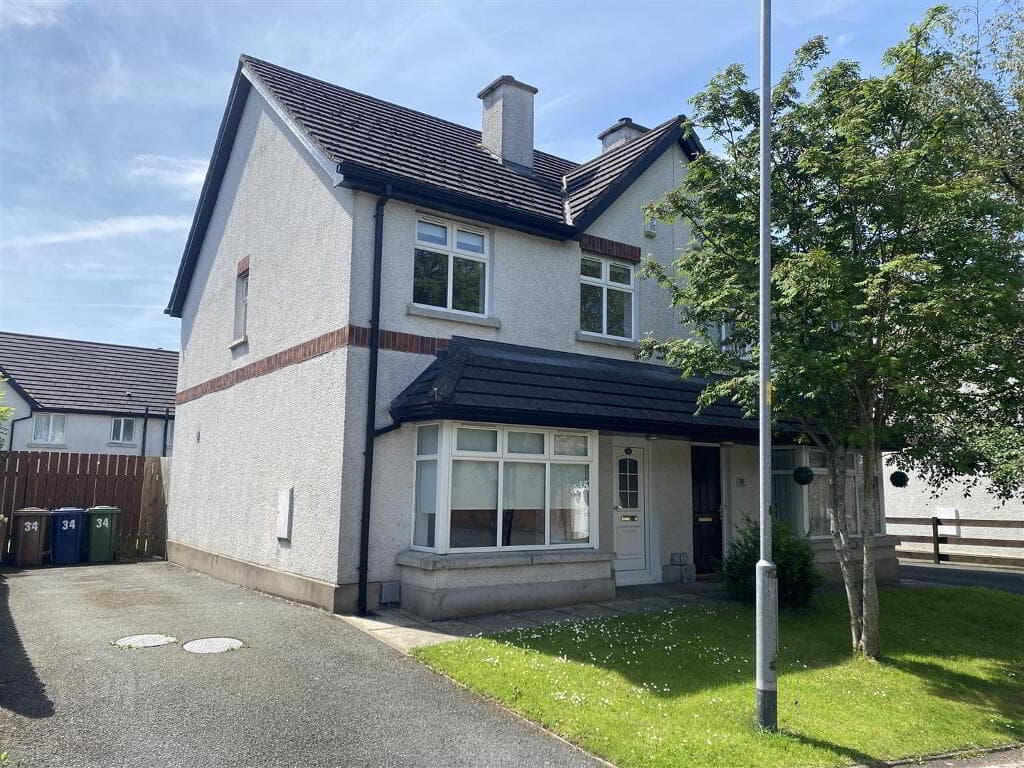
See how verdicts work3-bedroom semi-detached house · BT62 1RY
For saleListed 4 days
Opportunity summary
See Archie’s verdict, returns by strategy and what to check before viewing.
About
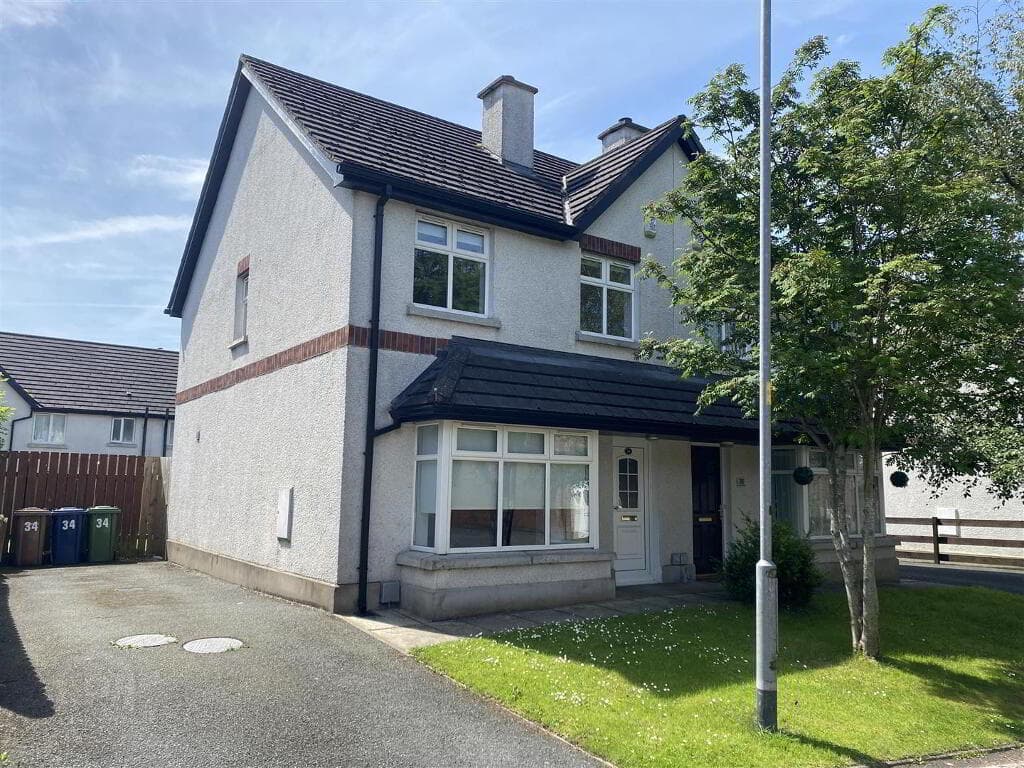
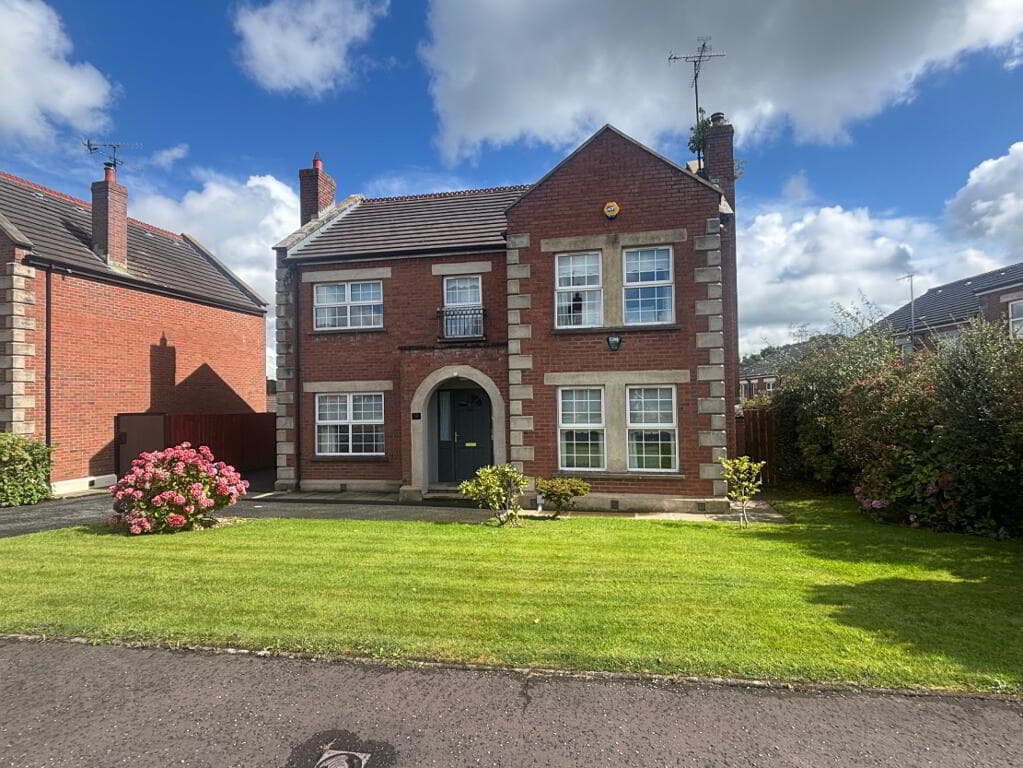
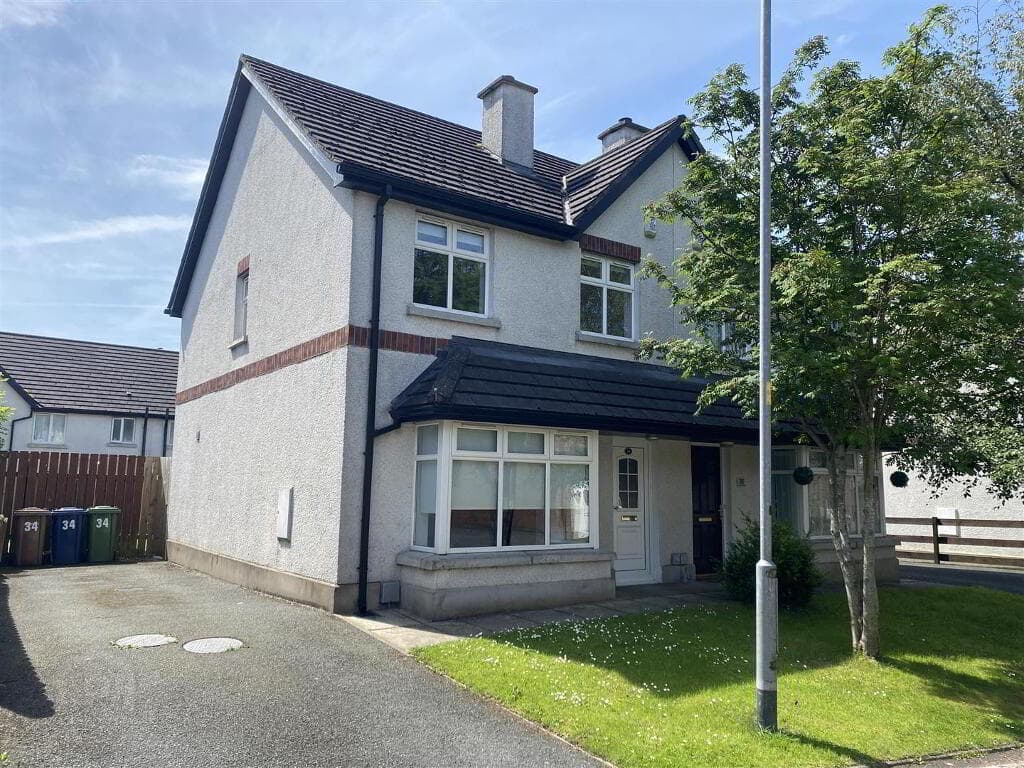
Three Bedroom Semi-Detached Family Home Large Lounge Featuring an Open Fireplace Open Plan Kitchen & Dining Area with an Array of Sleek Fitted Units and Integrated Appliances Downstairs WC Master Bedroom with a Private En-Suite Two Further Well Proportioned Bedrooms Four Piece Family Bathroom Suite Gas Central Heating Situated Near Craigavon Area Hospital, Rushmere Shopping Centre, Craigavon Omniplex, South Lake Leisure Centre, Portadown Town Centre, Schools, Restaurants, Nightlife and Other Local Amenities as well Viewing Strictly via Agent Glass Estate Agents is delighted to introduce this lovely three bedroom semi-detached family home.
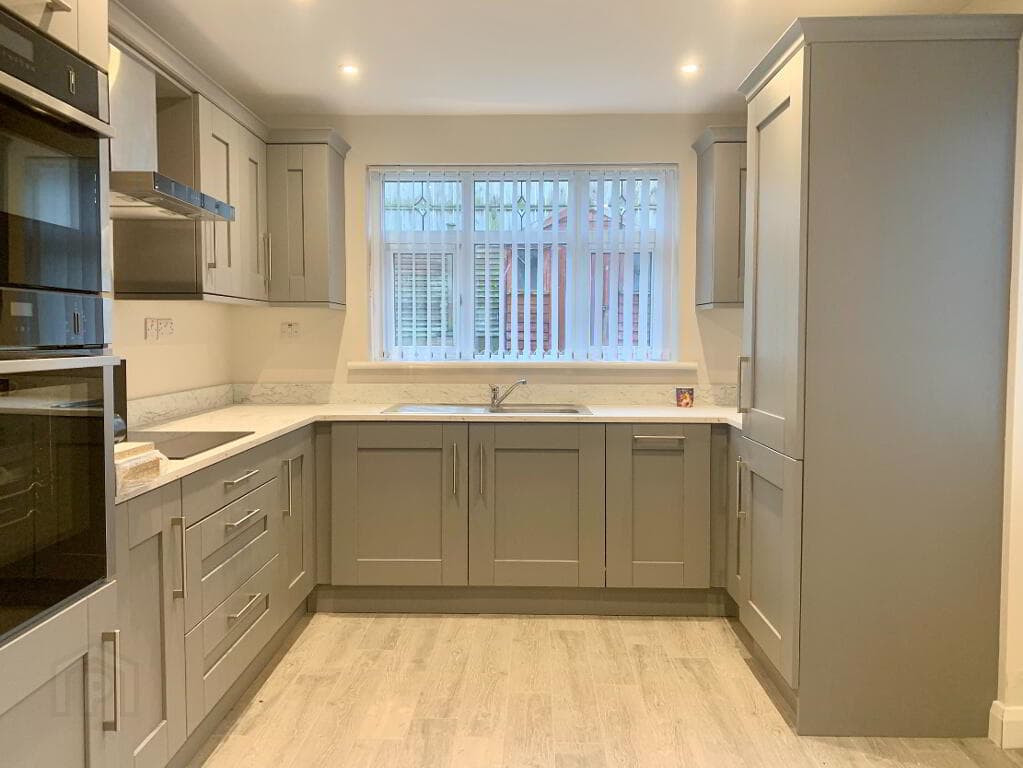
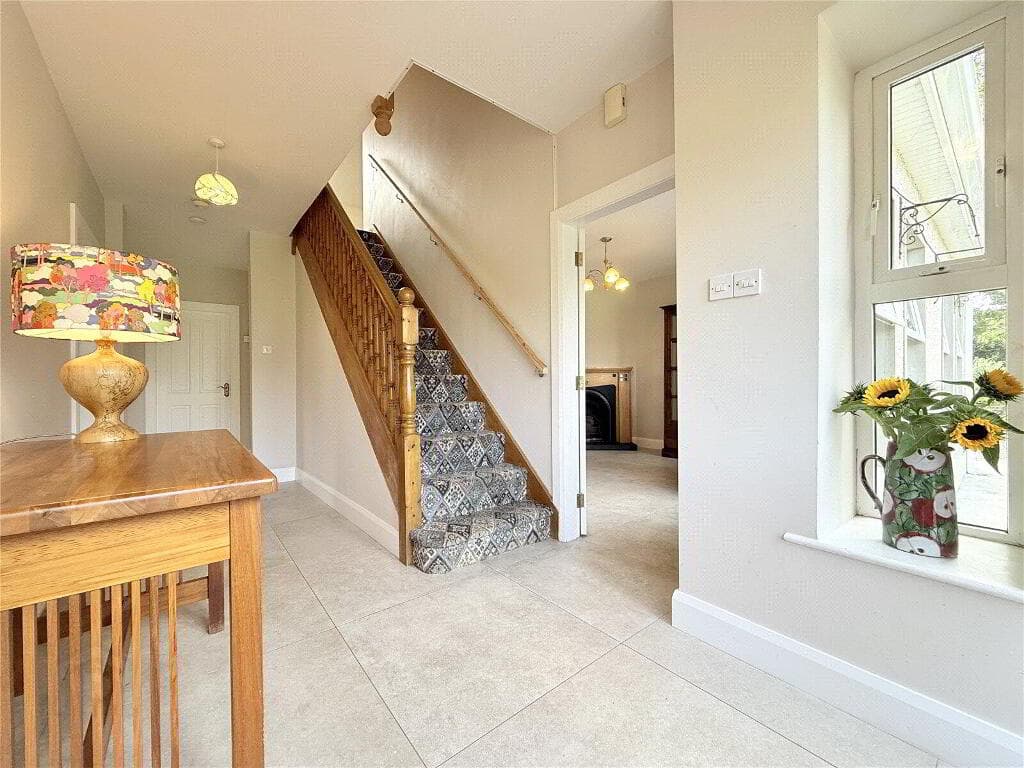
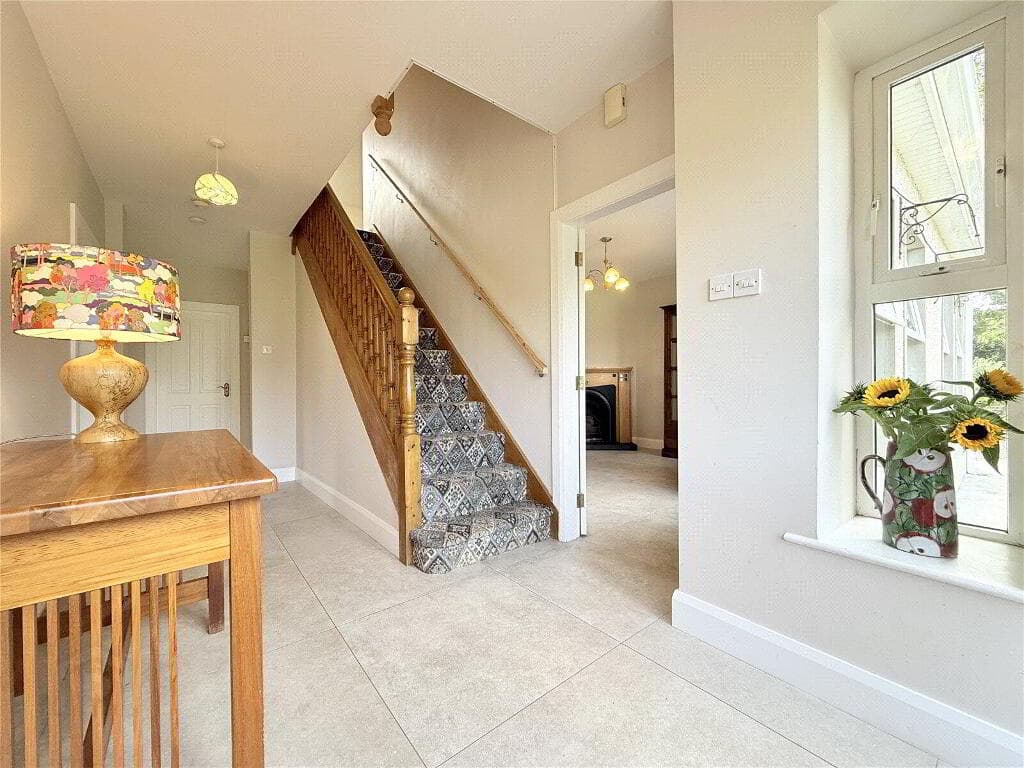
You're welcomed by a large & cosy lounge featuring an open fireplace, modern open plan kitchen/dining area outfitted with premium integrated appliances and an extensive array of cabinetry and a downstairs WC completes the ground floor.
Upstairs, there is a master bedroom featuring a private en-suite, two further well proportioned double bedrooms and a four piece family bathroom suite.
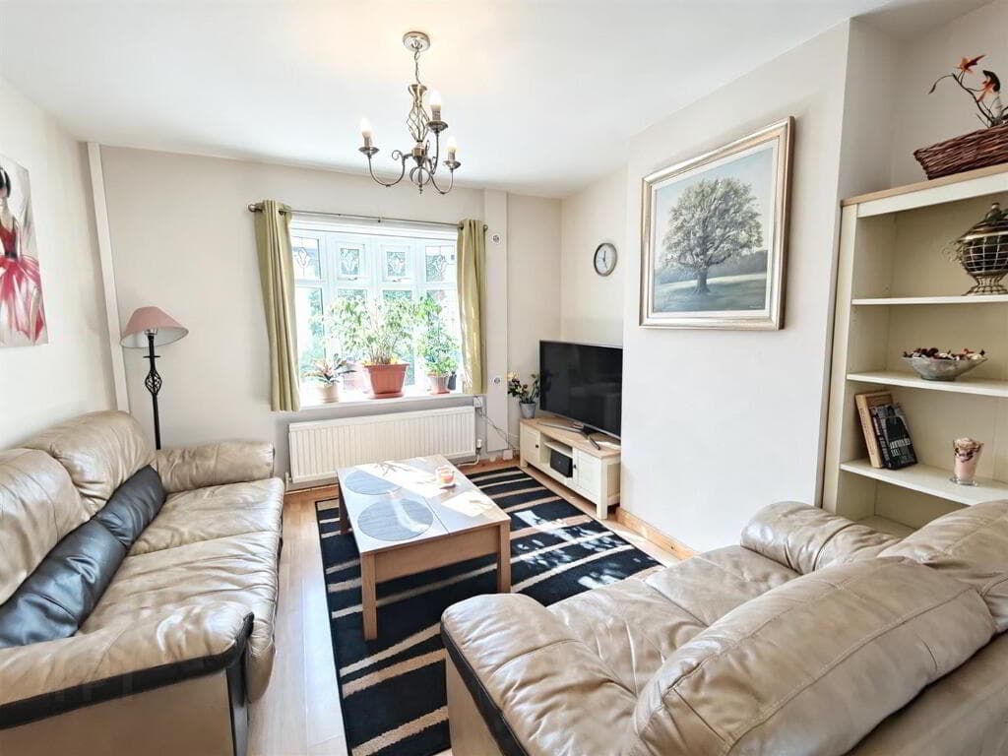
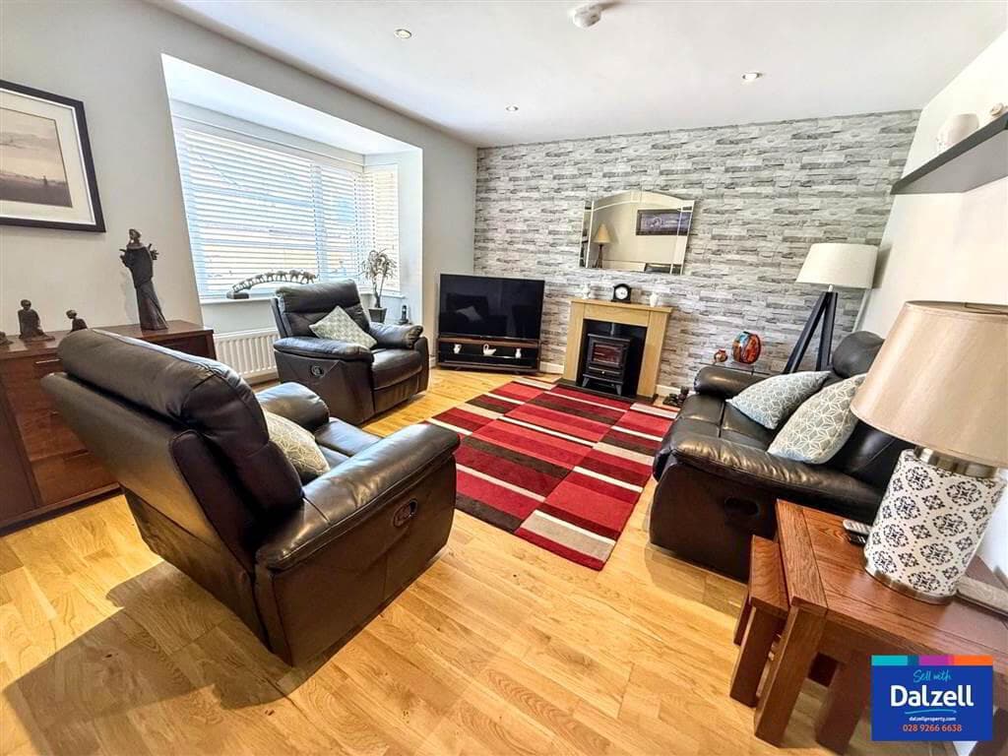
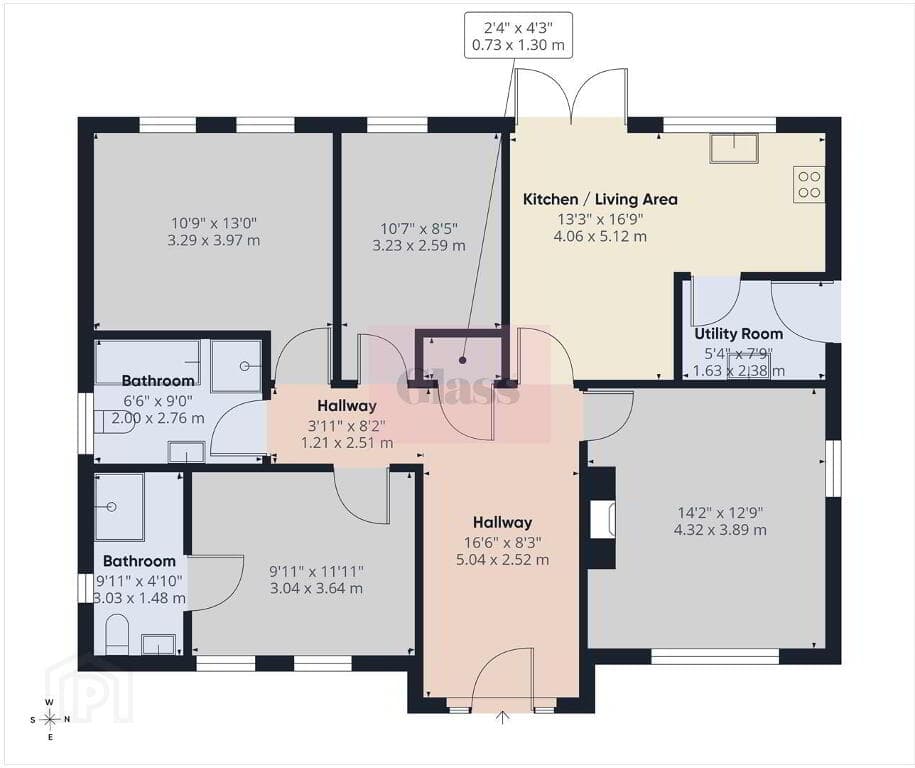
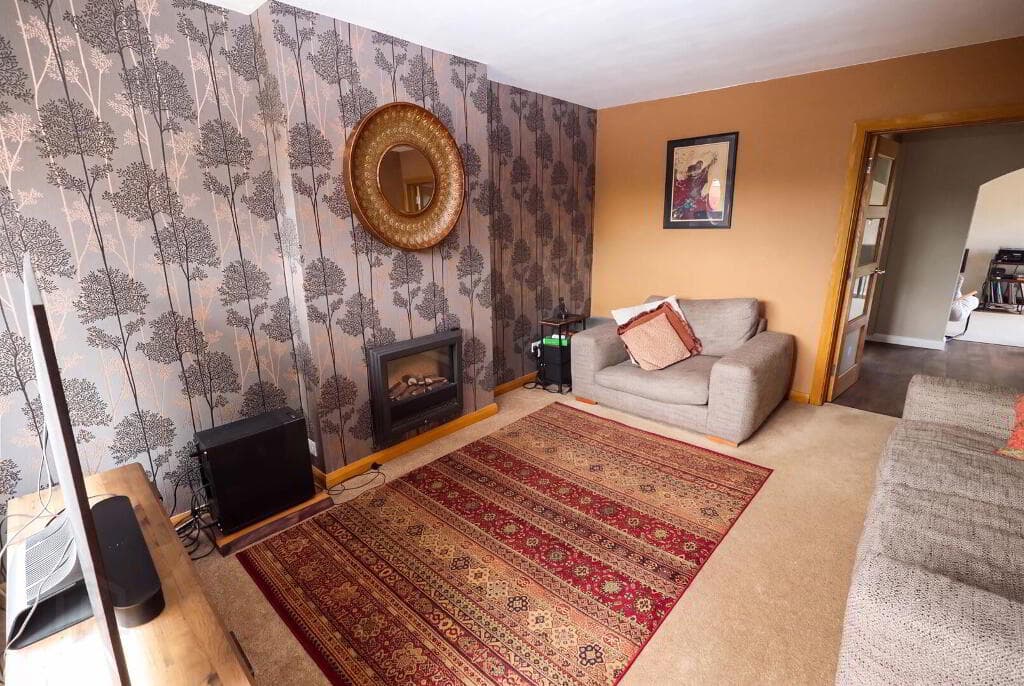
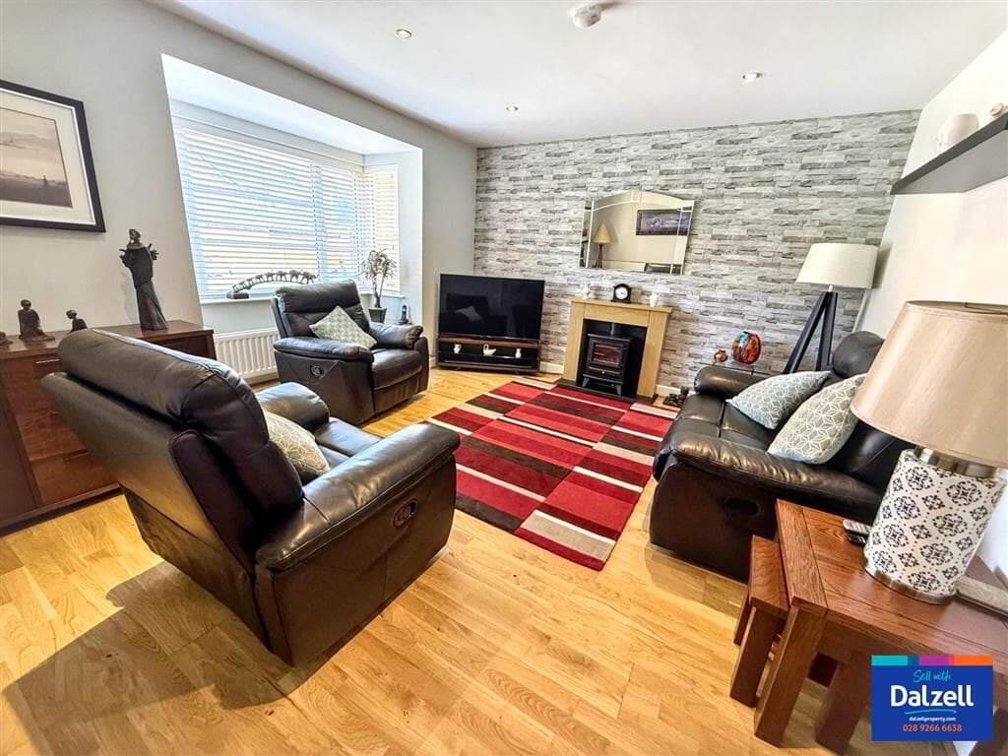
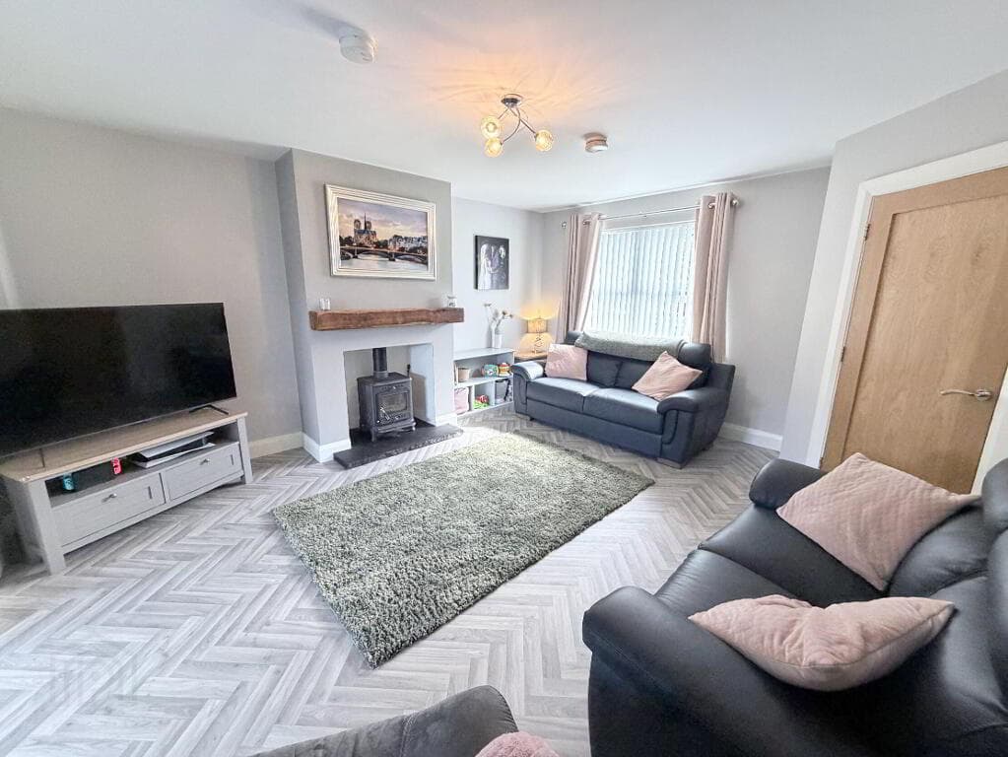
Lounge 4.76 x 3.40 m The lounge is a charming space featuring a large window that fills the room with natural light, highlighting the stylish wood-effect flooring and subtle wallpaper.
The focal point is a decorative fireplace with a classic surround, adding character to the room and creating a cosy ambience.
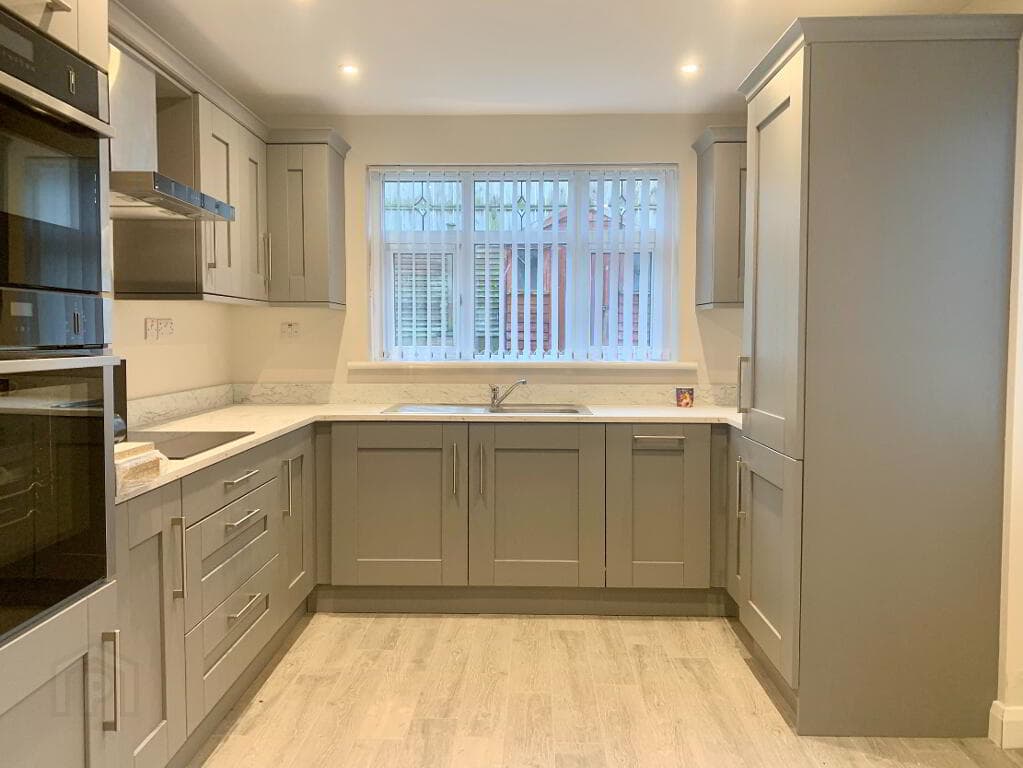
Kitchen/Dining 3.67 x 6.46 m A spacious kitchen and dining area fitted with soft green cabinetry, light wood worktops and a tiled splashback in a marble effect.
The room is bright and airy with pale wood floors and plenty of space for dining. French doors open out to the garden, extending the living space and inviting natural light indoors.
Utility Room 1.65 x 1.86 m A practical utility room accessed from the kitchen, providing additional space for laundry and storage needs.
This compact room is functional and convenient, helping to keep the main kitchen area clutter-free.
WC 1.67 x 1.51 m A stylish ground-floor WC featuring contrasting dark and white walls with patterned tiled flooring.
The room includes a toilet and a pedestal wash basin beneath a frosted window, making good use of space with a modern and clean design.
Master Bedroom 3.77 x 3.38 m The master bedroom is a comfortable and well-proportioned room with light wood flooring and neutral walls.
This room benefits from an en-suite shower room, adding privacy and convenience.
En-Suite 1.58 x 2.20 m The en-suite shower room is fitted with a white suite including a shower cubicle, toilet and pedestal basin.
The space is clean and simple, offering privacy and convenience adjacent to the master bedroom.
Bedroom Two 3.28 x 3.00 m Bedroom Two is a bright room featuring light wood flooring and neutral walls, creating a versatile space suitable for a variety of uses.
Bedroom Three 2.98 x 3.37 m Bedroom Three offers a bright interior with light wood flooring and a fresh, neutral decor.
Its ample window brings plenty of natural light, making this a pleasant and adaptable bedroom.
Bathroom 2.67 x 2.99 m The family bathroom is a well-appointed space featuring a corner shower, a bath, and a modern toilet and basin.
The walls are finished in a light neutral tone, complemented by patterned floor tiles that add character to this practical room.
Disclaimer These particulars are given on the understanding that they will not be construed as part of a contract, conveyance, or lease.
None of the statements contained in these particulars are to be relied upon as statements or representations of fact.
Whilst every care is taken in compiling the information, we can give no guarantee as to the accuracy thereof.
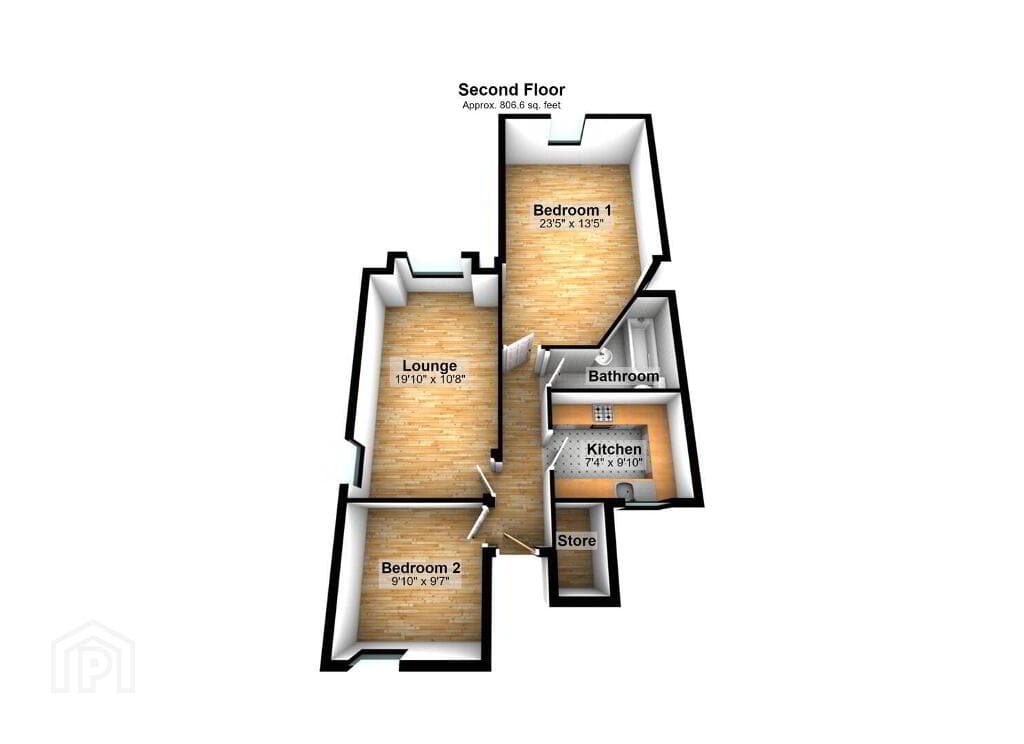
Any floor plans and measurements are approximate and shown are for illustrative purposes only.
Value & comps
Land Registry doesn’t cover Scotland or Northern Ireland, so previous sales may not be on record.
Returns
Set an offer; the calculator follows it.
Short-let licence or registration needed
We're still gathering serviced-accommodation data for this area.
Archie refurb estimate: a Pro feature
0.0% below asking
This is not financial or investment advice. Prop AI Deals is not authorised by the Financial Conduct Authority (FCA) to provide investment advice.
All investment calculators, property analyses, and AI-generated insights are for informational purposes only. Property investment carries risk and may result in financial loss. All calculations should be independently verified and you should consult with FCA-authorised financial advisers before making any investment decisions.
Past performance does not guarantee future results. Tax implications vary by individual circumstances.
Deal
Properties like this can earn 2–3x BTL yields when converted to HMO, with retrofit costs around £10k/room. Sign in to see the full tier, yield projection, and cost breakdown.
Commercial properties like this can earn 30-50% higher yields when converted to residential under Class MA / Q / P / PA, with prior approval costing ~GBP 96/unit. Sign in to see the recommended route, yield uplift, and cost breakdown.
BRRR-suited properties can recycle 80-100% of investor capital on refi, leaving a high-yielding rental with most of the money out. Sign in to see the refurb cost stack, ARV projection, and refinance maths.
Detached + large garden = sub-division play. Pro tier unlocks the tier badge, plot size, uplift estimate, and regional land benchmark.
Short-lease flats trade at deep discount, but extending under the 1993 Act often costs far less than the discount. Pro tier unlocks the tier badge, premium breakdown, long-lease ARV and arbitrage maths.
See projected short-stay revenue vs a vanilla BTL for this property.
See real sub-let margins (HMO room rates & SA nightly rates) vs the landlord rent.
Area
Agent & docs

FAQ
About 130 Rose Cottages, Portadown, Craigavon, BT62 1RY
Explore nearby