We've tightened what earns a Pursue. A home now needs a published valuation, a strategy that still makes money after real running costs and lender stress tests, and no listing problems that would stop a mortgage. You'll see fewer Pursues, and each one has been checked harder.
See how verdicts work3-bedroom terraced house · CT3 1FB
For saleListed 50 days
Opportunity summary
See Archie’s verdict, returns by strategy and what to check before viewing.
About
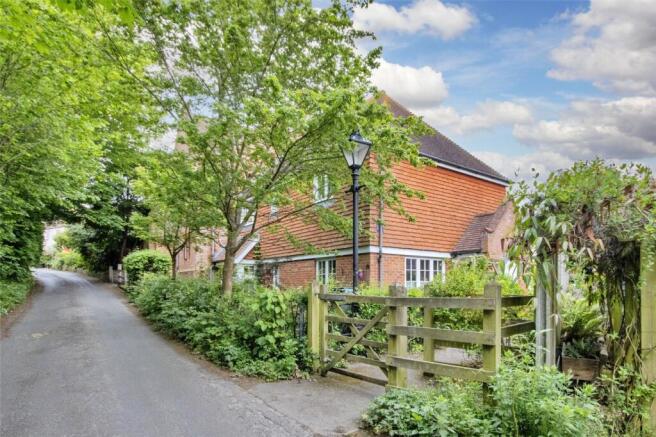
A deceptively spacious and immaculately presented modern terraced house, set within the idyllic rural village of Goodnestone, being sold with no onward chain.
Kitchen/breakfast room, sitting/dining room, cloakroom, three bedrooms, two bath/shower rooms, enclosed rear garden, two parking spaces.
EPC Rating: C Situation This property lies in the centre of what is a highly sought after and pretty village.
Goodnestone is approximately at equal distance between Canterbury, Dover, Deal and Sandwich and with the larger village of Wingham just a few miles to the north with most local amenities.
There is a primary school and pub/restaurant within walking distance and the village is surrounded by farmland and countryside offering extensive walking and cycling.
Goodnestone House is open to the public and is renowned for its Jane Austen Sepentine Walk.
The nearby village of Wingham has a comprehensive selection of local facilities and easy access to the Cathedral City of Canterbury, with its impressive range of schools, colleges and universities, the A2 to Dover and M2 to London.
Canterbury West station offers high speed connections to London St. Pancras with a journey time of approx. 55 mins.
There are also mainline railway stations in nearby villages of Adisham and Aylesham with regular services to...
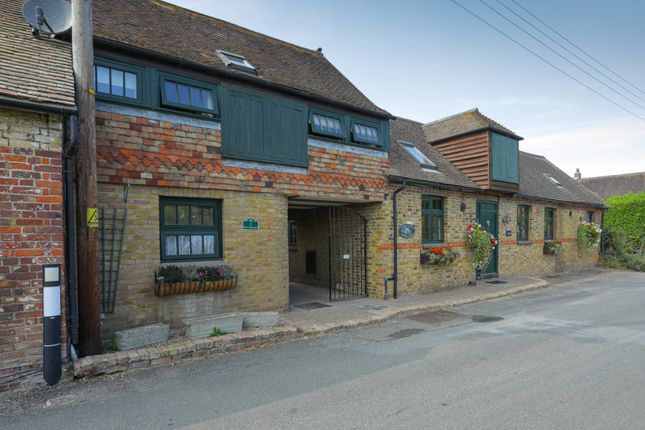
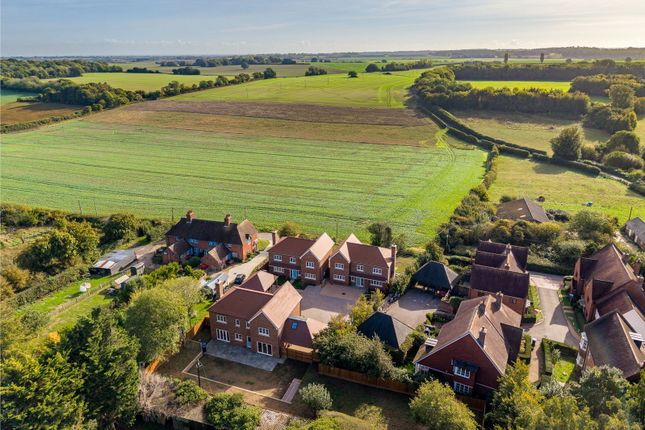
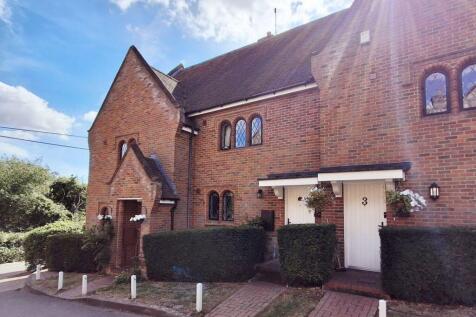
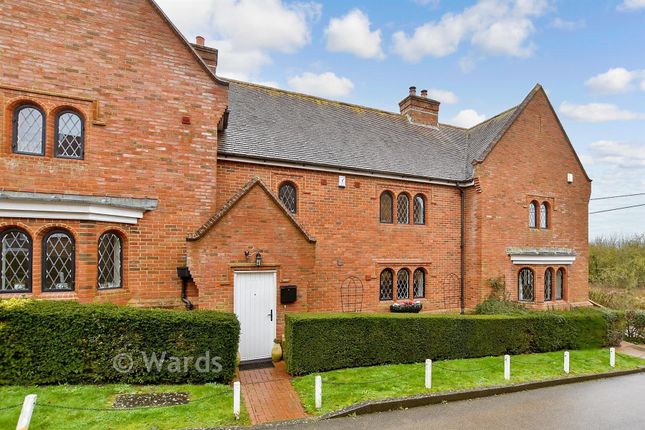
The Property Originally constructed in 2009, Fitzwalters Meadow comprises a characterful and highly aesthetic development much in keeping with the architectural features within this idyllic rural village.
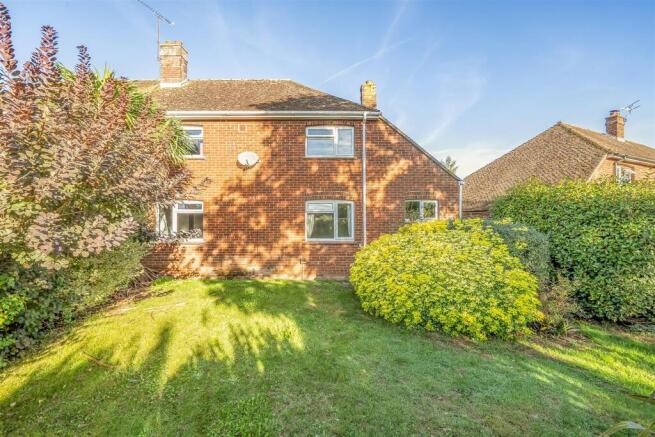
No:2 is an attractive terraced home, deceptively spacious and offering immaculately presented accommodation with no onward chain.
The wide entrance hall has a cloak cupboard as well as a cloakroom/WC, whilst to the front is a good size kitchen/breakfast room fitted with a range of white farmhouse style units and integrated appliances.
The sitting/dining room is a dual aspect L-shaped space where the natural light floods in through the large picture window and French doors and the feature corner fireplace with wood burning stove creates a charming focal point.
To the first floor are three double bedrooms, all having built in wardrobes, serviced by a modern family bathroom and a matching ensuite shower room to the principal bedroom.
Kitchen/Breakfast Room 16' 6'' x 8' 6'' (5.03m x 2.59m) Cloakroom 5' 11'' x 2' 11'' (1.80m x 0.89m) Sitting/Dining Room L-shaped 18' 4'' x 16' 0'' (5.58m x 4.87m) First Floor Bedroom One 9' 5'' x 8' 11'' (2.87m x 2.72m) extending to 12' 11'' (3.93m) Ensuite 6' 3'' x 4' 5'' (1.90m x 1.35m) plus shower recess Bedroom Two 14' 2'' max x 8' 7'' (4.31m x 2.61m) Bedroom Three 11' 0'' x 7' 1'' (3.35m x 2.16m) extending to 9' 2'' (2.79m) Bathroom 7' 2'' x 6' 0'' (2.18m x 1.83m) Outside The property enjoys a south-westerly facing enclosed rear garden, landscaped to include a raised decked sun trap seating area, log store and artificial lawn.
The screened oil tank occupies one corner whilst a paved pathway leads to a timber gate and the residents car park beyond, to which two spaces are allocated to the property.
Services Mains electric, water and drainage are understood to be connected to the property. Oil heating and hot water. Tenure & Maintenance Charges Freehold.
Maintenance Charge of £200 per annum paid every November to Fitzwalter Management Company.
Value & comps
No previous sales on record.
Returns
Set an offer; the calculator follows it.
We're still gathering serviced-accommodation data for this area.
Archie refurb estimate: a Pro feature
0.0% below asking
This is not financial or investment advice. Prop AI Deals is not authorised by the Financial Conduct Authority (FCA) to provide investment advice.
All investment calculators, property analyses, and AI-generated insights are for informational purposes only. Property investment carries risk and may result in financial loss. All calculations should be independently verified and you should consult with FCA-authorised financial advisers before making any investment decisions.
Past performance does not guarantee future results. Tax implications vary by individual circumstances.
Deal
Properties like this can earn 2–3x BTL yields when converted to HMO, with retrofit costs around £10k/room. Sign in to see the full tier, yield projection, and cost breakdown.
Commercial properties like this can earn 30-50% higher yields when converted to residential under Class MA / Q / P / PA, with prior approval costing ~GBP 96/unit. Sign in to see the recommended route, yield uplift, and cost breakdown.
BRRR-suited properties can recycle 80-100% of investor capital on refi, leaving a high-yielding rental with most of the money out. Sign in to see the refurb cost stack, ARV projection, and refinance maths.
Detached + large garden = sub-division play. Pro tier unlocks the tier badge, plot size, uplift estimate, and regional land benchmark.
Short-lease flats trade at deep discount, but extending under the 1993 Act often costs far less than the discount. Pro tier unlocks the tier badge, premium breakdown, long-lease ARV and arbitrage maths.
See projected short-stay revenue vs a vanilla BTL for this property.
See real sub-let margins (HMO room rates & SA nightly rates) vs the landlord rent.
Area
Agent & docs
FAQ
About Goodnestone
Explore nearby