We've tightened what earns a Pursue. A home now needs a published valuation, a strategy that still makes money after real running costs and lender stress tests, and no listing problems that would stop a mortgage. You'll see fewer Pursues, and each one has been checked harder.
See how verdicts work5-bedroom house · CT21 4QA
Listing removedListed 621 days
Opportunity summary
See Archie’s verdict, returns by strategy and what to check before viewing.
About
Detailed Description Description Designed by the eminent architect, Baillie Scott, Kintail Manor is a fine example of his Tudor Arts & Crafts style.
Built for William Webster and completed in 1924, this enchanting house has retained the majority of its original features which are exquisitely detailed throughout including wonderful oak panelling, impressive fireplaces, a bold staircase and finely detailed ironwork on window and door furnishings.
The house has been much improved in recent years by the current owners who have not only heavily invested in the fabric of the building but have also refitted the kitchen with a bespoke installation and the principal bathrooms and cloakroom with high specification sanitary ware ensuring that modern expectations are met yet ensuring that anything which is replaced is done so in a style sympathetic to the house to further enhance the aesthetic.
The versatile accommodation totals in the region of 3774 square feet.
It currently comprises a generous vestibule entered via a substantial studded oak door from where an arched glazed door in a stepped brickwork surround opens to the impressive yet welcoming hallway which leads to the principal reception rooms.
The central dining room is a most impressive aspect of the house with double height ceiling, full height bay window facing south east and overlooking the grounds and a large inglenook fireplace.
Double doors open to the double aspect drawing room also with inglenook fireplace and adjoining study.
The stunning kitchen has been refitted with bespoke cabinetry, high specification integrated appliances, an Aga and large island, ideal for socialising.
Beyond this the breakfast room leads to the inner hall where there is a utility room, shower room and secondary staircase serving bedrooms four and five.
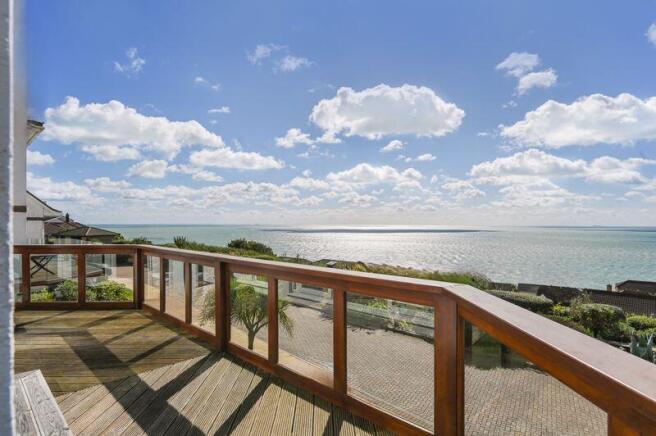
The main galleried landing leads to the master bedroom suite with both dressing room and en-suite bathroom, the guest bedroom with en-suite bathroom, and a staircase to delightful third bedroom enjoying an elevated view of the gardens and to Saltwood Castle in the distance.
Kintail Manor occupies a generous plot of around 1.5 of an acre in an area of outstanding natural beauty.
It is approached via a charming formal sunken garden with box and yew topiary, a suitably impressive approach for a property of this calibre.
To the rear of the house is a wide stone terrace leading to the delightfully secluded gardens which commence with a wide level formal lawn with steps to the informal gardens which slope gently away from the house and incorporate wonderful mature planting thoughtfully designed for year round interest, some magnificent specimen trees and an oak framed open fronted outbuilding.
At the far end of the garden is a tennis court. At the front of the house is ample parking and a detached double garage. For room sizes please refer to the floorplan.
Situation Saltwood is a quintessential English village with its pretty green, village hall, local store, restaurant and charming church.
It is highly sought after and Rectory Lane is regarded as the most exclusive road in the village boasting fine properties and being surrounded by fields and open countryside.
There are two excellent primary schools within only a short walk and Brockhill Performing Arts College is nearby.
There are two highly regarded Grammar Schools in Folkestone with a regular bus service providing access to both.
Hythe town centre, with its bustling High Street and variety of independent shops, boutiques, cafés and restaurants is a short drive away.
The town is also well served by 4 supermarkets (including Waitrose and Sainsburys).
There is a variety of sports and leisure facilities in the vicinity, including sailing, tennis, squash, cricket and bowls clubs, etc.
Together with the Hotel Imperial Leisure Centre and two golf courses.
There are many footpaths and bridleways in the vicinity, ideal for horse riding or dog-walking, along with Brockhill Country Park, where there is a play area and other organised outdoor activities.
Commuting links are excellent with the motorway network (M20 Junction 11) 1.8 miles distant, main line railway station at Sandling, less than 1 mile, the Channel Tunnel Terminal 3.7 miles, the ferry port of Dover 12.5 miles and Ashford International Passenger Station 11.5 miles.
The High Speed Link is available from both Folkestone (5 miles) and Ashford (11.5 miles) with journey times to St Pancras of around 53 minutes and 38 minutes respectively (all times and distances are approximate).
Value & comps
No previous sales on record.
Returns
Set an offer; the calculator follows it.
We're still gathering serviced-accommodation data for this area.
Archie refurb estimate: a Pro feature
0.0% below asking
This is not financial or investment advice. Prop AI Deals is not authorised by the Financial Conduct Authority (FCA) to provide investment advice.
All investment calculators, property analyses, and AI-generated insights are for informational purposes only. Property investment carries risk and may result in financial loss. All calculations should be independently verified and you should consult with FCA-authorised financial advisers before making any investment decisions.
Past performance does not guarantee future results. Tax implications vary by individual circumstances.
Deal
Properties like this can earn 2–3x BTL yields when converted to HMO, with retrofit costs around £10k/room. Sign in to see the full tier, yield projection, and cost breakdown.
Commercial properties like this can earn 30-50% higher yields when converted to residential under Class MA / Q / P / PA, with prior approval costing ~GBP 96/unit. Sign in to see the recommended route, yield uplift, and cost breakdown.
BRRR-suited properties can recycle 80-100% of investor capital on refi, leaving a high-yielding rental with most of the money out. Sign in to see the refurb cost stack, ARV projection, and refinance maths.
Detached + large garden = sub-division play. Pro tier unlocks the tier badge, plot size, uplift estimate, and regional land benchmark.
Short-lease flats trade at deep discount, but extending under the 1993 Act often costs far less than the discount. Pro tier unlocks the tier badge, premium breakdown, long-lease ARV and arbitrage maths.
See projected short-stay revenue vs a vanilla BTL for this property.
See real sub-let margins (HMO room rates & SA nightly rates) vs the landlord rent.
Area
Agent & docs

FAQ
About Kintail Manor, Rectory Lane, Hythe
Explore nearby