3-bedroom semi-detached house · LU7 9ED
Listing removedListed 232 days
Opportunity summary
See Archie’s verdict, returns by strategy and what to check before viewing.
About
Why buy this home? Because it gives you the best of both worlds.
A peaceful close in one of Buckinghamshire's most sought after villages, open countryside quite literally on your doorstep, and a beautifully extended home that has been thoughtfully designed around modern family life.
Add generous parking for six cars, a sociable kitchen that truly feels like the heart of the house, and versatile space across three floors, and you have something rather special.
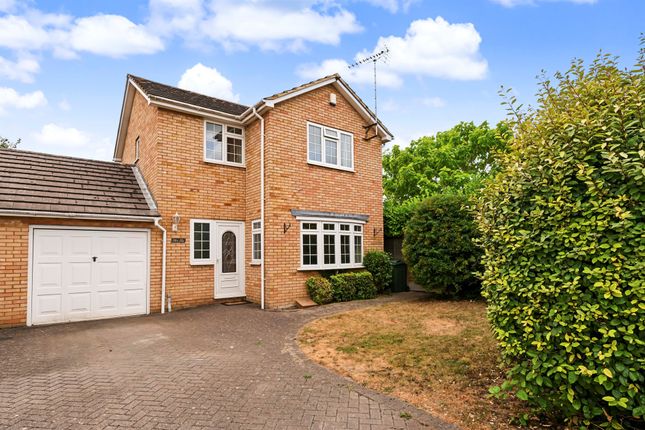
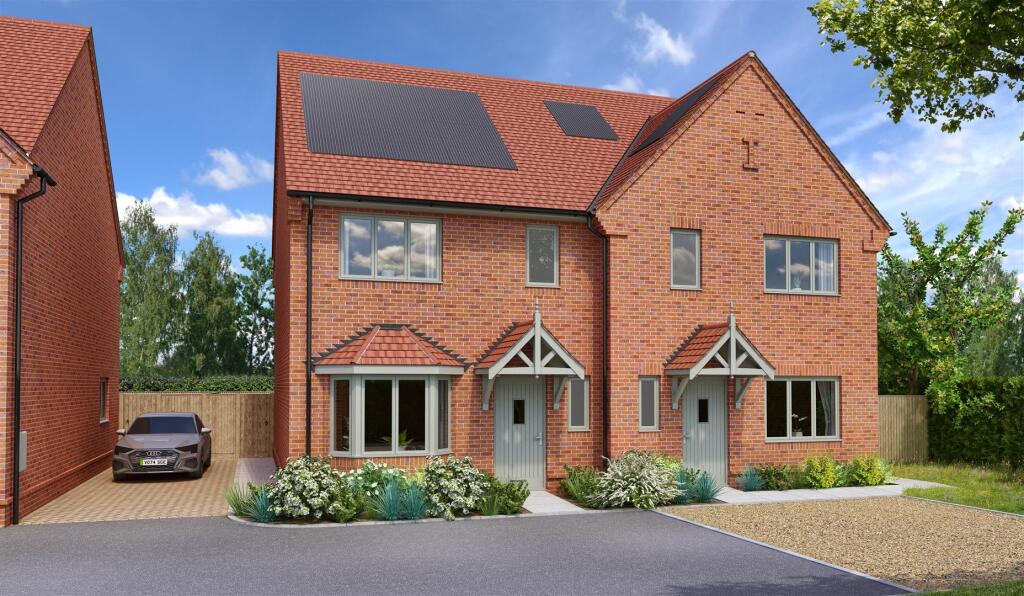
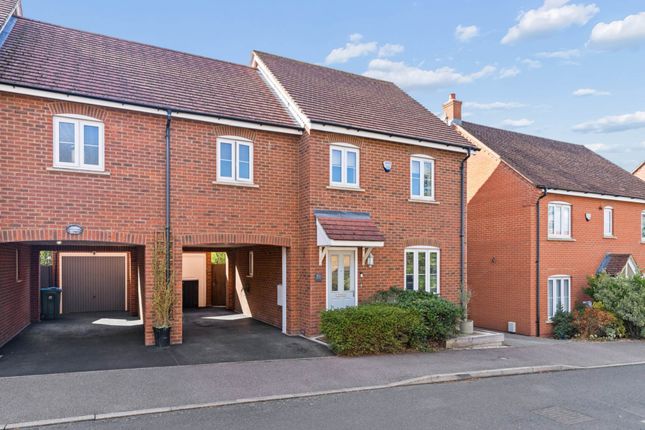
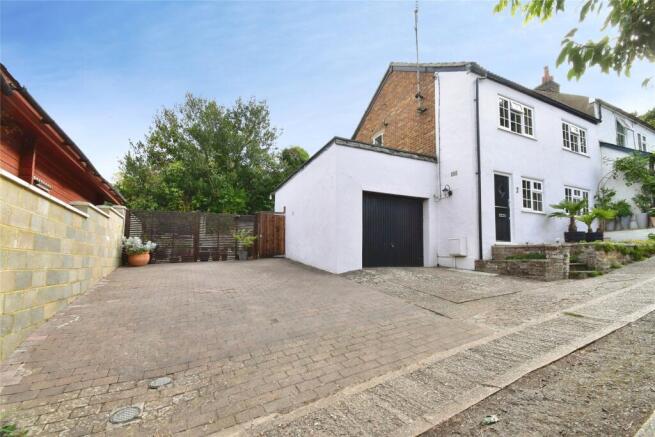
Tucked away on a generous plot, this attractive semi detached home immediately feels welcoming.
The current owners have extended and improved the ground floor to create space where it really matters, ensuring the house flows effortlessly for day to day living.
The entrance hall has been extended to provide proper hanging space for coats and shoes, along with a downstairs cloakroom.
It is a simple but impactful improvement that makes busy mornings and family life that bit easier.
To the front of the property, a cosy lounge with an ornamental fireplace offers a calm and comfortable space to unwind.
It is the perfect spot to relax in the evening, separate from the sociable kitchen space at the rear.
The extended kitchen has been transformed into a stunning open plan kitchen dining and sitting space that naturally becomes the hub of the home.
Flooded with light and thoughtfully designed, there is ample room for cooking, entertaining, homework at the island, and relaxed family evenings.
Contemporary bi fold doors stretch across the rear, opening directly onto the garden and effortlessly blending indoor and outdoor living during the warmer months.
The kitchen itself is well appointed, with integrated appliances including fridge freezer, dishwasher and washer dryer, a wine cooler, larder storage, and space for a gas range cooker.
It is both stylish and highly functional, exactly what you would hope for in a modern family home.
Upstairs, you will find two comfortable double bedrooms along with a fully tiled, contemporary family bathroom.
Stairs rise again to the attic room, currently used as a home office and occasional guest space.
This is a wonderfully versatile area with useful eaves storage and far reaching views that remind you just how close you are to open countryside. Outside, the space continues to impress.
The large block paved driveway comfortably accommodates six cars, a rare and valuable feature.
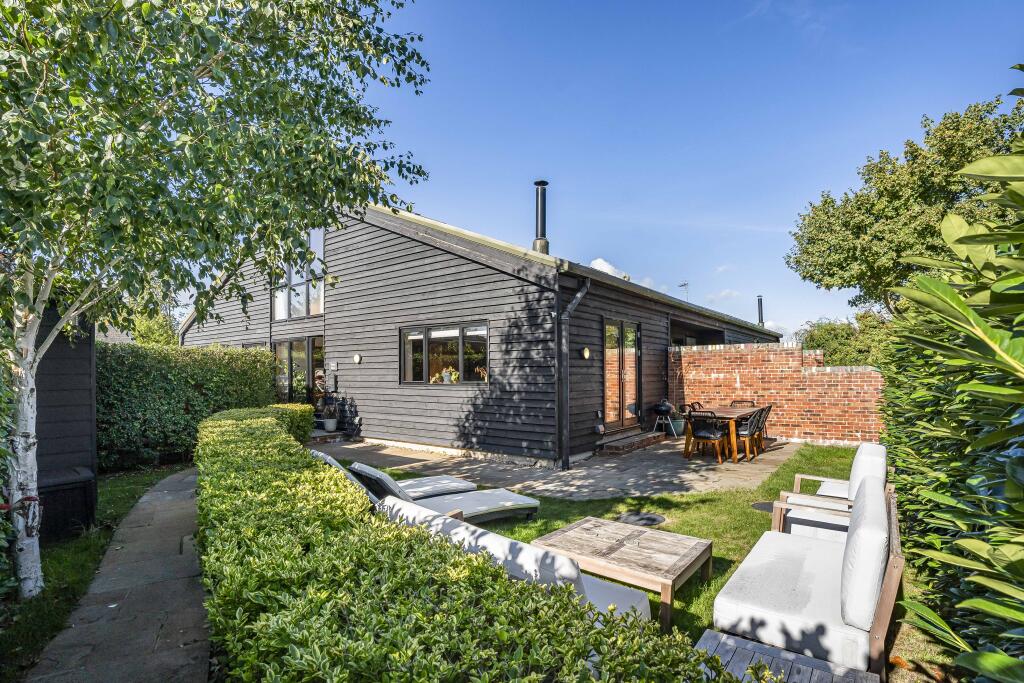
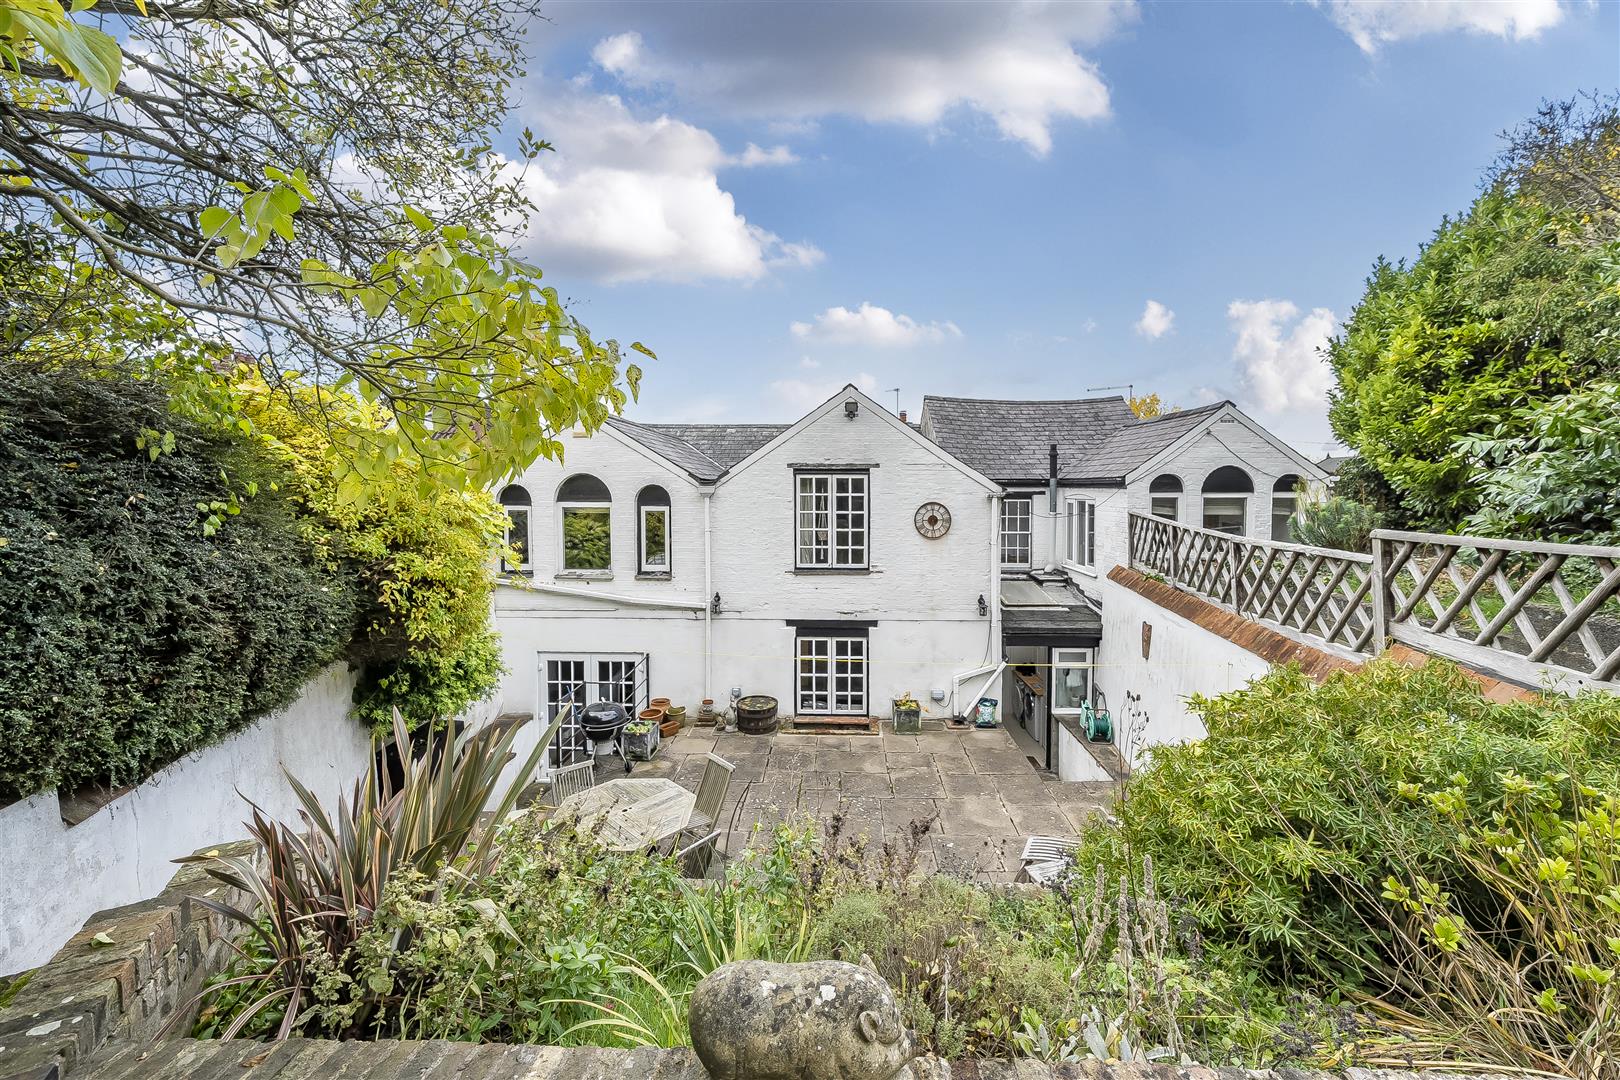
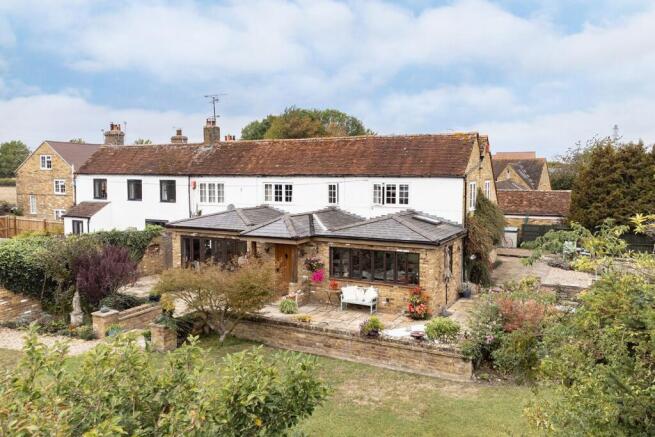
Gated side access leads through to the enclosed rear garden, which is mainly laid to lawn and complemented by a substantial patio spanning the width of the house.
It is easy to imagine summer barbecues, children playing on the lawn, and relaxed evenings with friends. Location wise, it is hard to beat.
Surrounded by beautiful countryside walks, yet within easy reach of the village pub, local school, tea shop, pharmacy, village green and even the golf course, this is village living at its finest.
The nearby village of Pitstone provides further amenities including a doctors surgery and general store, ensuring everything you need is close at hand.
This is a home that has evolved with its owners and is ready for its next chapter.
Spacious, sociable and set in a truly special location, it offers the kind of lifestyle that is increasingly hard to find.
Important Notice These particulars are prepared as a general guide to the property and are intended to be fair, accurate and reliable.
If there is any aspect of particular importance to you, please contact our office. We will be happy to verify details, particularly if you are planning to travel some distance to view.
All measurements are provided for guidance only. They should not be relied upon as exact and should be checked by prospective buyers for accuracy.
We have not carried out tests on the services, appliances or equipment at this property.
Prospective buyers are strongly advised to commission their own survey or service reports before submitting a final offer.
These particulars are issued in good faith but do not constitute or form part of any offer or contract. Any matters referred to should be independently verified by buyers or tenants.
Neither Akeman Residential Limited nor any of its employees or agents has authority to make or give any representation or warranty in relation to this property.
Value & comps
No previous sales on record.
Returns
Set an offer; the calculator follows it.
We're still gathering serviced-accommodation data for this area.
Archie refurb estimate: a Pro feature
0.0% below asking
This is not financial or investment advice. Prop AI Deals is not authorised by the Financial Conduct Authority (FCA) to provide investment advice.
All investment calculators, property analyses, and AI-generated insights are for informational purposes only. Property investment carries risk and may result in financial loss. All calculations should be independently verified and you should consult with FCA-authorised financial advisors before making any investment decisions.
Past performance does not guarantee future results. Tax implications vary by individual circumstances.
Deal
Properties like this can earn 2–3x BTL yields when converted to HMO, with retrofit costs around £10k/room. Sign in to see the full tier, yield projection, and cost breakdown.
Commercial properties like this can earn 30-50% higher yields when converted to residential under Class MA / Q / P / PA, with prior approval costing ~GBP 96/unit. Sign in to see the recommended route, yield uplift, and cost breakdown.
BRRR-suited properties can recycle 80-100% of investor capital on refi, leaving a high-yielding rental with most of the money out. Sign in to see the refurb cost stack, ARV projection, and refinance maths.
Detached + large garden = sub-division play. Pro tier unlocks the tier badge, plot size, uplift estimate, and regional land benchmark.
Short-lease flats trade at deep discount, but extending under the 1993 Act often costs far less than the discount. Pro tier unlocks the tier badge, premium breakdown, long-lease ARV and arbitrage maths.
See projected short-stay revenue vs a vanilla BTL for this property.
See real sub-let margins (HMO room rates & SA nightly rates) vs the landlord rent.
Area
Agent & docs

FAQ
About Maud Janes Close, Ivinghoe
Explore nearby