4-bedroom detached house · L39 8SX
Sold STCListed 112 days
Opportunity summary
See Archie’s verdict, returns by strategy and what to check before viewing.
About
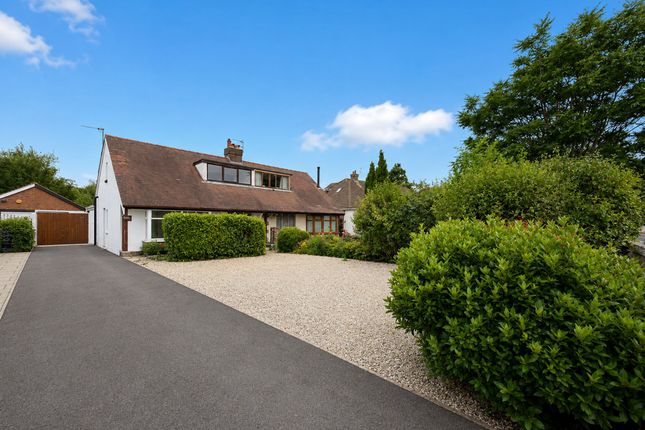
A characterful four-bedroom detached home on quiet, well-regarded Morris Lane in Halsall — full of history, charm, and potential.
Once a working mill and now over 300 years old, this unique cottage is the kind of property that rarely comes to market — a genuine opportunity to own a piece of local heritage.
It’s full of character and space, offering flexibility for modern family living and endless scope to create a home that’s truly your own.
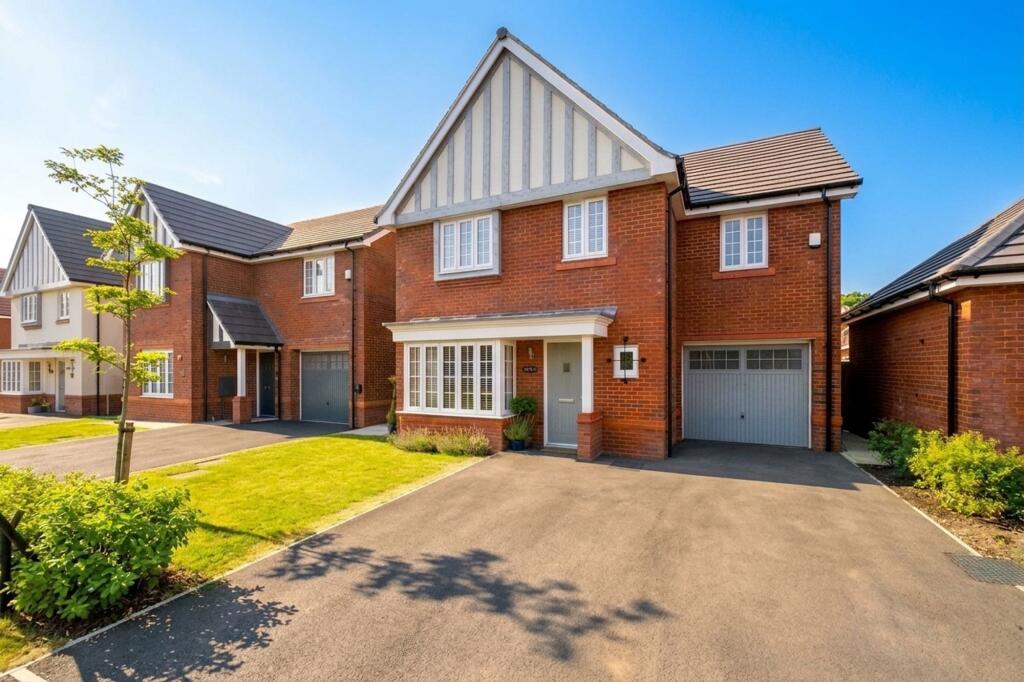
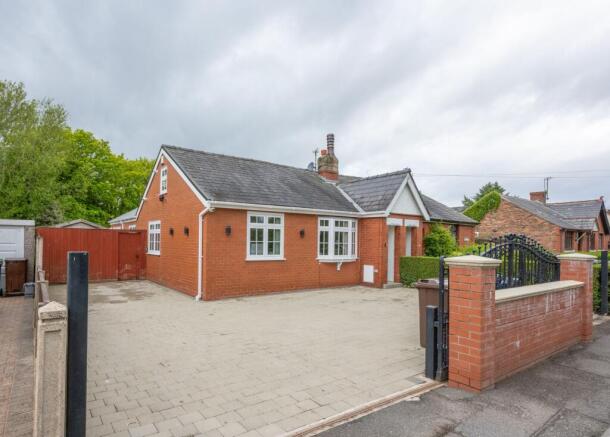
From the roadside, the home immediately catches the eye because of its generous plot and inviting feel.
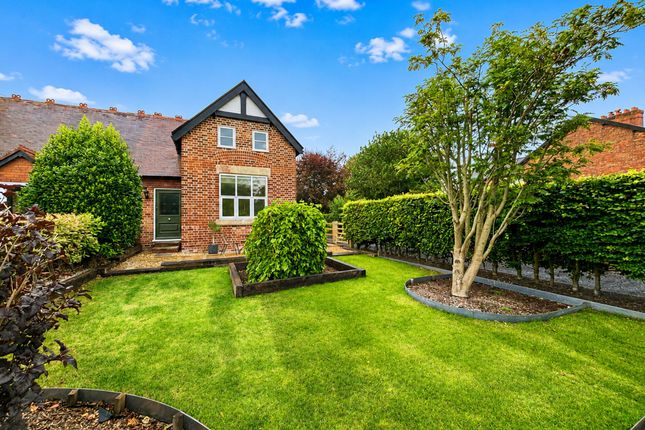
The wraparound gardens give it room to breathe, with mature hedging and trees adding privacy and a sense of calm.
There’s ample parking to the front and an attached garage, while the traditional frontage has a neat, well-cared-for charm that could easily be elevated with a few thoughtful updates.
Step inside and you’ll find a surprisingly spacious layout designed for family life.
The main lounge is warm and well-proportioned, perfect for everyday living, while a separate snug offers a cosy retreat for reading, TV, or quiet time.
A second reception room at the front currently serves as an office, but could just as easily be a playroom, hobby room, additional bedroom or relaxed sitting area.
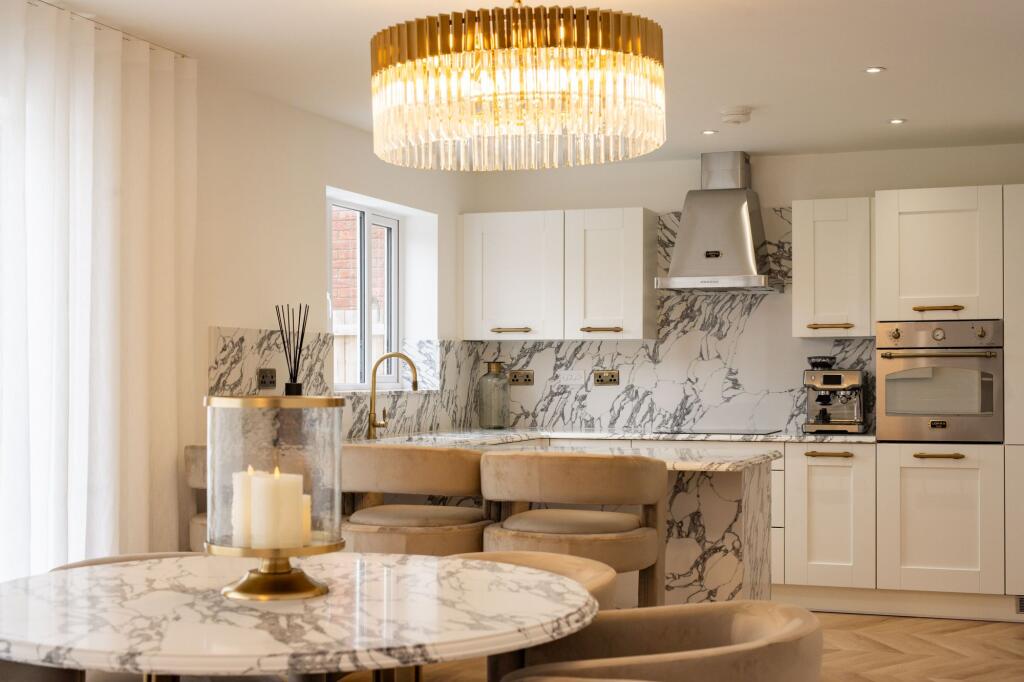
The kitchen provides plenty of storage, an AGA cooker, and potential to open up into the lounge for a more contemporary, open-plan flow.
The dining room is ideal for family meals and gatherings, leading through to a sun room that overlooks the gardens — a lovely spot for morning coffee, lazy Sunday breakfasts, or simply unwinding with the doors open on a summer evening overlooking the beautiful views.
What truly sets this home apart is its versatility.
Alongside the main living areas are two dedicated offices, a flexible reception space that could become a ground-floor bedroom, a WC, and a useful store room with internal access to the garage — rare in homes of this age and style.
The generous footprint lends itself perfectly to modernisation, reconfiguration, or even extending to suit changing needs or multi-generational living.
Upstairs, four well-proportioned bedrooms sit around a central landing. Each feels comfortable and practical, ready for personal touches.
The family bathroom is clean and functional, with scope for reconfiguration or updating to suit your taste. Outside, the gardens are a genuine highlight.
The large wraparound plot offers lawned areas, mature planting, and plenty of room for outdoor living — whether that’s alfresco dining, creating play areas, or even adding a garden studio or extension (subject to planning).
It’s a peaceful, private setting that perfectly complements the home’s character and offers the chance to create an incredible lifestyle both inside and out.
Morris Lane is a quiet, sought-after spot in Halsall — a village known for its community feel, open countryside, and easy connections.
Local schools are well-regarded, amenities in Ormskirk and Birkdale are close by, and transport links to Liverpool, Southport, and the M58/M6 make commuting simple.
Lovingly maintained and brimming with potential, this distinctive home combines history, charm, and space with the freedom to shape it around your lifestyle — a rare find for those seeking a forever home with true heart and possibility.
SNUG - 3.38m x 3.53m (11'1" x 11'7") KITCHEN - 2.62m x 4.22m (8'7" x 13'10") LIVING ROOM - 5.59m x 4.24m (18'4" x 13'11") DINING ROOM - 3.73m x 5m (12'3" x 16'5") SUNROOM - 3.48m x 3.53m (11'5" x 11'7") OFFICE - 3.71m x 3.58m (12'2" x 11'9") UTILITY ROOM - 1.83m x 0.89m (6'0" x 2'11") WC - 1.85m x 0.86m (6'1" x 2'10") STORE ROOM - 1.93m x 2.59m (6'4" x 8'6") WORKROOM - 1.8m x 2.59m (5'11" x 8'6") STORAGE - 1.96m x 2.59m (6'5" x 8'6") UTILITY ROOM - 1.27m x 1.4m (4'2" x 4'7") GARAGE - 5.03m x 4.78m (16'6" x 15'8") LANDING - 3.81m x 0.91m (12'6" x 3'0") BEDROOM - 4.78m x 3.23m (15'8" x 10'7") BEDROOM - 3.71m x 3.58m (12'2" x 11'9") BEDROOM - 3.4m x 3.56m (11'2" x 11'8") BEDROOM - 2.06m x 4.22m (6'9" x 13'10") BATHROOM - 1.37m x 3.23m (4'6" x 10'7") ADDITIONAL INFORMATION The property has a oil central heating system.
ENERGY PERFORMANCE CERTIFICATE The property's current energy rating is 41E. It has the potential to be 64D.
LOCAL AUTHORITY West Lancashire Borough Council, Council Tax - Band F SERVICES (NOT TESTED) No tests have been made of mains services, heating systems or associated appliances and neither has confirmation been obtained from the statutory bodies of the presence of these services.
We cannot therefore confirm that they are in working order and any prospective purchaser is advised to obtain verification from their solicitor or surveyor.
TENURE PLEASE NOTE: We are advised the Tenure of this property is UNKNOWN however any prospective purchaser is advised to obtain verification from their solicitor, mortgage provider or surveyor.
VIEWINGS Viewing strictly by appointment through the Agents. BROADBAND Ofcom checker indicates that Ultrafast broadband is available in this area. EPC Rating: E
Value & comps
No previous sales on record.
Returns
Set an offer; the calculator follows it.
We're still gathering serviced-accommodation data for this area.
Archie refurb estimate: a Pro feature
0.0% below asking
This is not financial or investment advice. Prop AI Deals is not authorised by the Financial Conduct Authority (FCA) to provide investment advice.
All investment calculators, property analyses, and AI-generated insights are for informational purposes only. Property investment carries risk and may result in financial loss. All calculations should be independently verified and you should consult with FCA-authorised financial advisors before making any investment decisions.
Past performance does not guarantee future results. Tax implications vary by individual circumstances.
Deal
Properties like this can earn 2–3x BTL yields when converted to HMO, with retrofit costs around £10k/room. Sign in to see the full tier, yield projection, and cost breakdown.
Commercial properties like this can earn 30-50% higher yields when converted to residential under Class MA / Q / P / PA, with prior approval costing ~GBP 96/unit. Sign in to see the recommended route, yield uplift, and cost breakdown.
BRRR-suited properties can recycle 80-100% of investor capital on refi, leaving a high-yielding rental with most of the money out. Sign in to see the refurb cost stack, ARV projection, and refinance maths.
Detached + large garden = sub-division play. Pro tier unlocks the tier badge, plot size, uplift estimate, and regional land benchmark.
Short-lease flats trade at deep discount, but extending under the 1993 Act often costs far less than the discount. Pro tier unlocks the tier badge, premium breakdown, long-lease ARV and arbitrage maths.
See projected short-stay revenue vs a vanilla BTL for this property.
See real sub-let margins (HMO room rates & SA nightly rates) vs the landlord rent.
Area
Agent & docs
FAQ
About Morris Lane, Halsall, L39
Explore nearby