We've tightened what earns a Pursue. A home now needs a published valuation, a strategy that still makes money after real running costs and lender stress tests, and no listing problems that would stop a mortgage. You'll see fewer Pursues, and each one has been checked harder.
See how verdicts work4-bedroom detached house · L40 9AB
For saleReduced £20k (−3.4%) on 26 OctListed 369 days
Opportunity summary
See Archie’s verdict, returns by strategy and what to check before viewing.
About
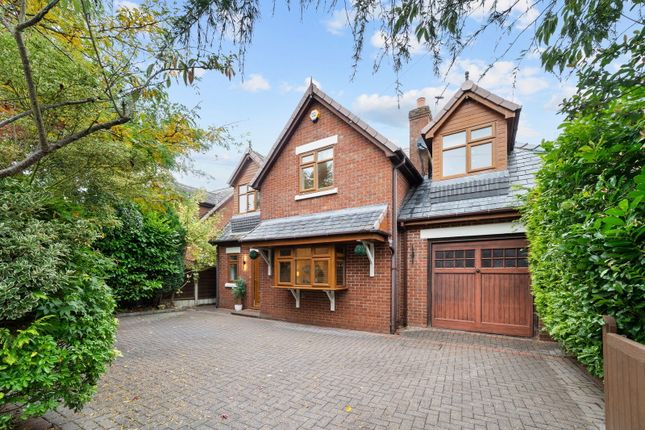
Arnold & Phillips are delighted to present this exceptional four-bedroom detached family home, positioned along the highly regarded Greystones Drive in Scarisbrick in West Lancs.
This impressive property enjoys a peaceful, tree-lined address that strikes the perfect balance between semi-rural tranquillity and easy accessibility.
Forming part of an exclusive collection of recently completed executive homes by Eccleston Homes, this residence has been thoughtfully enhanced beyond its already impressive specification, resulting in a home that feels refined, comfortable and ready to move straight into.
Set behind a neat frontage, the property is approached via a private driveway that provides ample off-road parking for several vehicles and leads to a detached single garage.
The attractive brick & mock-Tudor façade, double-fronted design and tasteful landscaping immediately set a tone of understated elegance, while the peaceful setting within this private enclave makes it a particularly appealing choice for those seeking both privacy and convenience.
Stepping through the main composite front door, the home opens into a bright and welcoming entrance hallway which gives a real sense of space and flow.
To the front left, a generous bay-fronted main lounge provides a comfortable area for relaxing or entertaining, decorated in soft neutral tones that complement the home’s modern feel.
On the opposite side of the hallway, a versatile reception room is currently arranged as an office, though it could just as easily function as a snug or children’s playroom depending on individual needs.
A well-placed ground floor WC sits centrally for added practicality.
The real heart of the home lies to the rear, where a stunning open-plan family dining kitchen stretches across the full width of the property, measuring an impressive twenty-nine feet in length.
This space has been beautifully re-imagined post-completion, with a bespoke high-end kitchen that perfectly blends style and functionality.
A comprehensive range of fitted wall, base and tower units are finished in contemporary tones and complemented by striking marbled solid-surface worktops, a feature breakfast bar and an array of premium integrated appliances.
There’s ample room for a large dining table, creating an easy flow between cooking, dining and everyday family life, while the adjoining living area provides a relaxed setting overlooking the garden.
Full-height picture windows and modern patio doors extend this space seamlessly outdoors, making it perfect for hosting guests or enjoying time together in comfort.
Upstairs, the first-floor layout continues to impress with four well-proportioned bedrooms, each finished to exacting standards.
The main bedroom enjoys bespoke fitted panelled wardrobes and a stylish tiled en-suite shower room, providing a private and comfortable retreat.
Bedroom two is equally generous, also benefitting from fitted wardrobes and its own en-suite facilities – a rare and welcome feature for growing families or visiting guests.
The remaining bedrooms are equally well presented and served by a modern family bathroom that includes a bath with overhead shower, WC and contemporary vanity wash hand basin, all finished in a tasteful tiled design.
Externally, the rear garden has been professionally landscaped to create a low-maintenance yet attractive outdoor space.
A premium porcelain patio terrace provides plenty of room for outdoor furniture, making it an ideal area for summer meals or evening relaxation.
The newly laid lawn is enclosed by timber fencing, offering privacy and security, while the overall aspect enjoys a sense of openness without being directly overlooked.
The detached garage provides additional storage or potential workshop/garden room space, depending on preference.
The property benefits from gas central heating, double glazing throughout, and the reassurance of the remainder of its 10-year NHBC warranty.
Extending to around 1,739 square feet, this is a spacious and well-considered home designed to accommodate modern family living with ease.
Greystones Drive enjoys an excellent position within Scarisbrick, an area much admired for its semi-rural charm and strong sense of community.
Both Southport and Ormskirk are within easy reach, each offering a comprehensive range of shops, restaurants and leisure facilities.
The location also provides superb transport links, with convenient road and rail connections to Liverpool, Preston and the wider North West.
Several well-regarded schools are nearby, making this a particularly attractive setting for families.
At the same time, beautiful countryside walks, local farm shops and scenic cycling routes are all just moments from the doorstep, offering a lifestyle that combines comfort, convenience and a connection to nature.
With its blend of contemporary styling, high-quality finishes and a practical, adaptable layout, this beautiful family home represents an outstanding opportunity to acquire a modern property in one of West Lancashire’s most desirable residential settings.
EPC Rating: B Disclaimer Every care has been taken with the preparation of these property details but they are for general guidance only and complete accuracy cannot be guaranteed.
If there is any point, which is of particular importance professional verification should be sought. These property details do not constitute a contract or part of a contract.
We are not qualified to verify tenure of property.
Prospective purchasers should seek clarification from their solicitor or verify the tenure of this property for themselves by visiting mention of any appliances, fixtures or fittings does not imply they are in working order.
Photographs are reproduced for general information and it cannot be inferred that any item shown is included in the sale. All dimensions are approximate.
Value & comps
No previous sales on record.
Returns
Set an offer; the calculator follows it.
We're still gathering serviced-accommodation data for this area.
Archie refurb estimate: a Pro feature
0.0% below asking
This is not financial or investment advice. Prop AI Deals is not authorised by the Financial Conduct Authority (FCA) to provide investment advice.
All investment calculators, property analyses, and AI-generated insights are for informational purposes only. Property investment carries risk and may result in financial loss. All calculations should be independently verified and you should consult with FCA-authorised financial advisers before making any investment decisions.
Past performance does not guarantee future results. Tax implications vary by individual circumstances.
Deal
Properties like this can earn 2–3x BTL yields when converted to HMO, with retrofit costs around £10k/room. Sign in to see the full tier, yield projection, and cost breakdown.
Commercial properties like this can earn 30-50% higher yields when converted to residential under Class MA / Q / P / PA, with prior approval costing ~GBP 96/unit. Sign in to see the recommended route, yield uplift, and cost breakdown.
BRRR-suited properties can recycle 80-100% of investor capital on refi, leaving a high-yielding rental with most of the money out. Sign in to see the refurb cost stack, ARV projection, and refinance maths.
Detached + large garden = sub-division play. Pro tier unlocks the tier badge, plot size, uplift estimate, and regional land benchmark.
Short-lease flats trade at deep discount, but extending under the 1993 Act often costs far less than the discount. Pro tier unlocks the tier badge, premium breakdown, long-lease ARV and arbitrage maths.
See projected short-stay revenue vs a vanilla BTL for this property.
See real sub-let margins (HMO room rates & SA nightly rates) vs the landlord rent.
Area
Agent & docs

FAQ
About Greystones Drive, Scarisbrick, L40
Explore nearby