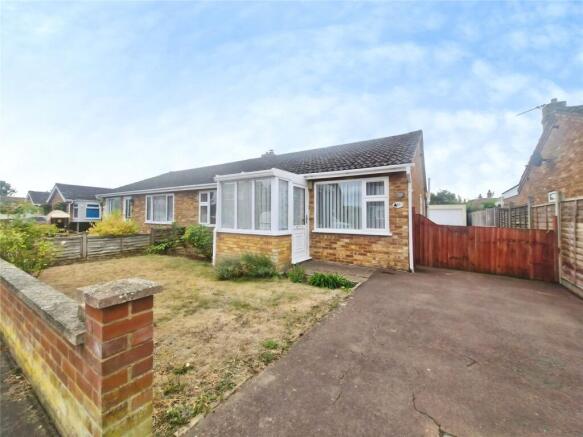
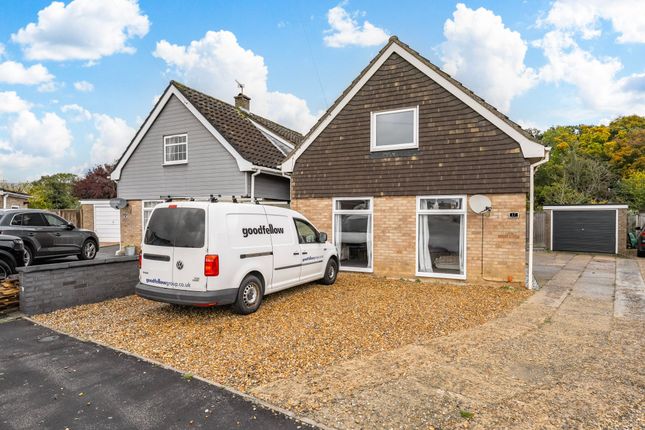
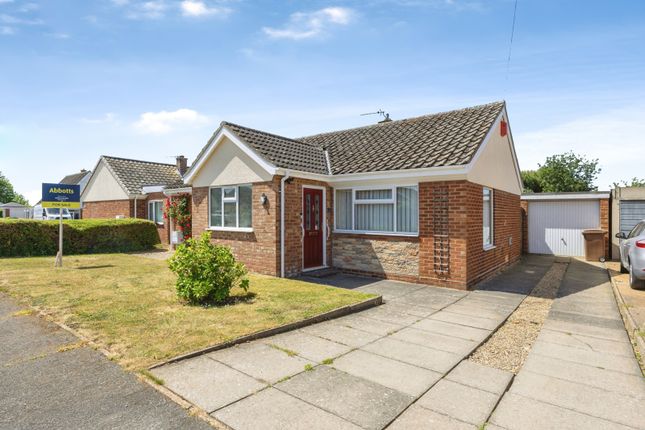
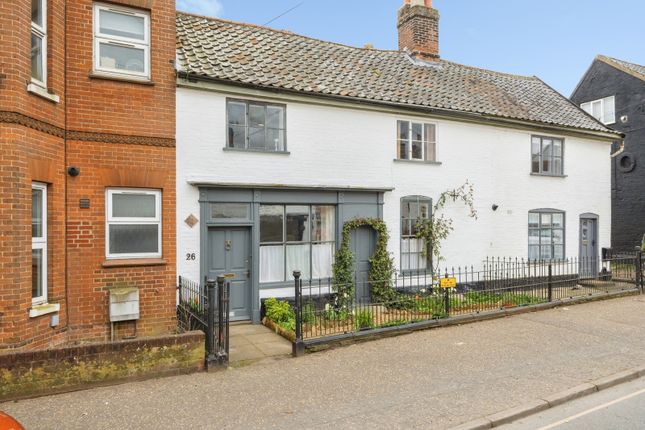
We've tightened what earns a Pursue. A home now needs a published valuation, a strategy that still makes money after real running costs and lender stress tests, and no listing problems that would stop a mortgage. You'll see fewer Pursues, and each one has been checked harder.
See how verdicts work3-bedroom bungalow · NR18 0JF
Listing removedListed 116 days
Opportunity summary
See Archie’s verdict, returns by strategy and what to check before viewing.
About
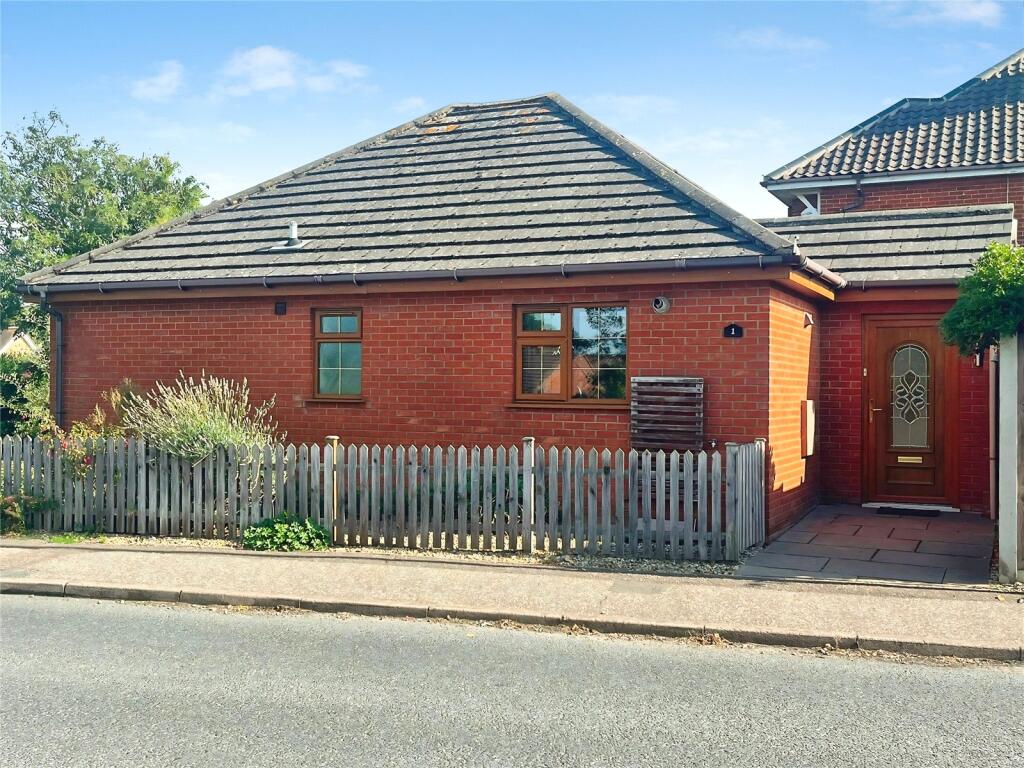
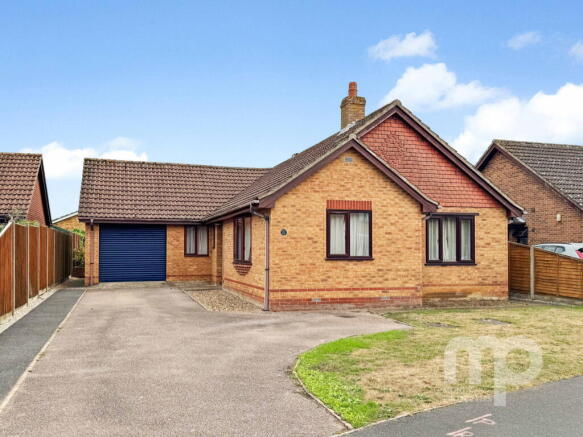
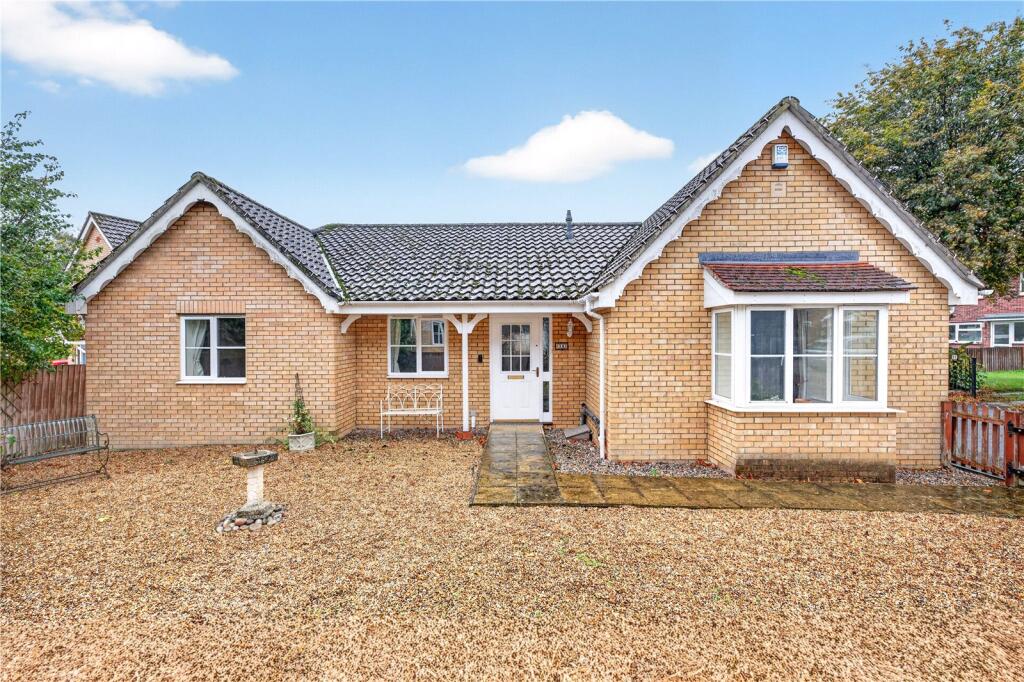
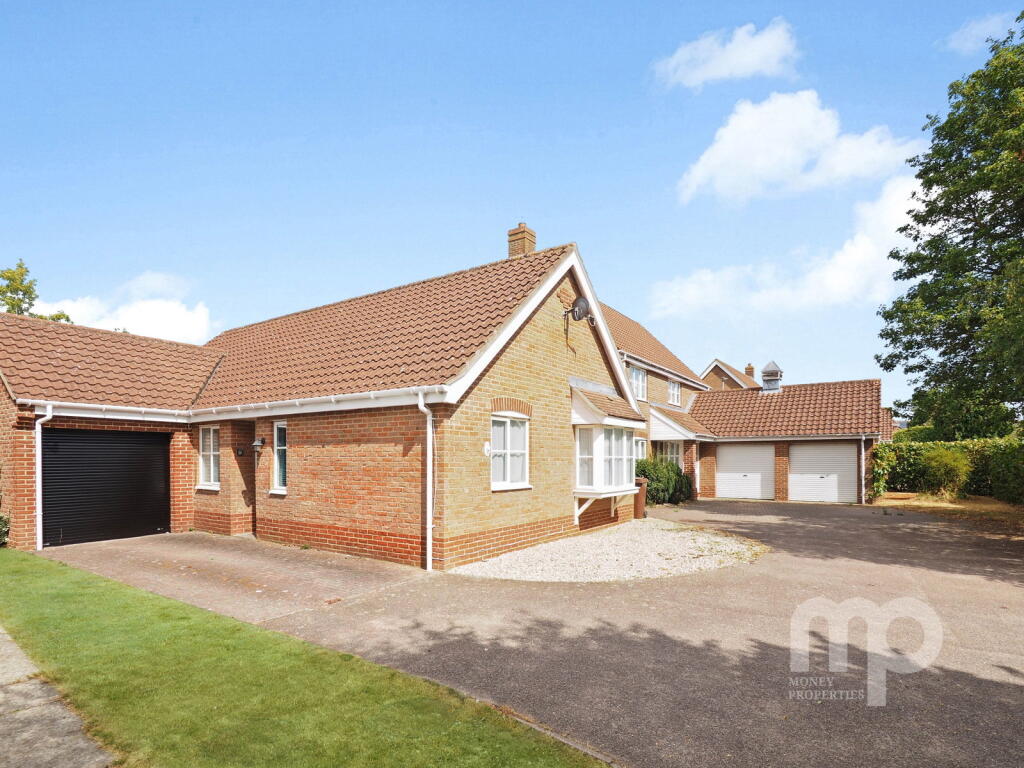
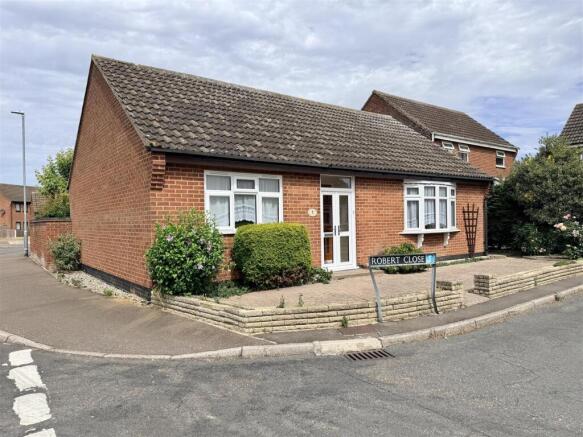
Welcome to St. Leonards Close, Wymondham (NR18). Tucked away in a tranquil close, this immaculate detached bungalow instantly feels like home.
Set on a corner plot and offered with no onward chain, it's a move that can be refreshingly straightforward - simply arrive, unpack, and settle in.
Step inside and you'll immediately appreciate a space many bungalows just don't have: A proper entrance lobby with generous built-in storage.
It's practical and spacious, giving you that all-important elbow room for coats, shoes and bags, with an easy flow through to the kitchenbreakfast room and the main living space.
The kitchen is the heart of the home, and it delivers - extensive storage, an island with solid oak worktop, and a quality finish that makes cooking a pleasure, with a neff dual oven featuring a Slide & Hide door, warm drawer and a gas hob.
Better still, the kitchenbreakfast room benefits from underfloor heating, adding that quiet, everyday comfort you'll appreciate year-round.
The layout continues to impress with three bright bedrooms, two with freshly laid carpets, a spacious loungediner that works beautifully for everyday living and entertaining, boasting a floor-to-ceiling window framing the garden view.
The shower room is also move-in ready, finished with fresh flooring and a clean, modern feel. Outside, the garden wraps around the property, making the most of the corner position.
There's a single garage with an electric door, plus a private driveway.
Follow the sun through the day, potter in the greenhouse, and enjoy the calm that comes with having your own outdoor space on all sides.
And with solar panels installed, contributing to an impressive energy rating of A', this home offers not just comfort but efficiency, too.
And when it comes to location, you're perfectly placed for Wymondham town centre, bus routes, and the ever-popular Wymondham Garden Centre - ideal for a relaxed coffee, a browse, or picking up those finishing touches for home and garden.
Set in a peaceful close where life feels that little bit calmer, this is a home that makes day-to-day living effortless - stroll into town for a coffee, leave the car at home when it suits, always returning to a tranquil retreat.
If you're looking for single-storey living with a real sense of ease and escape, this one is well worth seeing in person - book your viewing with Rebecca today.
What3Words: ///starfish.september.quest Kitchen-Breakfast Room 6.18m x 3.64m - 20'3” x 11'11” Laminate flooring, triple-aspect uPVC double-glazed windows with fitted Venetian blinds, fitted base and wall-mounted (with shelving lights) units, hardwood worktop island with breakfast table and integrated bins, integrated neff dual ovens (one with Slide & Hide door) and warm drawer, gas hob with splashback glass panel, extractor hood, freestanding washing machine and dishwasher, spotlighting, integrated bins and undercounter fridge and freezer, 1.5 sink with waste disposal, vertical radiator and multiple sockets.
Lounge-Diner 5.73m x 4.07m - 18'10” x 13'4” Laminate flooring, uPVC double-glazed floor-to-ceiling picture and high-set windows, hardwired ceiling light and two wall-mounted lights, wall-mounted electric fire with granite hearth, coving, two radiators, TV aerial and multiple sockets.
Bedroom One 4.76m x 2.83m - 15'7” x 9'3” Laminate flooring, uPVC double-glazed window with fitted curtain rail, coving, ceiling light, radiator and multiple sockets.
Bedroom Two 3.01m x 2.53m - 9'11” x 8'4” Fitted carpet, uPVC double-glazed window, coving, ceiling light, radiator and multiple sockets.
Bedroom Three 3.01m x 2.28m - 9'11” x 7'6” Fitted carpet, uPVC double-glazed window, coving, ceiling light, radiator and multiple sockets.
Shower Room 2.53m x 2.52m - 8'4” x 8'3” Vinyl flooring, obscured uPVC double-glazed window with fitted Venetian blind, rectangular shower tray with glass screen, tiled wall and electric shower, wash hand basin, toilet, full-height heated towel rail, wall-mounted mirror, shaver socket and ceiling light.
Value & comps
No previous sales on record.
Returns
Set an offer; the calculator follows it.
We're still gathering serviced-accommodation data for this area.
Archie refurb estimate: a Pro feature
0.0% below asking
This is not financial or investment advice. Prop AI Deals is not authorised by the Financial Conduct Authority (FCA) to provide investment advice.
All investment calculators, property analyses, and AI-generated insights are for informational purposes only. Property investment carries risk and may result in financial loss. All calculations should be independently verified and you should consult with FCA-authorised financial advisers before making any investment decisions.
Past performance does not guarantee future results. Tax implications vary by individual circumstances.
Deal
Properties like this can earn 2–3x BTL yields when converted to HMO, with retrofit costs around £10k/room. Sign in to see the full tier, yield projection, and cost breakdown.
Commercial properties like this can earn 30-50% higher yields when converted to residential under Class MA / Q / P / PA, with prior approval costing ~GBP 96/unit. Sign in to see the recommended route, yield uplift, and cost breakdown.
BRRR-suited properties can recycle 80-100% of investor capital on refi, leaving a high-yielding rental with most of the money out. Sign in to see the refurb cost stack, ARV projection, and refinance maths.
Detached + large garden = sub-division play. Pro tier unlocks the tier badge, plot size, uplift estimate, and regional land benchmark.
Short-lease flats trade at deep discount, but extending under the 1993 Act often costs far less than the discount. Pro tier unlocks the tier badge, premium breakdown, long-lease ARV and arbitrage maths.
See projected short-stay revenue vs a vanilla BTL for this property.
See real sub-let margins (HMO room rates & SA nightly rates) vs the landlord rent.
Area
Agent & docs

FAQ
About 21, St. Leonards Close, Wymondham
Explore nearby