4-bedroom house · G51 4XD
Listing removedListed 175 days
Opportunity summary
See Archie’s verdict, returns by strategy and what to check before viewing.
About
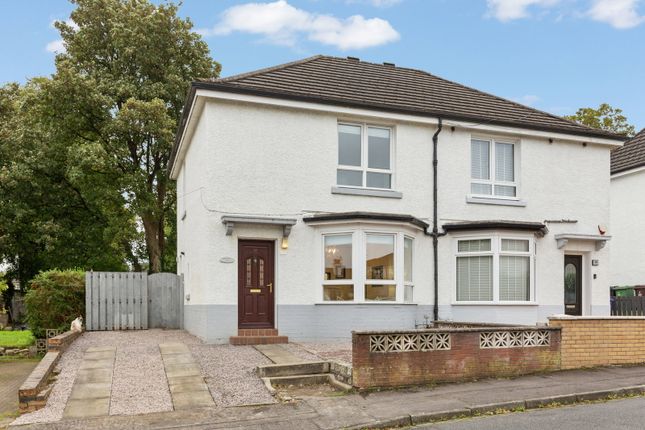
An impressive extended semi-detached villa with traditional frontage, set within a highly sought after residential pocket of Govan, perfectly suited to the professional family market.
This exceptional home has been thoughtfully upgraded to an exacting standard, seamlessly blending charming period features with contemporary styling across three well proportioned levels.
Lovingly maintained, the property offers generous, bright, and airy accommodation throughout, with mature hedging to the front providing excellent privacy from the roadside.
Entrance is via timber storm doors leading into a welcoming reception hall, immediately showcasing high ceilings and a striking staircase rising to the upper level, enhanced by a beautiful stained glass window at the half landing.
The hallway provides access to all principal ground floor apartments.
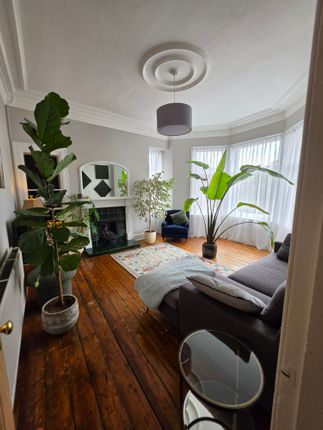
The elegant lounge is a superb living space, featuring original cornicing, a double glazed bay window to the front, a recessed bookcase with storage below, and a feature fireplace forming a natural focal point.
Engineered hardwood flooring completes the room.
To the rear, the formal dining room offers ample space for family dining and entertaining guests, with a rear facing double glazed window, continued engineered wood flooring, and direct access to the kitchen.
The well appointed kitchen is fitted with a comprehensive range of wall and floor-mounted units, complemented by stylish worktops and splashbacks.
Integrated appliances are included, along with a stainless steel Rangemaster cooker and extractor hood. A PVC door leads to the side porch, providing convenient access to the enclosed rear garden.
The ground floor accommodation is completed by a contemporary, fully tiled three-piece shower room.
On the upper level, the main landing leads to three generously sized double bedrooms, each offering excellent space for freestanding furniture.
Positioned on the half landing, the impressive family shower room is finished to a high standard and features a walk-in mains shower, twin wash hand basins with a full length vanity mirror, and a sleek floating WC, with tiling to half height.
A further staircase leads to a substantial attic room, illuminated by Velux windows, offering flexible use as a home office, additional bedroom, or leisure space.
And benefits from a 3 piece en suite bathroom. Externally, the property benefits from low maintenance front gardens with a pathway leading along the gable to the rear.
The enclosed west-facing rear garden enjoys sunlight well into the evening, making it ideal for outdoor relaxation and entertaining.
Additional features include a recently installed slate roof, gas central heating with a modern combi boiler, and double glazing throughout.
Early internal viewing is highly recommended to fully appreciate the quality and space on offer.
Location Craigton Road is ideally located for a wide range of local amenities, with excellent shopping facilities available at nearby Braehead and Silverburn.
The area is well served by public transport links and motorway connections, providing easy access to Glasgow city centre.
The recently completed Govan, Partick footbridge also offers convenient access to the West End.
Value & comps
Land Registry doesn’t cover Scotland or Northern Ireland, so previous sales may not be on record.
Returns
Set an offer; the calculator follows it.
Short-let licence or registration needed
We're still gathering serviced-accommodation data for this area.
Archie refurb estimate: a Pro feature
0.0% below asking
This is not financial or investment advice. Prop AI Deals is not authorised by the Financial Conduct Authority (FCA) to provide investment advice.
All investment calculators, property analyses, and AI-generated insights are for informational purposes only. Property investment carries risk and may result in financial loss. All calculations should be independently verified and you should consult with FCA-authorised financial advisers before making any investment decisions.
Past performance does not guarantee future results. Tax implications vary by individual circumstances.
Deal
Properties like this can earn 2–3x BTL yields when converted to HMO, with retrofit costs around £10k/room. Sign in to see the full tier, yield projection, and cost breakdown.
Commercial properties like this can earn 30-50% higher yields when converted to residential under Class MA / Q / P / PA, with prior approval costing ~GBP 96/unit. Sign in to see the recommended route, yield uplift, and cost breakdown.
BRRR-suited properties can recycle 80-100% of investor capital on refi, leaving a high-yielding rental with most of the money out. Sign in to see the refurb cost stack, ARV projection, and refinance maths.
Detached + large garden = sub-division play. Pro tier unlocks the tier badge, plot size, uplift estimate, and regional land benchmark.
Short-lease flats trade at deep discount, but extending under the 1993 Act often costs far less than the discount. Pro tier unlocks the tier badge, premium breakdown, long-lease ARV and arbitrage maths.
See projected short-stay revenue vs a vanilla BTL for this property.
See real sub-let margins (HMO room rates & SA nightly rates) vs the landlord rent.
Area
Agent & docs
FAQ
About 180 Craigton Road, Glasgow
Explore nearby