We've tightened what earns a Pursue. A home now needs a published valuation, a strategy that still makes money after real running costs and lender stress tests, and no listing problems that would stop a mortgage. You'll see fewer Pursues, and each one has been checked harder.
See how verdicts work3-bedroom detached house · PE7 3NW
For saleListed 1 day
Opportunity summary
See Archie’s verdict, returns by strategy and what to check before viewing.
About
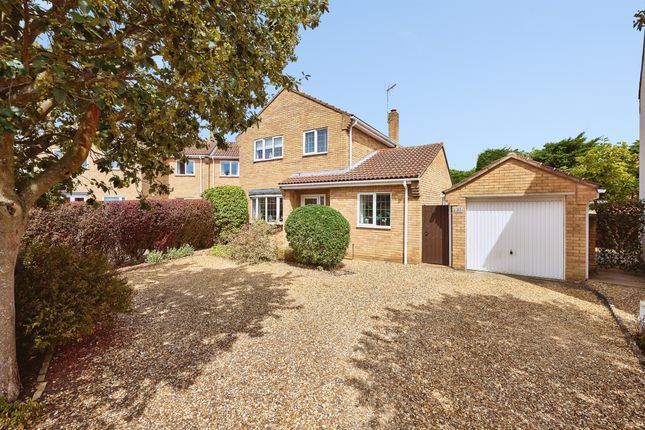
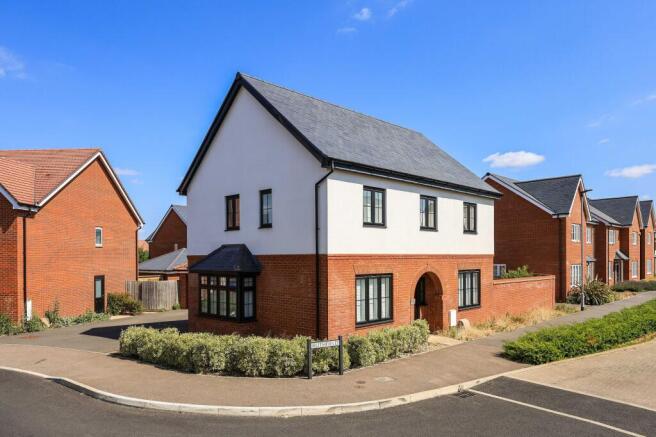
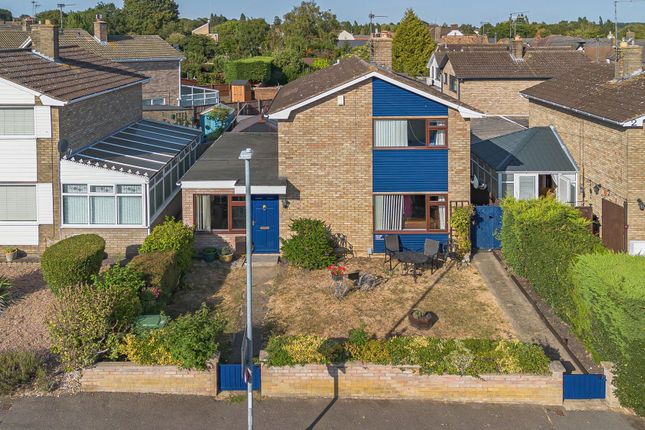
This well-presented three-bedroom detached house is set within a quiet cul-de-sac of just five homes, offering a private and peaceful setting.
The property provides 893 sq ft of thoughtfully arranged accommodation, occupying a generous 4,047 sq ft plot.
Offered for sale with no forward chain, it presents an excellent opportunity for a smooth purchase and the potential for a quicker completion.
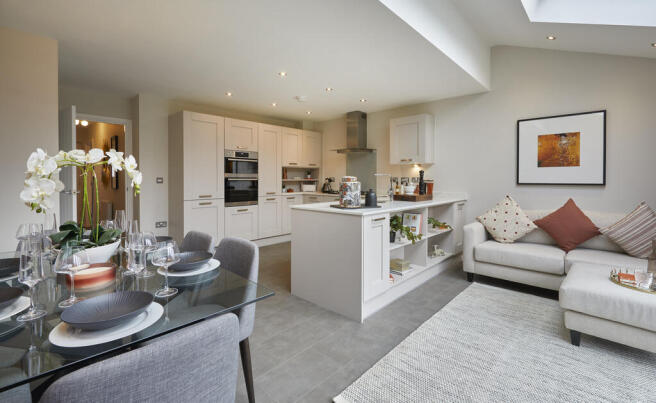
The interior features a spacious kitchen/breakfast room with ample storage and workspace, complemented by a side access door for added convenience and natural light.
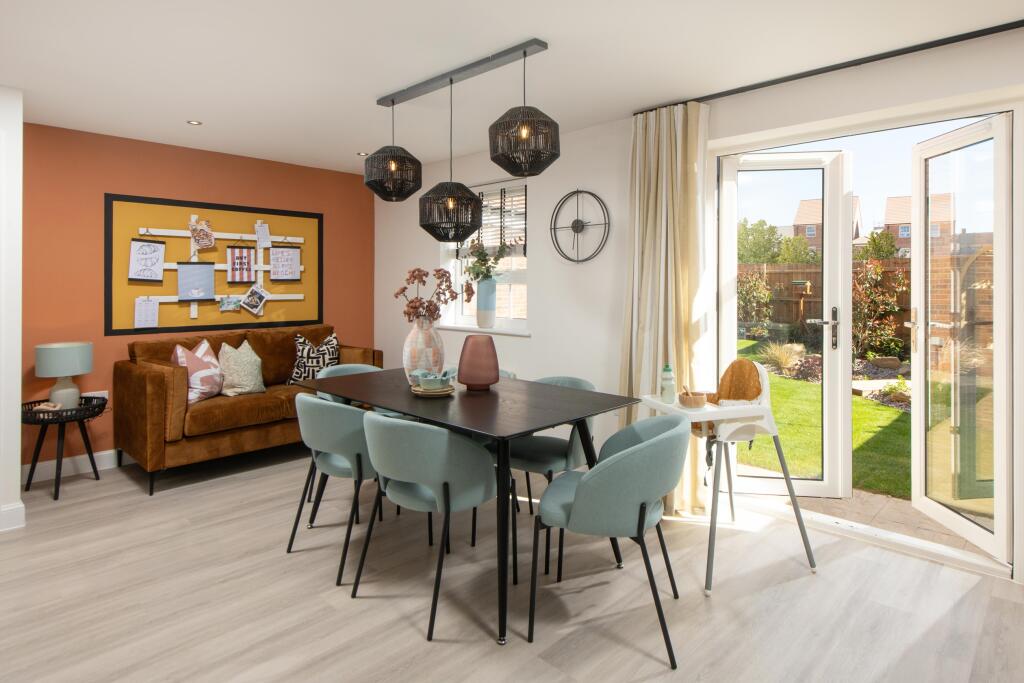
The rear-aspect lounge/diner is bright and versatile, with French doors opening onto the garden for seamless indoor-outdoor living.
Practical features include a ground-floor cloakroom and a well-appointed first-floor family bathroom, catering to both residents and guests.
There are two double bedrooms and a well-proportioned single bedroom, offering flexible accommodation for families, guests, home working or additional storage needs.
The property benefits from gas central heating served by a modern replacement boiler, ensuring efficient and reliable warmth and hot water.
With just one owner from new, the home has been lovingly maintained and meticulously cared for, providing a rare opportunity to acquire a property with proven history.
Located in a fantastic village setting, the house is close to local shops, schools, a doctors' surgery and a wide range of amenities, making it ideal for those seeking convenience and a strong community atmosphere.
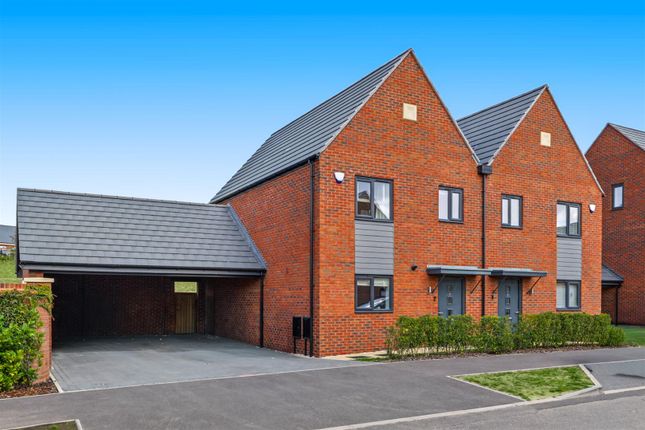
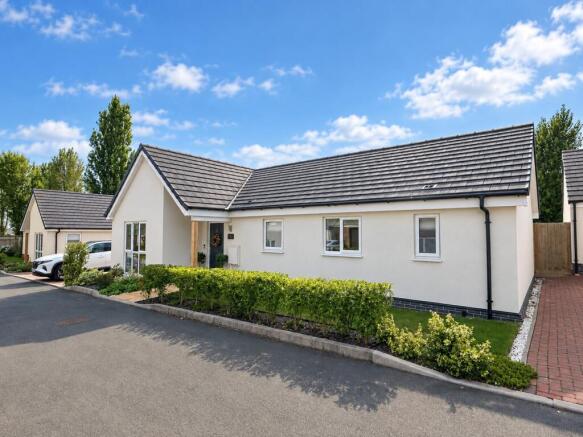
Outside, the property is set back from the road behind an attractive open-plan frontage designed for ease of maintenance, with decorative gravelled areas and established shrubs providing year-round interest.
A block-paved driveway extends to the side, leading to a single garage with an up-and-over door, offering secure storage and convenient off-road parking for residents and guests.
A paved pathway leads to the front entrance, creating a welcoming first impression.
The generous and private rear garden is fully enclosed, offering a wonderful outdoor space for relaxing and entertaining.
A substantial paved patio spans the rear of the property, providing ample space for seating and dining, while areas of lawn, decorative gravel and mature planting create a colourful and inviting backdrop.
The garden enjoys a high degree of privacy thanks to mature boundaries and established greenery, and its generous size offers excellent potential for keen gardeners or those seeking to create their own outdoor retreat.
A rear gate provides additional access, completing this attractive and well-loved garden space. The low-maintenance frontage enhances the property's kerb appeal and practicality for everyday living.
Hallway With Storage Cupboard Under The Stairs (3.61m x 1.92m) WC (1.71m x 0.89m) Kitchen/Breakfast (3.62m x 3.01m) Lounge/Dining Room (6.07m x 3.54m) Landing (2.79m x 1.79m) Bedroom One (3.62m x 3.44m) Bedroom Two (3.55m x 3.30m) Bedroom Three (2.71m x 2.49m) Bathroom (2.54m x 1.82m) Garden The property is set back from the road behind an attractive open-plan frontage, designed for ease of maintenance with decorative gravelled areas and established shrubs providing year-round interest.
A block-paved driveway extends to the side of the property, leading to the single garage and providing off-road parking.
A paved pathway leads to the front entrance, creating a welcoming first impression.
The property enjoys a generous and private enclosed rear garden, offering a wonderful outdoor space for relaxing and entertaining.
A substantial paved patio spans the rear of the property, providing ample room for outdoor seating and dining.
Beyond, the garden features areas of lawn, decorative gravel and mature planting, complemented by an array of established shrubs, trees and ornamental borders that create colour and interest throughout the seasons.
The garden benefits from a good degree of privacy thanks to its mature boundaries and established greenery, while its generous size offers excellent potential for keen gardeners and those looking to create their own outdoor retreat.
A gate at the rear provides convenient access, completing this attractive and well-loved garden space.
Parking - Garage The property benefits from a concrete driveway providing off-road parking, leading directly to a single garage fitted with an up-and-over door.
The driveway offers convenient parking for residents and visitors, while the garage provides valuable additional storage, secure parking or workshop potential.
The low-maintenance frontage enhances the property's kerb appeal and practicality for everyday living. Disclaimer These particulars are provided as a guide only and do not form part of any contract.
Whilst every effort has been made to ensure accuracy, purchasers or tenants should satisfy themselves as to all matters by inspection, survey and independent professional advice.
Measurements, floor plans, photographs and descriptions are for illustrative purposes only and may not be to scale.
Services, appliances and fittings have not been tested and no warranty is given as to their condition.
Some photographs, floor plans and marketing materials may have been digitally enhanced or edited using artificial intelligence (ai) or other technology for marketing purposes.
Such images should be regarded as illustrative and may not represent the property's exact current condition.
Value & comps
No previous sales on record.
Returns
Set an offer; the calculator follows it.
We're still gathering serviced-accommodation data for this area.
Archie refurb estimate: a Pro feature
0.0% below asking
This is not financial or investment advice. Prop AI Deals is not authorised by the Financial Conduct Authority (FCA) to provide investment advice.
All investment calculators, property analyses, and AI-generated insights are for informational purposes only. Property investment carries risk and may result in financial loss. All calculations should be independently verified and you should consult with FCA-authorised financial advisers before making any investment decisions.
Past performance does not guarantee future results. Tax implications vary by individual circumstances.
Deal
Properties like this can earn 2–3x BTL yields when converted to HMO, with retrofit costs around £10k/room. Sign in to see the full tier, yield projection, and cost breakdown.
Commercial properties like this can earn 30-50% higher yields when converted to residential under Class MA / Q / P / PA, with prior approval costing ~GBP 96/unit. Sign in to see the recommended route, yield uplift, and cost breakdown.
BRRR-suited properties can recycle 80-100% of investor capital on refi, leaving a high-yielding rental with most of the money out. Sign in to see the refurb cost stack, ARV projection, and refinance maths.
Detached + large garden = sub-division play. Pro tier unlocks the tier badge, plot size, uplift estimate, and regional land benchmark.
Short-lease flats trade at deep discount, but extending under the 1993 Act often costs far less than the discount. Pro tier unlocks the tier badge, premium breakdown, long-lease ARV and arbitrage maths.
See projected short-stay revenue vs a vanilla BTL for this property.
See real sub-let margins (HMO room rates & SA nightly rates) vs the landlord rent.
Area
Agent & docs
FAQ
About 3 Westfield Close, Peterborough
Explore nearby