We've tightened what earns a Pursue. A home now needs a published valuation, a strategy that still makes money after real running costs and lender stress tests, and no listing problems that would stop a mortgage. You'll see fewer Pursues, and each one has been checked harder.
See how verdicts work4-bedroom house · BD24 0AP
For saleListed 11 days
Opportunity summary
See Archie’s verdict, returns by strategy and what to check before viewing.
About
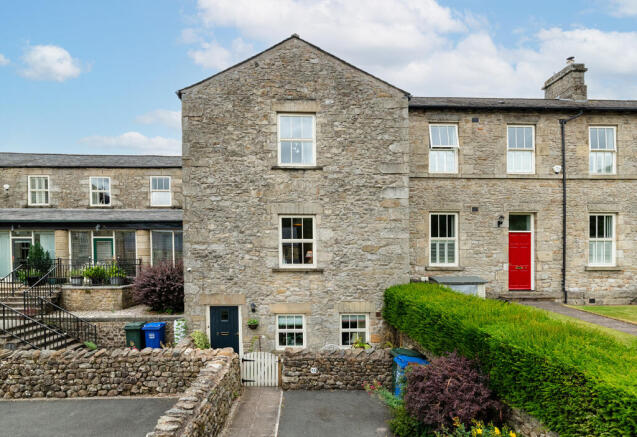
Formerly a boarding house for Giggleswick School, along with neighbouring Belle Orchard, Holly Bank stands well within the heart of this sought-after ancient village.
The current owners purchased the property in 2000 and since then, have undertaken a comprehensive and sympathetic refurbishment of the property.
They also created a delightful one bedroom self-contained cottage, currently utilised as a holiday let. The accommodation is set over three floors with a GIA of c.
2715 sq ft (252.2 sq m) excluding Holly Cottage and offers beautifully and stylishly presented interiors, well-maintained and immensely light, sun-filled spaces.
Character features remain (oak and walnut herringbone floors, panelled window reveals with working shutters, Adam style fireplace, decorative cornicing, picture rail, panelled doors, staircase with oak handrail to name a few) and these sit charmingly alongside modern appointments to create a wonderful, modern family home with additional income source.
Let us walk you round... Come on in through the front door with transom window and into a vestibule. A part glazed door leads into the hall with understairs cupboard and built-in shelved cupboard.
Off the hall is the sitting room - this spacious and stylish room has a gas stove set on a granite hearth, inset shelving and a range of fitted cupboards and drawers to one wall.
Across from the sitting room is the breakfast kitchen and dining room.
The kitchen is comprehensively fitted with painted oak base and wall units, pantry and a housekeeper’s cupboards, granite worktops and integral appliances comprising a refrigerator, dishwasher and a combination oven/microwave.
A two oven cream Aga is set into a recess with mantle over and white herringbone tiling. Open to the kitchen is the dining room, with built-in drinks cupboard.
Backing up the kitchen is the utility/laundry room with base and wall units, granite worktops, sink unit and space for a washing machine and tumble dryer. The boiler is also housed in here.
The staircase leads up to a half landing with tall arched window. Off here is the attractively appointed family shower room with walk-in shower and wash basin set on a console table.
The staircase continues to the main landing with built-in linen cupboard.
Off the landing are three double bedrooms: enjoying a lovely outlook to the front, the generous principal bedroom suite has a dressing room and is open to the bedroom.
There is also a three piece en suite bathroom with an elliptical shaped bath and wash basin set on a console table.
Bedroom 2, also has attractive views and has an understairs cupboard and built-in wardrobe. Bedroom 3 is at the rear and overlooks the garden terrace.
An enclosed staircase leads up the second floor with two attic rooms. The first room has cruck beams and three skylight windows, the second has a small window.
The attic is ideal for a hobbies room/playroom and storage or upgraded to additional bedroom space.
Outdoor space To the front, a gated entrance with steps, central path, lavender borders and gravel gardens with inset planting.
There is side access as well as access from the utility/laundry room to the rear garden. Steps with wrought iron railings lead up to an elevated private garden with flagged and gravel areas.
Parking There will be two parking spaces - a private space to the northwest of the house (shown on the sale plan), and a second designated space off Belle Hill to the north.
This space will be located within a third party property with the necessary rights granted to park on this area. Holly Bank Cottage - 476 sq ft (44.2 sq m).
A delightful, attached, self contained cottage, currently used as a successful holiday let. This is also ideal for visiting family and friends, a dependent relative or for Assured Periodic Tenancies.
Alternatively, the accommodation could be incorporated into the main house subject to obtaining the relevant consents.
Access is to the side with door into an open plan living/dining kitchen with oak ceiling beams and lintels.
The kitchen is fitted with base and wall units, an electric oven, halogen hob, integral washing/dryer and space for an under counter refrigerator.
There is a wood burning stove set on a flagged hearth with stone lintel.
A small inner hall with half return staircase leads to the first floor landing with a three piece bathroom and a double bedroom with built-in cupboard.
Outside is a gravel garden to the front with flag path, separate gated access and on street parking.
Value & comps
No previous sales on record.
Returns
Set an offer; the calculator follows it.
We're still gathering serviced-accommodation data for this area.
Archie refurb estimate: a Pro feature
0.0% below asking
This is not financial or investment advice. Prop AI Deals is not authorised by the Financial Conduct Authority (FCA) to provide investment advice.
All investment calculators, property analyses, and AI-generated insights are for informational purposes only. Property investment carries risk and may result in financial loss. All calculations should be independently verified and you should consult with FCA-authorised financial advisers before making any investment decisions.
Past performance does not guarantee future results. Tax implications vary by individual circumstances.
Deal
Properties like this can earn 2–3x BTL yields when converted to HMO, with retrofit costs around £10k/room. Sign in to see the full tier, yield projection, and cost breakdown.
Commercial properties like this can earn 30-50% higher yields when converted to residential under Class MA / Q / P / PA, with prior approval costing ~GBP 96/unit. Sign in to see the recommended route, yield uplift, and cost breakdown.
BRRR-suited properties can recycle 80-100% of investor capital on refi, leaving a high-yielding rental with most of the money out. Sign in to see the refurb cost stack, ARV projection, and refinance maths.
Detached + large garden = sub-division play. Pro tier unlocks the tier badge, plot size, uplift estimate, and regional land benchmark.
Short-lease flats trade at deep discount, but extending under the 1993 Act often costs far less than the discount. Pro tier unlocks the tier badge, premium breakdown, long-lease ARV and arbitrage maths.
See projected short-stay revenue vs a vanilla BTL for this property.
See real sub-let margins (HMO room rates & SA nightly rates) vs the landlord rent.
Area
Agent & docs

FAQ
About Holly Bank & Cottage, Giggleswick, BD24 0AP
Explore nearby