We've tightened what earns a Pursue. A home now needs a published valuation, a strategy that still makes money after real running costs and lender stress tests, and no listing problems that would stop a mortgage. You'll see fewer Pursues, and each one has been checked harder.
See how verdicts work5-bedroom detached house · TQ7 3NY
For saleListed 24 days
Opportunity summary
See Archie’s verdict, returns by strategy and what to check before viewing.
About
AT A GLANCE Mariners is a substantial detached home occupying an exceptional position within one of Thurlestone’s most highly regarded estates.
Arranged over two floors, the five-bedroom house has been planned around its outlook, with its principal rooms and outdoor spaces opening towards the golf course, coastline and sea.
THE YARMER ESTATE From its elevated position on the Yarmer Estate, Mariners looks across the fairways of Thurlestone Golf Club to the coastline and open sea.
The outlook reaches towards Thurlestone Rock, with the changing light, weather and colour of the coast providing a constant backdrop to the house.
Few settings bring together this degree of privacy and such immediate access to the best of Thurlestone.
The golf course lies below, the beaches at Thurlestone and South Milton are close at hand, and the South West Coast Path opens onto miles of coastline.
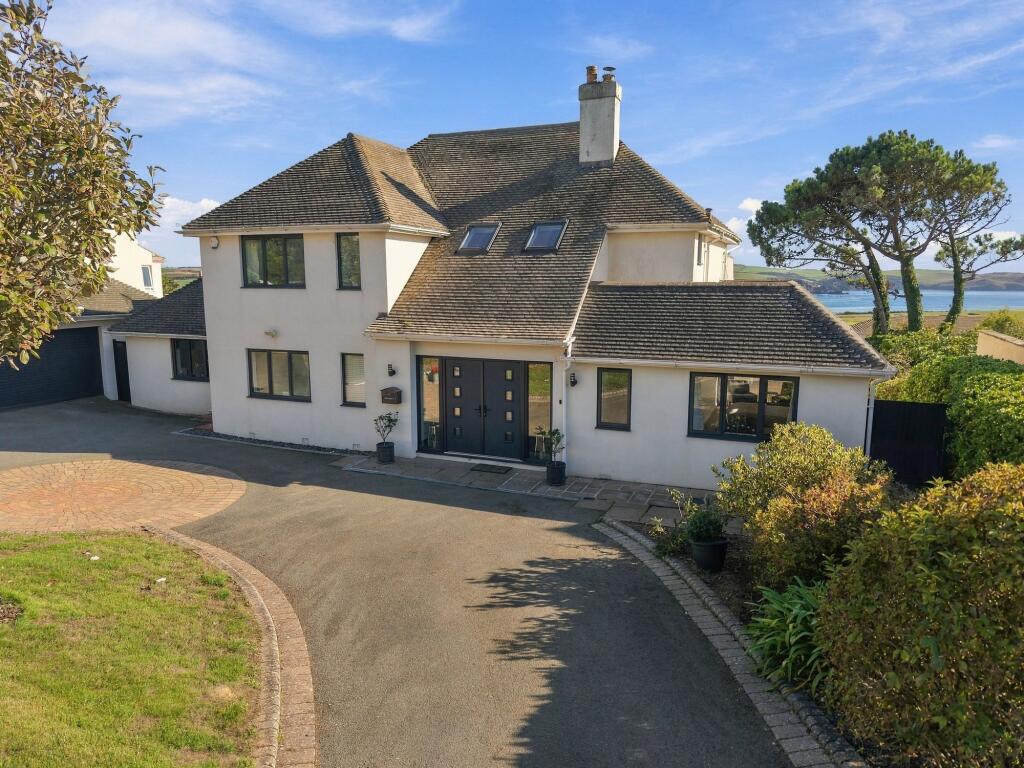
THE PROPERTY Approached over a private drive, Mariners is discreetly positioned within its grounds, with generous parking and access to a detached double garage with an electric door and seedum roof.
The drive leads through the established planting towards the house, giving the arrival a calm and private character.
Mature boundaries provide a pleasing sense of separation from neighbouring properties, while the rendered elevations, simple rooflines and generous areas of glazing give the house a clean, understated appearance.
The entrance is positioned discreetly to one side, preserving the open character of the principal elevation.
An enclosed porch opens into a broad central hall, providing a clear and welcoming introduction to the accommodation.
From here, the ground-floor rooms are arranged with an easy and intuitive flow, creating a natural transition from the entrance into the principal living spaces.
FRAMING THE VIEW The sitting room is an elegant and comfortable space, equally suited to quiet evenings beside the wood burner and larger gatherings.
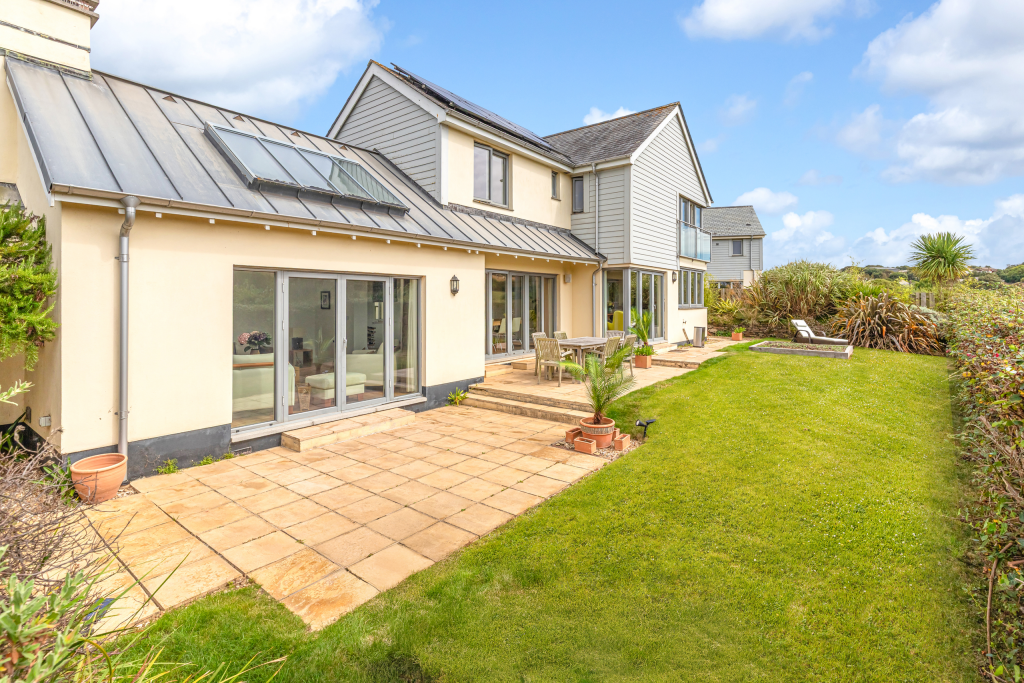
Wide glazed doors open directly onto the terrace, with the outlook remaining the natural focal point of the room.
A separate study provides a quieter place in which to work, read or withdraw from the principal reception spaces.
Throughout the ground floor, broad openings and glazed connections allow the light and landscape to remain present as one moves through the house.
The kitchen is light, well proportioned and designed for everyday use, with generous work surfaces and an adjoining utility room.
Its open connection to the rest of the ground floor allows the sea and sky to remain present even in the practical heart of the house.
Glazed doors lead from the kitchen to the dining room, where French doors open onto the terrace. Beyond, the glazed snug forms a natural extension to the entertaining space.
Together, these rooms accommodate everything from informal breakfasts to long lunches and evenings with family and friends, always with the landscape close at hand.
ACCOMMODATION The principal bedroom is positioned to make the most of the outlook, with glazed doors framing the coastline and opening onto a Juliet balcony.
From here, views extend across Thurlestone Golf Club and the surrounding coast to the open sea.
Filled with natural light and served by an en-suite bathroom, the bedroom forms a private retreat within the house.
The remaining four bedrooms are all generous doubles, providing flexible accommodation for family and guests.
One has its own en-suite bathroom and a balcony, while the other three are served by the family bathroom. In total, three of the five bedrooms enjoy direct sea views.
Arranged around the central landing, the rooms offer a useful balance of outlook and privacy, making the first floor equally suited to family life, visiting guests and longer coastal stays.
OUTSIDE The principal terrace is an outstanding place for outdoor dining and entertaining.
It opens directly from the reception rooms, with the view travelling across the lawn and golf course to the coast and sea beyond.
The gardens are thoughtfully landscaped and maintained, combining lawns, established planting and mature boundaries to create a sheltered and private setting around the house.
A substantial detached building, formerly used as a double garage, provides valuable additional space.
Subject to the necessary consents, it could lend itself to use as a studio, games room, home office or for another ancillary purpose.
LOCATION The Yarmer Estate is one of Thurlestone’s most desirable private addresses, with properties rarely coming to market.
Mariners is close to the village, golf course and beaches, as well as some of the most celebrated scenery on the South Devon coast Thurlestone combines an unspoilt village atmosphere with a strong local community.
Amenities include a village shop and post office, church, pub and highly regarded primary school, together with the renowned Thurlestone Hotel and its spa and leisure facilities.
The sandy beaches at Thurlestone, South Milton and Bantham are within easy reach, while the South West Coast Path offers miles of coastal walking.
Kingsbridge provides a wider selection of independent shops, restaurants and everyday services. SERVICES Mains water, electricity and drainage.
Oil fired central heating TENURE Freehold LOCAL AUTHORITY South Hams District Council VIEWINGS Strictly by appointment with the sole agent, Marchand Petit Kingsbridge
Value & comps
No previous sales on record.
Returns
Set an offer; the calculator follows it.
We're still gathering serviced-accommodation data for this area.
Archie refurb estimate: a Pro feature
0.0% below asking
This is not financial or investment advice. Prop AI Deals is not authorised by the Financial Conduct Authority (FCA) to provide investment advice.
All investment calculators, property analyses, and AI-generated insights are for informational purposes only. Property investment carries risk and may result in financial loss. All calculations should be independently verified and you should consult with FCA-authorised financial advisers before making any investment decisions.
Past performance does not guarantee future results. Tax implications vary by individual circumstances.
Deal
Properties like this can earn 2–3x BTL yields when converted to HMO, with retrofit costs around £10k/room. Sign in to see the full tier, yield projection, and cost breakdown.
Commercial properties like this can earn 30-50% higher yields when converted to residential under Class MA / Q / P / PA, with prior approval costing ~GBP 96/unit. Sign in to see the recommended route, yield uplift, and cost breakdown.
BRRR-suited properties can recycle 80-100% of investor capital on refi, leaving a high-yielding rental with most of the money out. Sign in to see the refurb cost stack, ARV projection, and refinance maths.
Detached + large garden = sub-division play. Pro tier unlocks the tier badge, plot size, uplift estimate, and regional land benchmark.
Short-lease flats trade at deep discount, but extending under the 1993 Act often costs far less than the discount. Pro tier unlocks the tier badge, premium breakdown, long-lease ARV and arbitrage maths.
See projected short-stay revenue vs a vanilla BTL for this property.
See real sub-let margins (HMO room rates & SA nightly rates) vs the landlord rent.
Area
Agent & docs
FAQ
About The Yarmer Estate, Thurlestone, Devon
Explore nearby