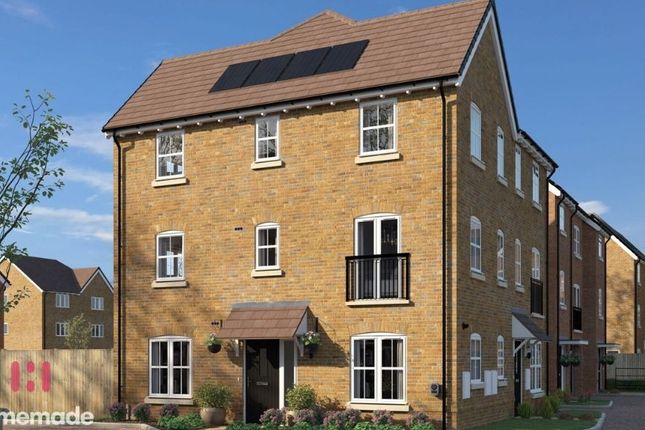
3-bedroom semi-detached house · PE7 3DB
For saleListed 30 days
Opportunity summary
See Archie’s verdict, returns by strategy and what to check before viewing.
About
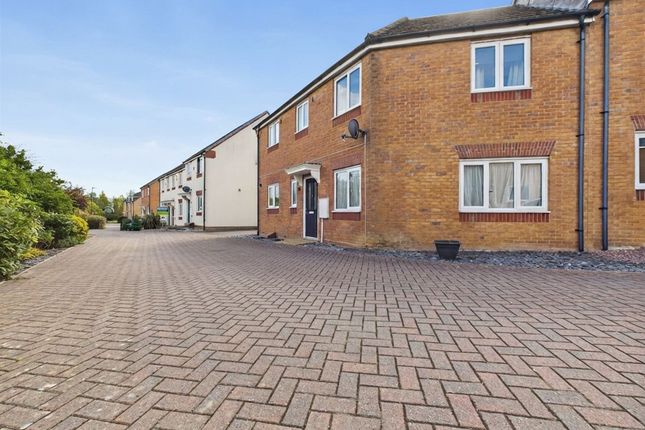
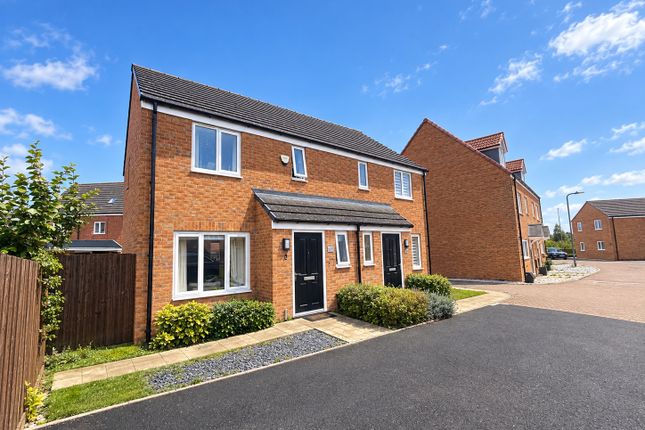
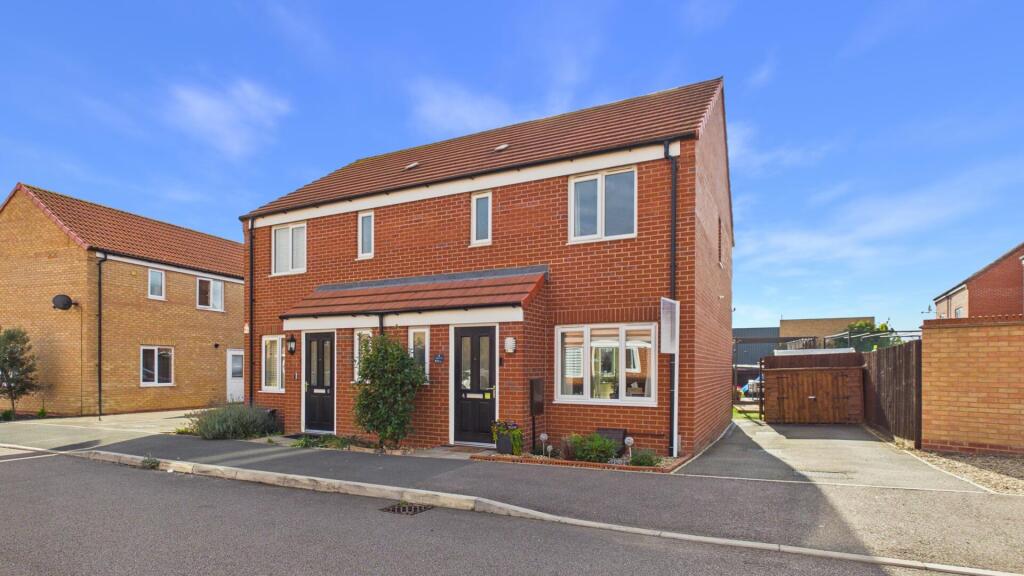
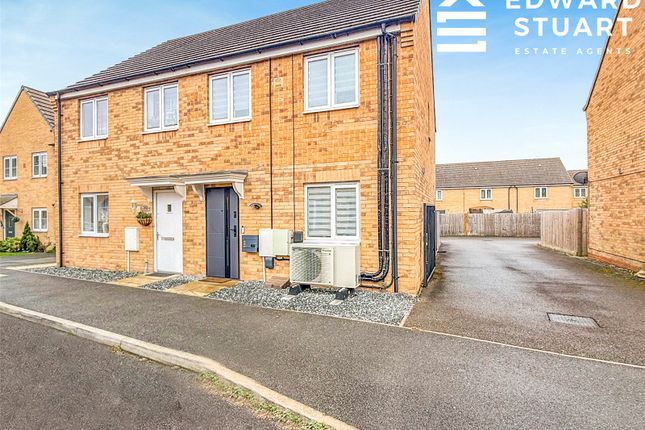
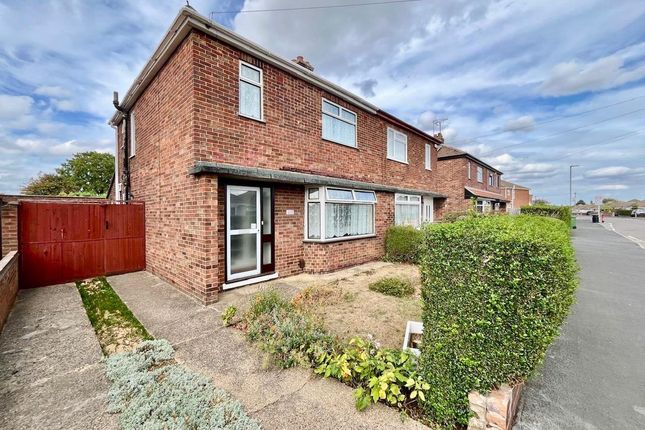
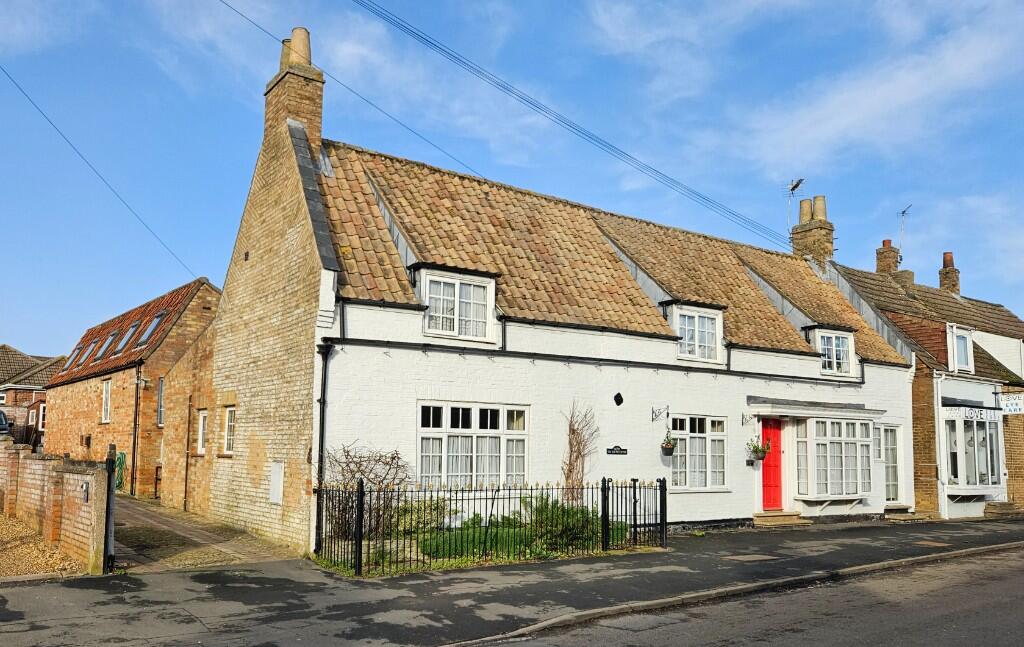
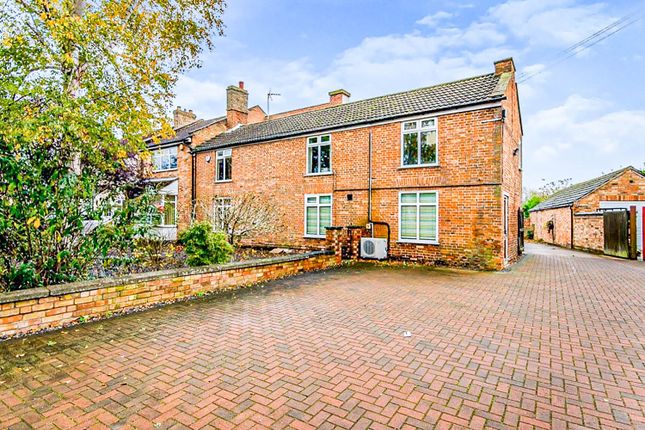
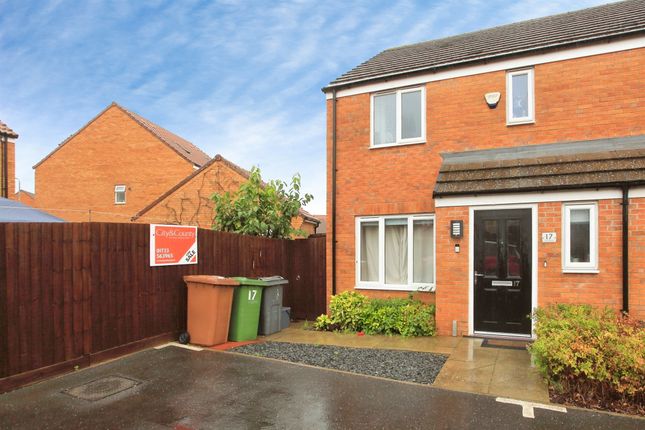
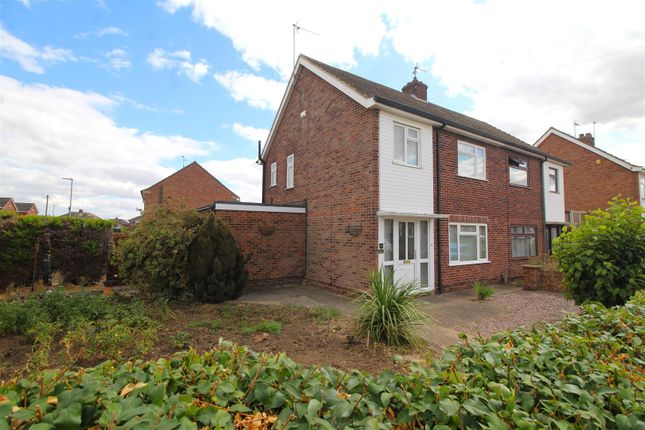
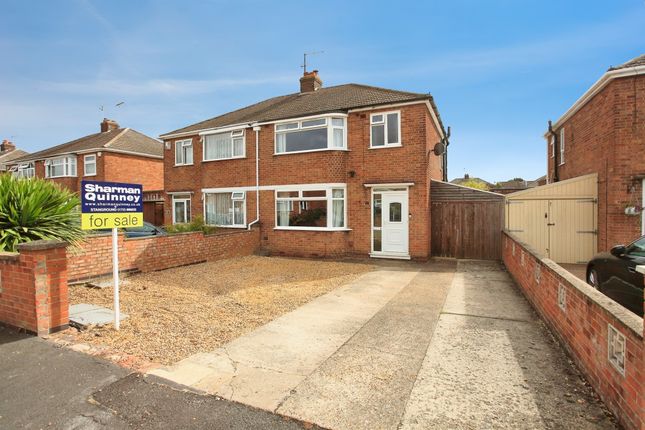
Welcome to this charming and extended three-bedroom semi-detached house, perfectly positioned in a popular village setting that offers both a generous living space and easy access to all the essentials.
Stepping inside, you’ll immediately notice the sense of space created by high ceilings and an open-plan lounge and dining room, making it an inviting spot to relax or entertain friends and family.
The kitchen is well-equipped with an integrated hob, oven and extractor fan, and there’s a handy separate utility room that houses a modern combi boiler, giving you extra storage and keeping everything neat and practical.
The ground floor also features a modern four-piece bathroom suite, complete with a freestanding bath, separate shower enclosure, wash hand basin and WC, all finished with contemporary fittings and stylish décor for that touch of luxury.
Upstairs, you’ll find two comfortable double bedrooms, while the third bedroom is accessed via the second, making it perfect as a nursery, dressing room, home office or an occasional guest room (ideal for those needing a bit of flexibility).
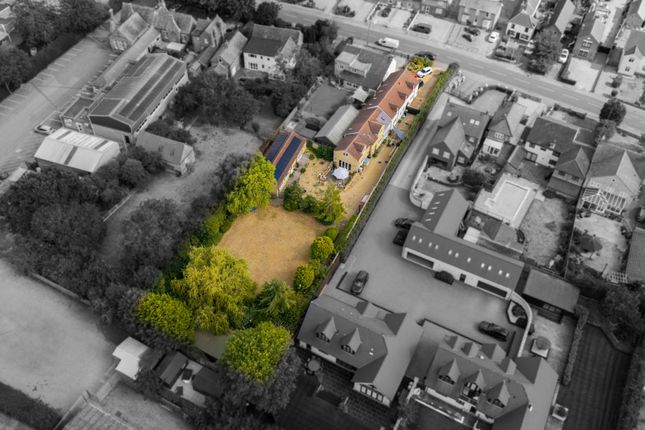
The property occupies a 1,163 sq ft plot and offers approximately 926 sq ft of internal accommodation, giving you a comfortable balance of living space and practicality.
For parking, there’s on-street availability right in front of the house, making life easy for residents and visitors.
The location is a real highlight, with Peterborough Railway Station just four miles away, offering direct rail services to London Kings Cross in around 50 minutes, making daily commutes or weekend getaways straightforward.
You’re also within walking distance of local schools, shops and everyday amenities, so everything you need is close by, whether you’re popping out for groceries or doing the school run.
This well-presented home combines character with modern touches, making it an ideal choice for families, professionals or anyone looking for a spacious and conveniently located property in a friendly village community.
If you’re after a home that’s ready to move into, with flexible accommodation and excellent access to transport links and local facilities, this lovely semi-detached house could be just what you’re looking for.
Arrange a viewing today and come see for yourself how this property could be the perfect fit for your next move.
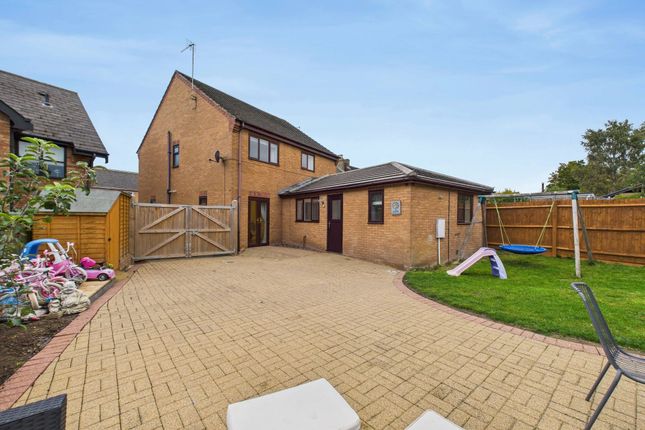
Open Plan Lounge / Dining Room (7.40m x 3.69m) Kitchen (2.74m x 2.28m) Utility Room (3.47m x 1.16m) Ground Floor Bathroom (3.19m x 1.94m) Landing (0.86m x 0.78m) Bedroom One (3.66m x 3.63m) Bedroom Two (3.65m x 2.83m) Bedroom Three (2.72m x 2.29m) Garden Low-maintenance enclosed courtyard garden with contemporary paving, mature shrubs, decorative planting and a private seating area, creating a charming outdoor space for relaxing and enjoying the surroundings.
Parking - On Street On-street parking available directly in front of the property, providing convenient access for residents and visitors alike.
Disclaimer These property particulars are provided in good faith and are intended as a general guide only.
Whilst every effort has been made to ensure the accuracy of the information contained herein, no warranty or representation is given as to its correctness, completeness or suitability.
Prospective purchasers or tenants should not rely solely on these particulars and are advised to satisfy themselves by inspection, survey and independent professional advice as to all matters relating to the property.
Measurements, floor plans, maps, photographs and descriptions are for illustrative purposes only and may not be to scale.
Fixtures, fittings, services and appliances referred to in these particulars have not been tested by the agent and no guarantee is given as to their condition or working order.
In some cases, photographs, virtual images or marketing materials may have been digitally enhanced, edited or virtually staged using artificial intelligence (ai) or other digital technology to demonstrate the potential appearance, layout or use of a space.
Such images are provided for illustrative purposes only and may not accurately represent the property's current condition, contents, dimensions or features.
Interested parties should carry out their own investigations and verify all information before entering into any transaction.
Nothing contained within these particulars shall constitute an offer, contract or part of a contract.
The agent accepts no responsibility for any loss or damage arising from reliance on the information provided.
Value & comps
No previous sales on record.
Returns
Set an offer; the calculator follows it.
We're still gathering serviced-accommodation data for this area.
Archie refurb estimate: a Pro feature
0.0% below asking
This is not financial or investment advice. Prop AI Deals is not authorised by the Financial Conduct Authority (FCA) to provide investment advice.
All investment calculators, property analyses, and AI-generated insights are for informational purposes only. Property investment carries risk and may result in financial loss. All calculations should be independently verified and you should consult with FCA-authorised financial advisers before making any investment decisions.
Past performance does not guarantee future results. Tax implications vary by individual circumstances.
Deal
Properties like this can earn 2–3x BTL yields when converted to HMO, with retrofit costs around £10k/room. Sign in to see the full tier, yield projection, and cost breakdown.
Commercial properties like this can earn 30-50% higher yields when converted to residential under Class MA / Q / P / PA, with prior approval costing ~GBP 96/unit. Sign in to see the recommended route, yield uplift, and cost breakdown.
BRRR-suited properties can recycle 80-100% of investor capital on refi, leaving a high-yielding rental with most of the money out. Sign in to see the refurb cost stack, ARV projection, and refinance maths.
Detached + large garden = sub-division play. Pro tier unlocks the tier badge, plot size, uplift estimate, and regional land benchmark.
Short-lease flats trade at deep discount, but extending under the 1993 Act often costs far less than the discount. Pro tier unlocks the tier badge, premium breakdown, long-lease ARV and arbitrage maths.
See projected short-stay revenue vs a vanilla BTL for this property.
See real sub-let margins (HMO room rates & SA nightly rates) vs the landlord rent.
Area
Agent & docs
FAQ
About 41 Main Street, Peterborough
Explore nearby