We've tightened what earns a Pursue. A home now needs a published valuation, a strategy that still makes money after real running costs and lender stress tests, and no listing problems that would stop a mortgage. You'll see fewer Pursues, and each one has been checked harder.
See how verdicts work4-bedroom detached house
For saleListed 6 days
Opportunity summary
See Archie’s verdict, returns by strategy and what to check before viewing.
About
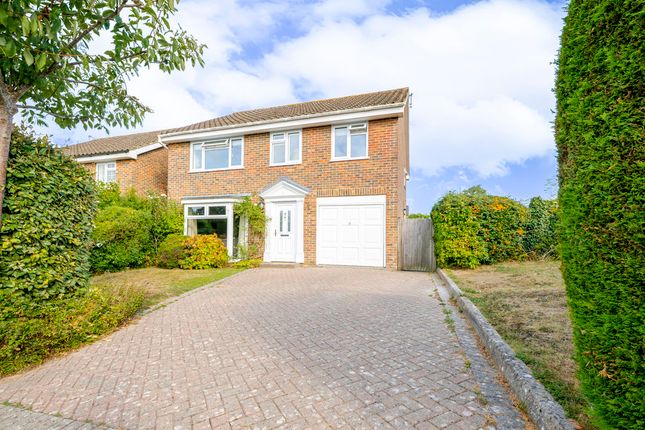
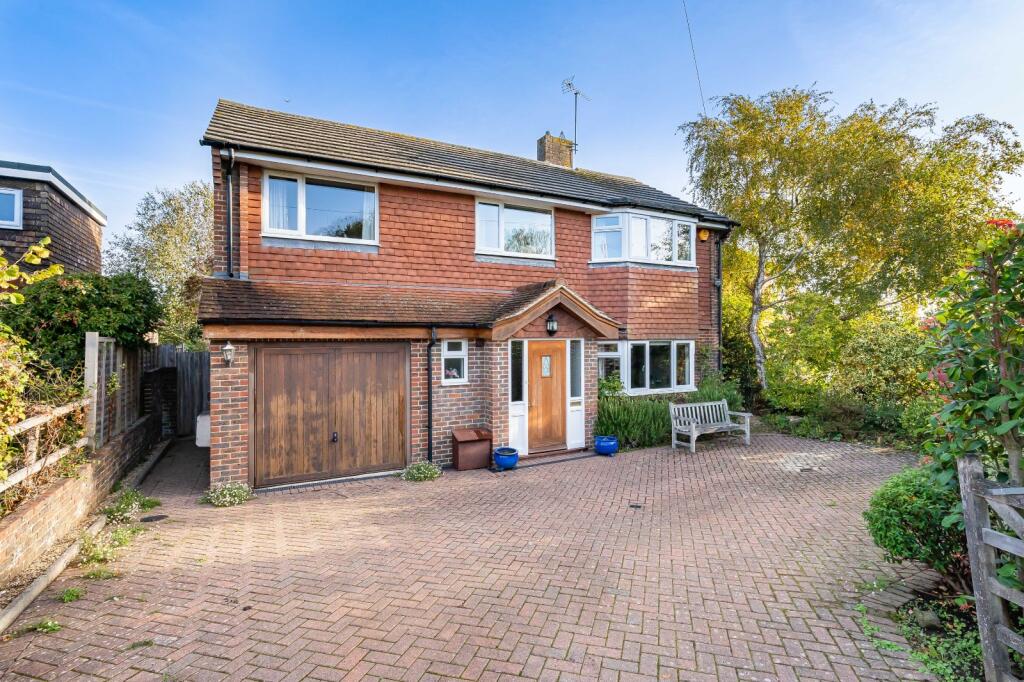
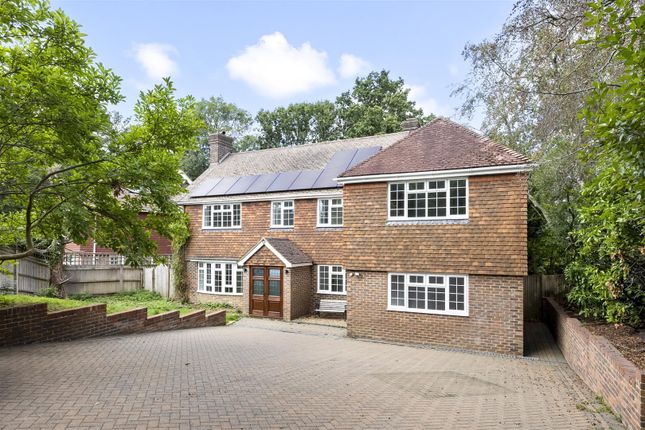
An extended and improved four bedroom home, with a delightful garden and scope for further enhancement, in an enviable position at the heart of village life.
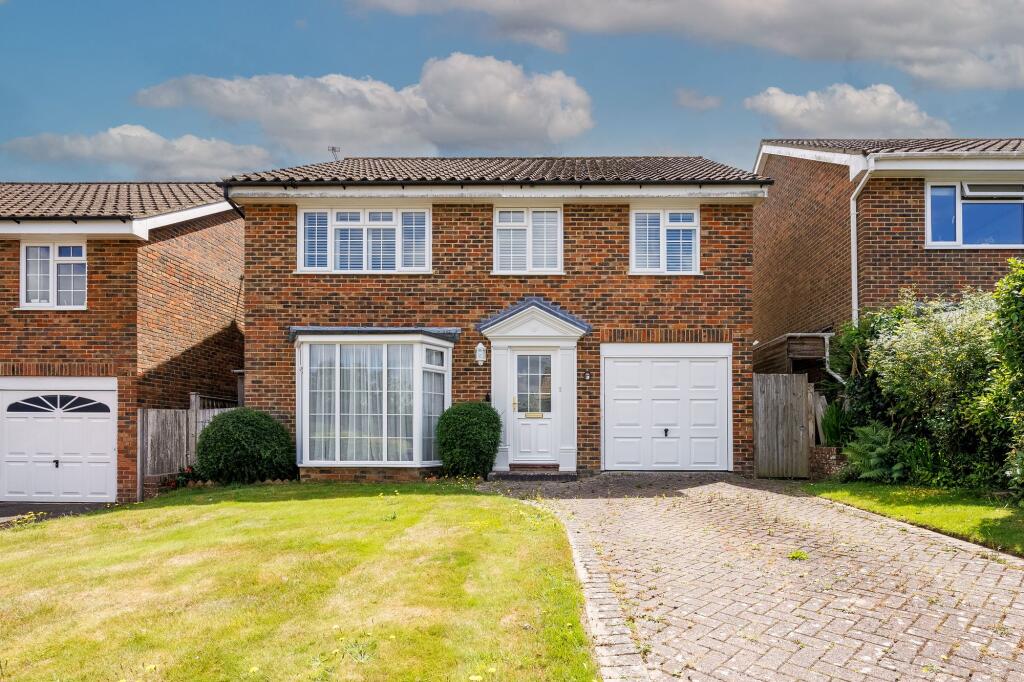
Description Tucked away within a private no-through road in the heart of Newick, 33 High Hurst Close is a thoughtfully enlarged detached home offering versatile and well-presented accommodation, complemented by a mature garden and excellent potential for further enlargement, subject to the necessary consents.
Light-filled and welcoming throughout, the property enjoys a particularly bright aspect, with many of the principal rooms benefiting from excellent natural light.
The property has been extended during the current ownership, with additions including a useful utility/laundry room, an attractive vaulted garden room and a fourth bedroom, creating a well-balanced home ideally suited to modern living.
A covered entrance leads into a welcoming reception hall with useful understairs storage and a ground floor shower room fitted with mosaic tiling and comprising a shower, WC and wash basin.
The sitting room is a particularly bright and inviting reception space, benefiting from a southerly aspect and a bay window which draws in natural light throughout the day.
A marble fireplace with coal-effect gas fire and wooden surround provides an attractive focal point.
Currently arranged as a sitting room, the space could equally serve as a formal dining room if desired. A home lift is positioned in one corner, providing access to bedroom one.
Beyond the sitting room is a study area with fitted storage and a desk unit.
The study area opens into a particularly appealing garden room, featuring a vaulted ceiling with exposed oak timbers and Velux rooflights, full-height glazing to one end, and French doors opening directly onto the terrace and garden.
Flooded with natural light, this versatile space is sufficiently generous to accommodate both seating and dining areas, providing an enjoyable setting for everyday living, entertaining and relaxing while enjoying views of the garden throughout the year.
The kitchen is fitted with a range of modern shaker-style units beneath granite-effect work surfaces and incorporates an inset sink, an Esse range cooker, an additional electric oven and four-ring hob, and space for further appliances.
An archway leads through to the utility room and on to the laundry room, which together provide additional storage, a further sink and space for laundry appliances, along with a door to the garden.
An internal door from the utility room provides direct access to the integral single garage, which benefits from an electrically operated up-and-over door.
The first floor is arranged around a split-level landing with access to loft storage and an airing cupboard.
There are four bedrooms; bedroom one enjoys a particularly bright southerly aspect and benefits from fitted wardrobes, while bedroom two overlooks the rear garden and benefits from an en suite shower room.
Bedroom three is dual aspect, with windows to both the front and rear, and could equally serve as a study, hobby room or guest bedroom.
The family bathroom is fitted with a white suite comprising a bath, wash basin and WC.
Outside A particular feature of the property is its mature and well-established rear garden, which offers a good degree of seclusion and has been carefully planted with a variety of flowering shrubs and specimen trees, including silver birch, acer and sycamore.
Immediately adjoining the house is a large stone terrace with attractive brick detailing and curved steps, creating an excellent setting for outdoor dining and entertaining.
At the far end of the garden is a screened area incorporating a timber shed, playhouse and composting area.
To the front, a block-paved driveway provides off-street parking and access to the integral garage. Gated access on both sides of the house leads through to the rear garden.
Location High Hurst Close is a sought-after residential close in the heart of Newick, a village well-known for its pretty village green and thriving community, providing a number of facilities and amenities, including a convenience store, newsagent with Post Office, pharmacy, bakery, three public houses, café, restaurant and a health centre.
The nearby towns of Uckfield (six miles), Haywards Heath (six miles) and Lewes (nine miles) all offer an extensive range of shops and further facilities.
There are many leisure activities available locally, including clubs in the village for football, rugby, cricket and theatre; across Sussex, activities include show jumping at Hickstead, sailing at Ardingly and golf at one of the many courses across the county.
Spa and country house hotels include Ockenden Manor, Alexander House, Ashdown Park, Gravetye Manor and South Lodge.
There is a vibrant cultural scene in Sussex, with world-class opera at Glyndebourne, theatre at Eastbourne and Brighton, the nearby historic County town of Lewes - famous for its bonfire celebrations, and the annual Brighton and Charleston Festivals presenting a huge programme of theatre, dance, classical music and literary events.
Rail Services: Haywards Heath (London Bridge/Victoria from 42 minutes), about seven miles.
Schools: There is a wide range of schools and colleges to choose from in the nearby villages and towns, both state and private, including Newick, Chailey St Peters and Fletching primary schools, Chailey Secondary School, Cumnor House, Great Walstead, Burgess Hill Girls, Lewes Old Grammar School and Hurstpierpoint, Ardingly and Brighton Colleges.
All distances and journey times are approximate, driving times taken from Google Maps.
Square Footage: 1,806 sq ft Additional Info Agent's Note: The upper section of High Hurst Close is privately owned and managed by the residents.
An annual contribution of £100 is paid into a sinking fund to cover insurance, maintenance and the upkeep of the road. Services: Gas fired central heating. All mains services.
Broadband: A copper connection is available (Openreach). Outgoings: Lewes District Council. Tax band F, with an improvement indicator. Photographs taken: October 2026.
Value & comps
No previous sales on record.
Returns
Set an offer; the calculator follows it.
We're still gathering serviced-accommodation data for this area.
Archie refurb estimate: a Pro feature
0.0% below asking
This is not financial or investment advice. Prop AI Deals is not authorised by the Financial Conduct Authority (FCA) to provide investment advice.
All investment calculators, property analyses, and AI-generated insights are for informational purposes only. Property investment carries risk and may result in financial loss. All calculations should be independently verified and you should consult with FCA-authorised financial advisers before making any investment decisions.
Past performance does not guarantee future results. Tax implications vary by individual circumstances.
Deal
Properties like this can earn 2–3x BTL yields when converted to HMO, with retrofit costs around £10k/room. Sign in to see the full tier, yield projection, and cost breakdown.
Commercial properties like this can earn 30-50% higher yields when converted to residential under Class MA / Q / P / PA, with prior approval costing ~GBP 96/unit. Sign in to see the recommended route, yield uplift, and cost breakdown.
BRRR-suited properties can recycle 80-100% of investor capital on refi, leaving a high-yielding rental with most of the money out. Sign in to see the refurb cost stack, ARV projection, and refinance maths.
Detached + large garden = sub-division play. Pro tier unlocks the tier badge, plot size, uplift estimate, and regional land benchmark.
Short-lease flats trade at deep discount, but extending under the 1993 Act often costs far less than the discount. Pro tier unlocks the tier badge, premium breakdown, long-lease ARV and arbitrage maths.
See projected short-stay revenue vs a vanilla BTL for this property.
See real sub-let margins (HMO room rates & SA nightly rates) vs the landlord rent.
Area
Agent & docs

FAQ
About 33, High Hurst Close, Lewes
Explore nearby