5-bedroom terraced house · NE33 4TT
Listing removedListed 111 daysAuction 30 Jul · ended
Opportunity summary
See Archie’s verdict, returns by strategy and what to check before viewing.
About
FOR SALE BY WAY OF ONLINE AUCTION - ON 30TH OF JULY 2026. Terms and Conditions apply. See Agents Property Auctions Website for full details.
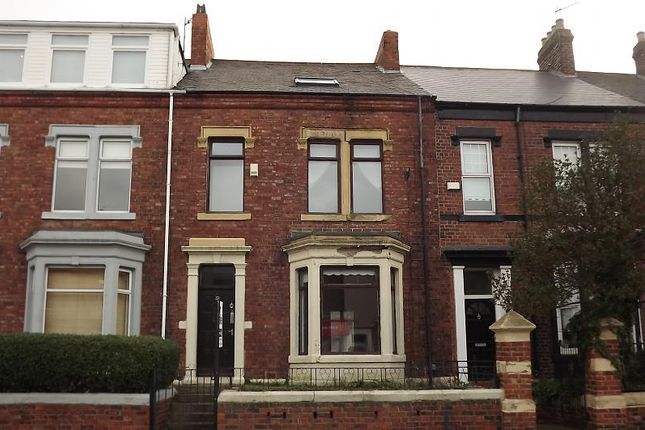
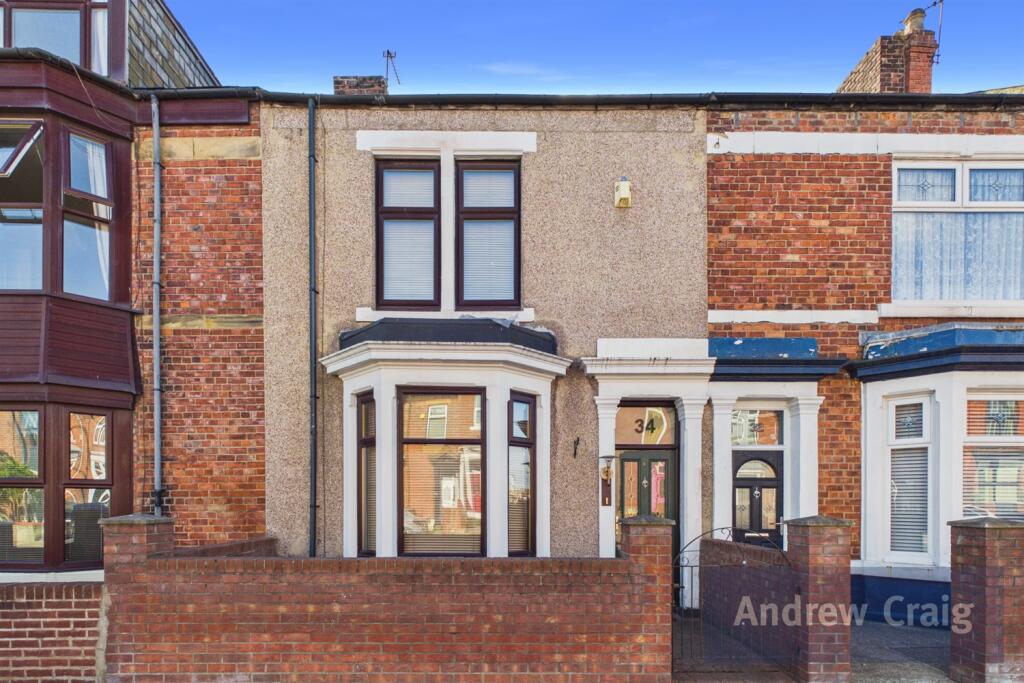
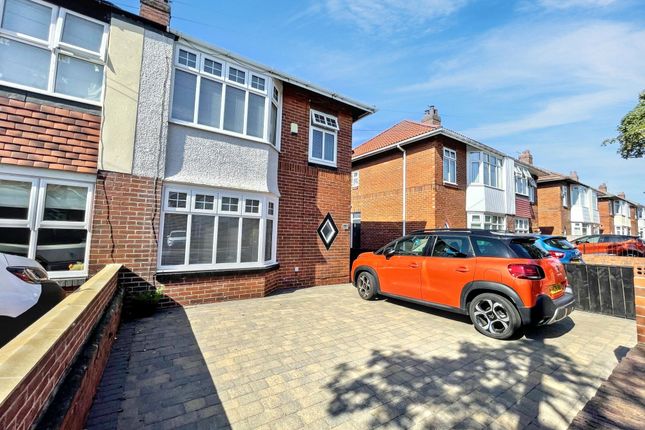
Offered for sale by auction with vacant possession, this substantial five bedroom mid terrace home occupies a sought after position on the ever popular Mortimer Road.
Arranged over three floors, the property offers an abundance of living space, retains a wealth of original period features, and presents an exciting opportunity for families, investors, or buyers looking to create a stunning home.
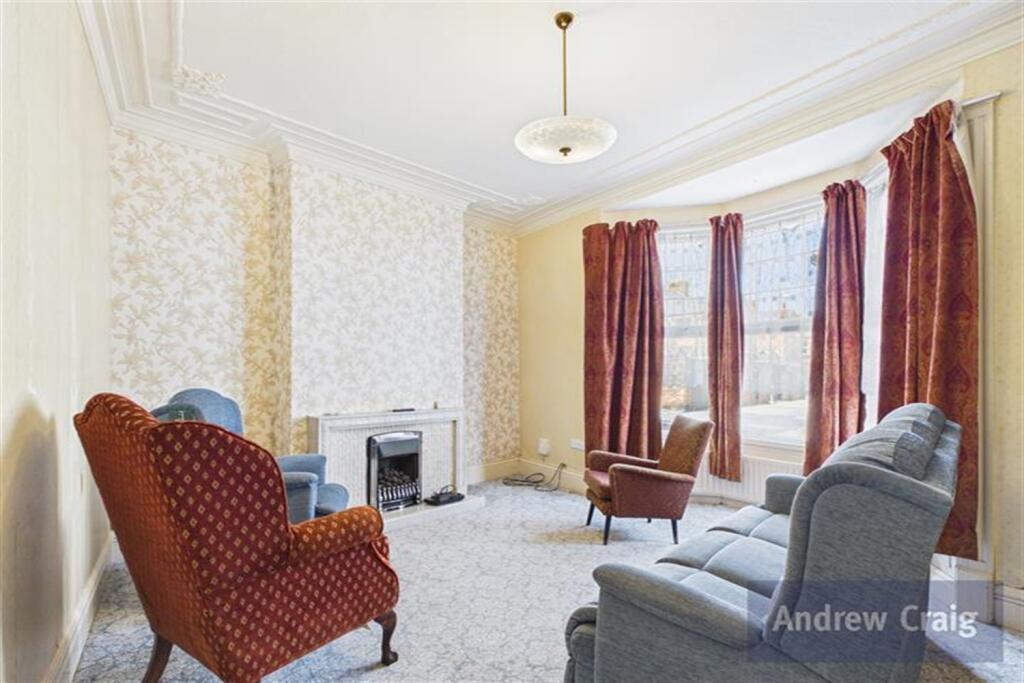
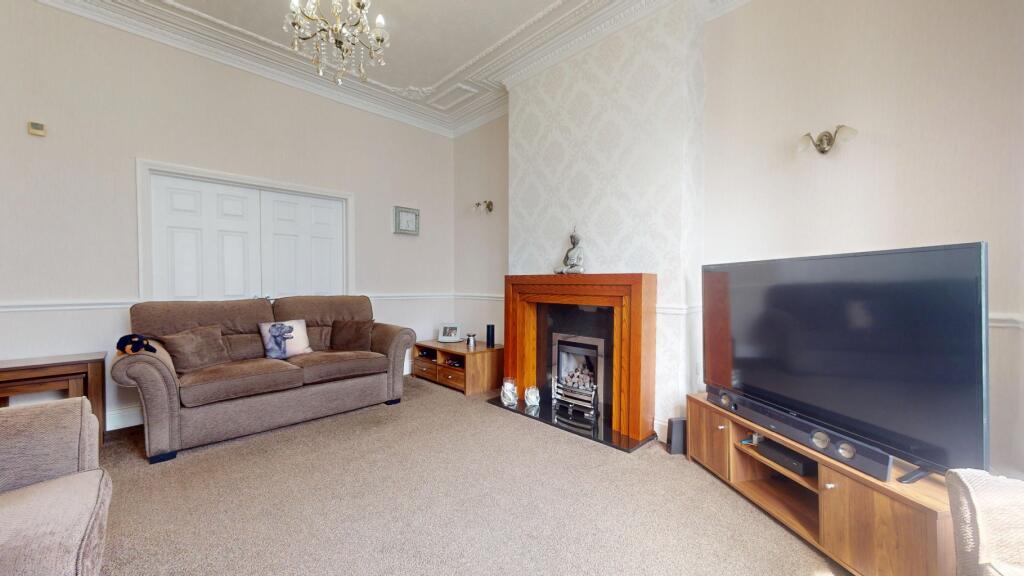
The accommodation begins with a welcoming entrance hallway showcasing original character, including decorative cornicing, ceiling roses and feature fireplaces.
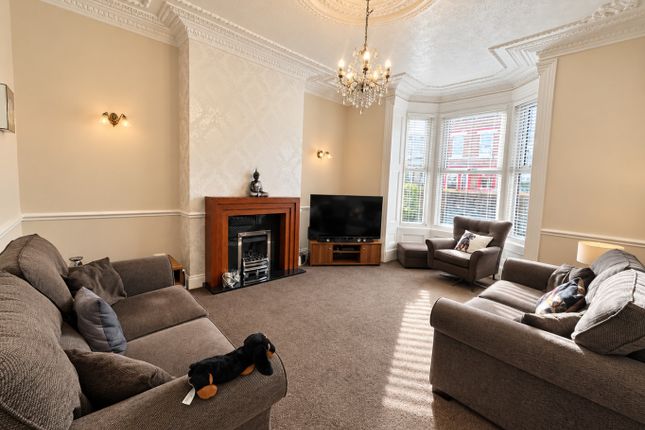
To the front is a spacious bay-fronted lounge, while a separate dining room overlooks the rear yard, making it ideal for entertaining.
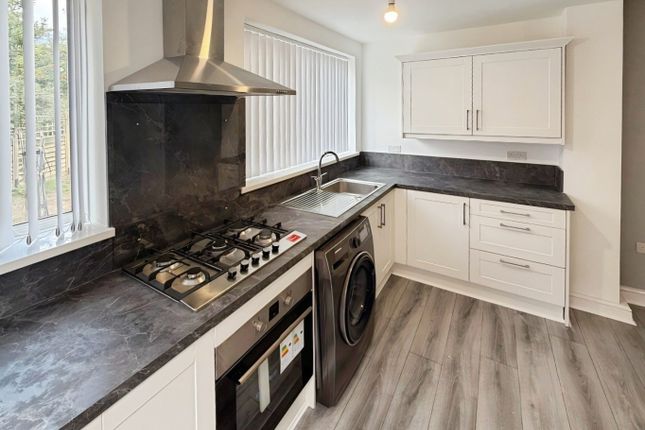
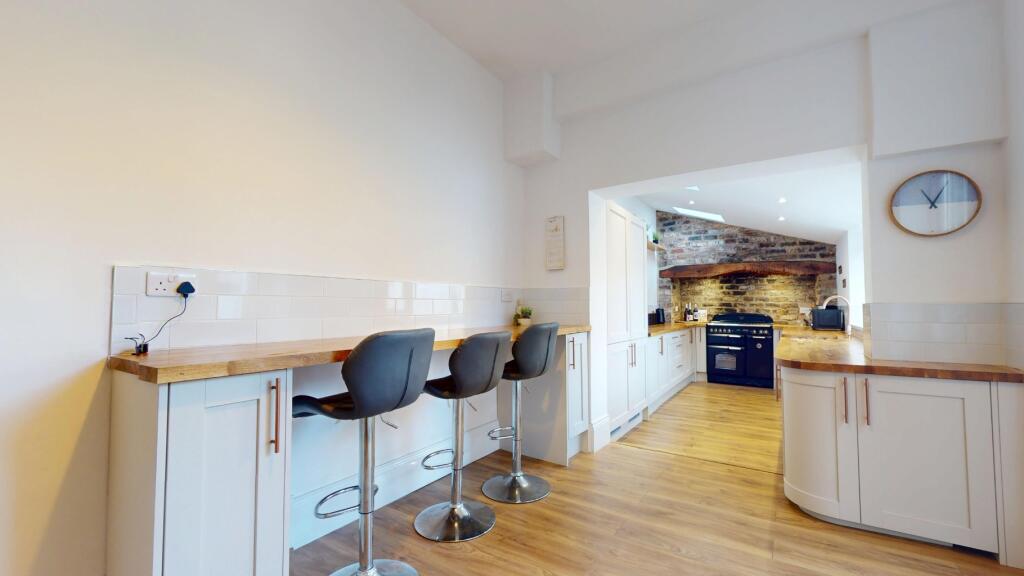
To the rear, the generous kitchen is accessed via the inner hallway and leads through to a practical utility room with space for appliances, along with a convenient ground floor W.C.
On the first floor half landing is a well appointed family bathroom featuring a freestanding bath and separate corner shower, complemented by an additional separate W.C.
The main first floor landing provides access to two generously sized bedrooms and a further single bedroom.
The second floor offers two additional double bedrooms, with the loft space benefiting from insulation, completing the versatile accommodation. Externally, the property enjoys a private rear yard.
Ideally situated close to highly regarded schools, Chichester Metro Station for commuters, and a range of local shops and amenities on Stanhope Road and Dean Road, this impressive home is perfectly placed for convenient family living.
A property of this size, character and potential is sure to generate significant interest. Early viewing is highly recommended.
ENTRANCE LOBBY HALLWAY LOUNGE 4.39m (14'5) x 4.42m (14'6) max into alcove DINING ROOM 4.62m (15'2) x 3.48m (11'5) KITCHEN 4.34m (14'3) x 3m (9'10) UTILITY 4.75m (15'7) x 2.39m (7'10) GUEST W.C.
FIRST FLOOR HALF LANDING BATHROOM 3.48m (11'5) x 2.95m (9'8) SEPARATE W.C.
FIRST FLOOR MAIN LANDING BEDROOM ONE 4.47m (14'8) x 3.48m (11'5) BEDROOM TWO 4.52m (14'10) x 3.48m (11'5) BEDROOM THREE 3.12m (10'3) x 1.85m (6'1) SECOND FLOOR HALF LANDING SECOND FLOOR MAIN LANDING BEDROOM FOUR 3.33m (10'11) x 5.41m (17'9) BEDROOM FIVE 2.54m (8'4) x 3.45m (11'4) EXTERNALLY Each auction property is offered at a guide price and is also subject to a reserve price.
The guide price is the level where the bidding will commence. The reserve price is the sellers minimum acceptable price at auction and the figure below which the auctioneer cannot sell.
The reserve price, which may be up to 10% higher than the guide price, is not disclosed and remains confidential between the seller and the auctioneer.
Both the guide price and the reserve price can be subject to change up to and including the day of the auction. The successful buyer pays a £2000.00+VAT (total £2400.00) Auction Administration Fee.
Joint Agent The Agents Property Auction Ltd.
Tel: Money Laundering Regulations Please note that any offers will require you to be financially verified, meaning you'll need to provide us sight of a mortgage in principle, proof of deposit funds, and proof of cash.
You'll also need to provide us with full chain details including agents and solicitors down the chain.
To comply with Money Laundering Regulations all buyers will be required to provide us with proof of identification before we can issue acceptance letters and solicitors are instructed.
Material Information The information provided about this property does not constitute or form part of an offer or contract, nor may it be regarded as representations.
All interested parties must verify accuracy and your solicitor must verify tenure and lease information, fixtures and fittings and, where the property has been recently constructed, extended or converted, that planning/building regulation consents are in place.
All dimensions are approximate and quoted for guidance only, as are floor plans which are not to scale and their accuracy cannot be confirmed.
Reference to appliances and/or services does not imply that they are necessarily in working order or fit for purpose.
We offer our clients an optional conveyancing service, through panel conveyancing firms, via Move With Us and we receive on average a referral fee of one hundred and ninety four pounds, only on completion of the sale.
If you do use this service, the referral fee is included within the amount that you will be quoted by our suppliers. All quotes will also provide details of referral fees payable.
Tenure We will provide as much information about tenure as we are able to and in the case of leasehold properties, we can in most cases provide a copy of the lease.
They can be complex and buyers are advised to take legal advice upon the full terms of a lease. Where a lease is not readily available we will apply for a copy and this can take time.
The Agent Of The North Andrew Craig is The Agent of the North and as Chartered Surveyors we can help you with all your Residential and Commercial property needs.
Sales, Conveyancing, Lettings, Property Management, Surveys and Valuations.
Call now on Broadband & Mobile Coverage The Ofcom website states the average broadband download speed of 16 Mbps and a maximum download speed of 1000 Mbps at this postcode: NE33 4TT and mobile coverage is provided by EE, Three, O2 and Vodafone.
The checker results are predictions and should not be regarded as guaranteed. Council Tax The GOV.UK website states the property is Council Tax Band: B EPC Rating: TBC
Value & comps
No previous sales on record.
See the independent valuation, upside vs guide, and per-strategy max bid for this lot. Sign in to see it.
Returns
Set an offer; the calculator follows it.
We're still gathering serviced-accommodation data for this area.
Archie refurb estimate: a Pro feature
0.0% below starting price
This is not financial or investment advice. Prop AI Deals is not authorised by the Financial Conduct Authority (FCA) to provide investment advice.
All investment calculators, property analyses, and AI-generated insights are for informational purposes only. Property investment carries risk and may result in financial loss. All calculations should be independently verified and you should consult with FCA-authorised financial advisors before making any investment decisions.
Past performance does not guarantee future results. Tax implications vary by individual circumstances.
Deal
Properties like this can earn 2–3x BTL yields when converted to HMO, with retrofit costs around £10k/room. Sign in to see the full tier, yield projection, and cost breakdown.
Commercial properties like this can earn 30-50% higher yields when converted to residential under Class MA / Q / P / PA, with prior approval costing ~GBP 96/unit. Sign in to see the recommended route, yield uplift, and cost breakdown.
BRRR-suited properties can recycle 80-100% of investor capital on refi, leaving a high-yielding rental with most of the money out. Sign in to see the refurb cost stack, ARV projection, and refinance maths.
Detached + large garden = sub-division play. Pro tier unlocks the tier badge, plot size, uplift estimate, and regional land benchmark.
Short-lease flats trade at deep discount, but extending under the 1993 Act often costs far less than the discount. Pro tier unlocks the tier badge, premium breakdown, long-lease ARV and arbitrage maths.
See projected short-stay revenue vs a vanilla BTL for this property.
See real sub-let margins (HMO room rates & SA nightly rates) vs the landlord rent.
Area
Agent & docs
FAQ
About Mortimer Road, South Shields
Explore nearby