We've tightened what earns a Pursue. A home now needs a published valuation, a strategy that still makes money after real running costs and lender stress tests, and no listing problems that would stop a mortgage. You'll see fewer Pursues, and each one has been checked harder.
See how verdicts work2-bedroom terraced house · BN1 5NH
Listing removedListed 299 days
Opportunity summary
See Archie’s verdict, returns by strategy and what to check before viewing.
About
GUIDE PRICE: £500,000--£525,000. ANOTHER SALE AGREED BY CHARTERS PRESTON PARK SALES OFFICE. NEWLY FITTED KITCHEN/DINING ROOM AREA AND SHOWER ROOM. ADDITIONAL LARGE LOFT ROOM AREA.
WALKING DISTANCE TO PRESTON PARK RAILWAY STATION. CHAIN FREE. INTERNAL VIEWINGS AVAILABLE ON REQUEST.
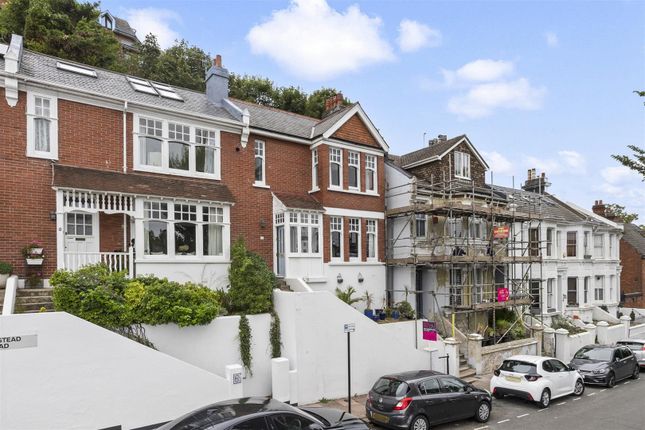
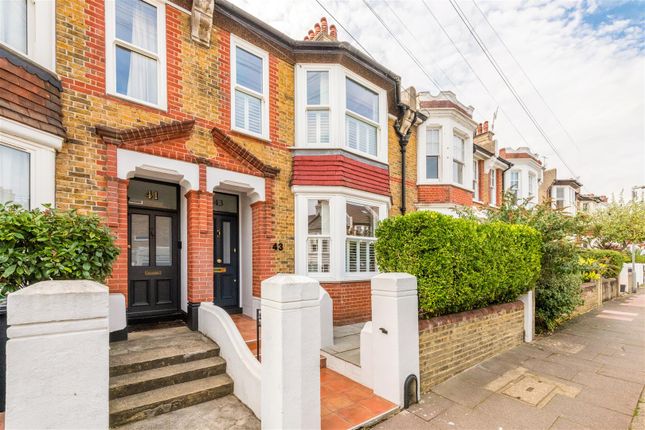
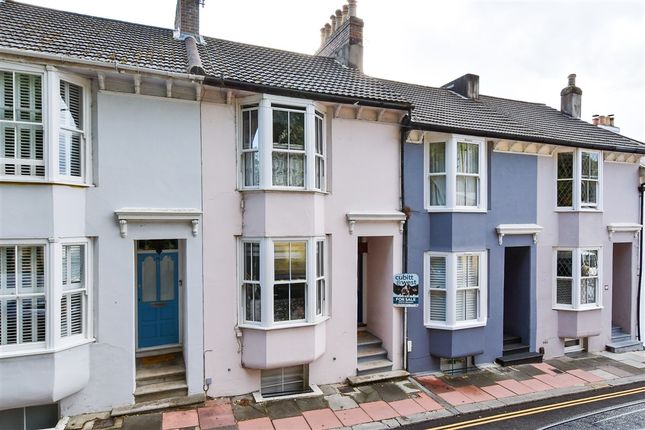
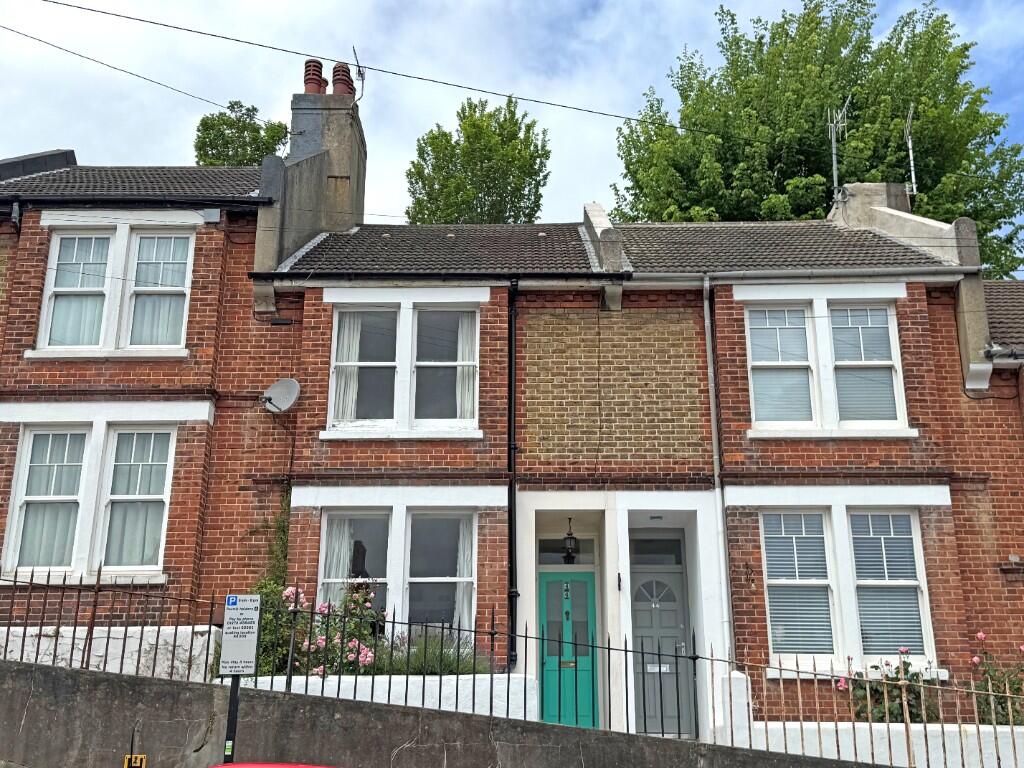
On a quiet street with direct trains to Gatwick and London a 5 min walk and the city centre a short drive, this charming 2 bed end of terrace house has a converted attic ideal as a guest room/workspace and an unusually generous west facing garden - with a garden room to inspire ideas.
On a hillside for uninterrupted light and glorious views across Preston Park to rolling countryside from the front, this Victorian beauty is just a 5-10 min stroll from the sports facilities, playground and café of the Park, an area which has a top spot in the Sunday Times Best Places to Live Guide.
Inside has been skilfully improved with wood floors through all three storeys, a wood burning stove in the inviting living room, a fabulous kitchen/dining/breakfast room which leads to the garden and a luxury bathroom with underfloor heating.
Ideal for professionals, growing families and investors there is plenty of permit parking with no waiting list.
Local amenities include a small Sainsbury’s, good schools including BHASVIC 6th form College are within an 8 min radius and the playground, café and open air theatre of Dyke Road Park are easy to reach.
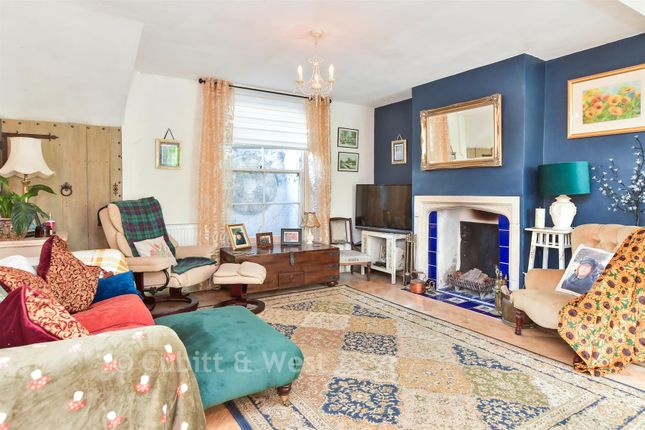
On the ground floor, the restful living room with a wood burning stove has classic elegance, ample storage and open views which sweep to the Downs.
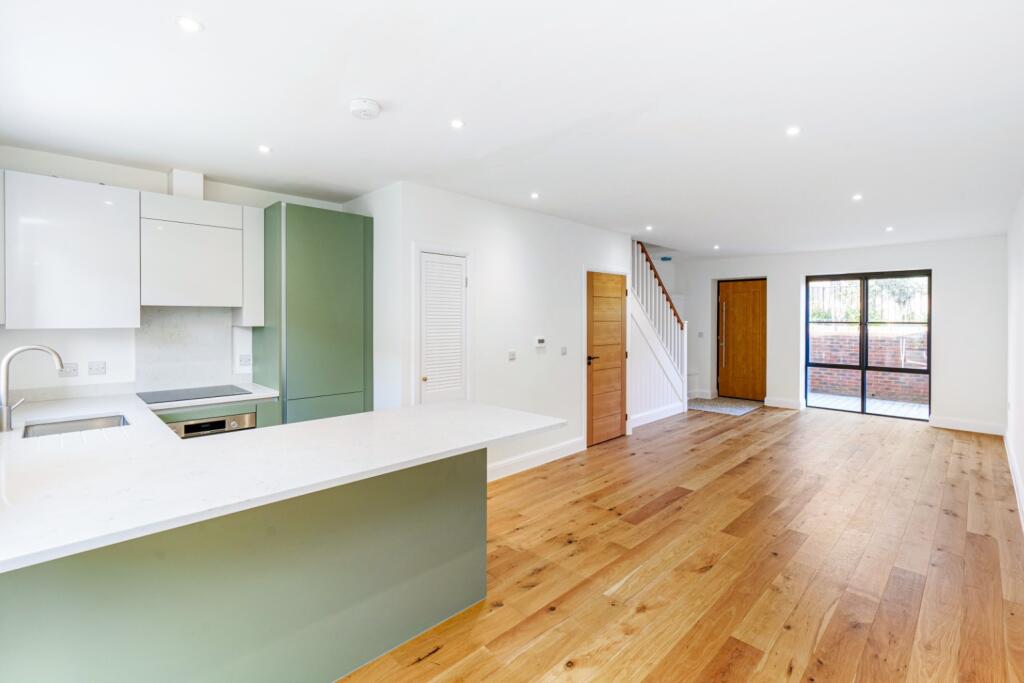
Across the central hall the kitchen/breakfast/dining room has space for a table and chairs beneath a skylight, and its door opens to garden steps which rise to a scented sun trap.
Upstairs, both of the bedrooms, one double and one generous single, are versatile retreats and the bathroom has a designer finish.
Bright and cheerful at the top of the house the converted attic has plenty of space, headroom and a handbasin – ideal for an art studio, home office or comfortable guest room.
Nearby bus routes take you to the whole of the city, vibrant 7 Dials and Brighton Station, and both London Road at the bottom of the hill and Dyke Road at the top give easy access to Brighton & Hove and their beaches, the National Park or A23/27.
In brief: Style: Terraced house circa 1898-1899 Type: 2 bedrooms, 1 bathroom, living room, kitchen/breakfast/dining room, attic room Area Preston Floor Area: 1046 sq.ft Outside Space: Raised west garden, open to south, garden room Parking: Permit zone A, no waiting list Council Tax Band: C Why you’ll like it: Preston has a relaxed, unpretentious vibe and it’s just up the hill from Preston Park and shops, café and small Sainsbury’s of Preston Village.
Quiet but convenient this spacious end of terrace house with gracious proportions (and now double glazing) was built in 1898-1899 by George Burstow and Sons for Packham and still has great charm, set up and back from the quiet street.
As end of terrace it is larger than most homes in the row and has the benefit of a side gate to the garden, perfect for bikes.
Through the front door, a central lobby gives a nice feeling of space with a high ceiling and light coming in from two sides whilst floorboards have been stripped back to reveal their original glory – and continue through the ground floor to give guests, children and pets freedom to roam.
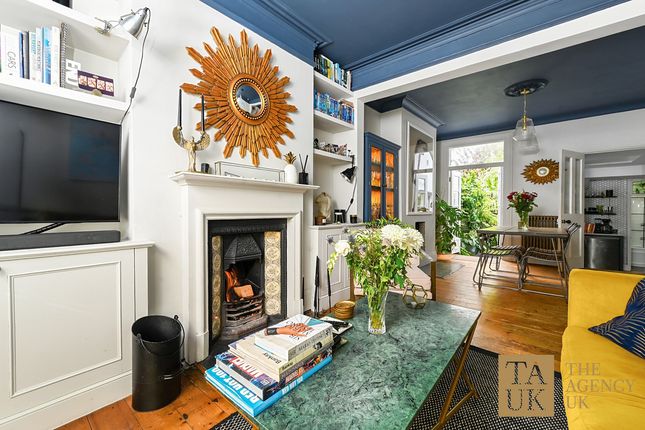
To the right, the living room delivers a sophisticated, contemporary lifestyle whilst respecting the heritage of the building.
Clever design has created a classic beauty with broad windows at the front to frame a uniquely open view.
A room to enjoy come rain or shine, there’s a cast iron wood burning stove with shelving to each side and the far wall is lined with bespoke shelving.
There’s an easy flow across the lobby to the glamorous kitchen/breakfast/dining room which has been thoughtfully re-configured over the past 4 years to create a light and inviting space ideal for entertaining.
There’s plenty of space beneath the skylight for a big family table where friends can enjoy the garden views and there’s also a sociable island with a Hotpoint touch induction hob and Bosch fan oven built in.
Streamlined matt units offer sophisticated storage solutions, there’s an integrated washing machine and plumbing/power are in place for a dishwasher, a dryer and tall fridge freezer.
Outside, steps rise past a shelf for herb pots to an oasis of calm where you can forget that the city centre is just minutes away, and it has a holiday feel you don’t need to travel for!
Secure behind historic walls and sturdy fencing the raised lawn is surrounded by scented climbers and open to the south this garden’s a rare suntrap to relax in.
Tucked away at the back, the sunny garden room is used as a store, but offers future options.
Returning inside, at the top of the stairs a luxury shower room is high end with oak flooring which conceals heating, brushed brass dual head shower fittings and fabulous stone hand basin resting on a sleek vanity unit.
Next door the first of the bedrooms is a generous single. Simple but stylish it is used as a home office which is large enough to share.
Across the hallway, the principal bedroom is a tranquil refuge with commanding views over the leafy acres of the park and the city to the rolling countryside of the South Downs.
Twin double wardrobes custom built in classic style deliver all the storage you could dream of and there’s a stately fireplace to enjoy.
Private and peaceful at the top of the house, the light and airy converted attic has Velux in the west roofline and space for a small double bed.
Handmade wardrobes and shelving are augmented by four access points to the eaves, and one of the cupboards hides a hand basin – raising ideas if you wanted a second bathroom en-suite.
And its worth noting that some properties in the terrace have dormers at the back, stnc.
Agent says: “Professionals, small families and investors will love this stylish house, close to the station with parks providing sports facilities and ready-made communities if you have children, jog or just walk the dog.
There are great local amenities, every part of Brighton and Hove is easy to reach and local schools are good – and within walking distance for older children.” Owner’s secret: “This location is quiet but well-connected to Brighton, Hove, Gatwick and London by car, train or bus.
We loved its period proportions and the raised garden where you can enjoy the sun for most of the day.
The house has a sociable, open flow as we love to entertain, but it is also easy to live and work in.
My favourite place is the principal bedroom with its wonderful view, and friends enjoy watching the fireworks or the concerts in Preston Park by the fire in the living room!
The street is really peaceful with plenty of local events, and there are bus routes along London Road and Dyke Road which cover the whole city.
The proximity to the station makes life easy if you commute or enjoy nights out in London as there are direct trains to Victoria, Kings Cross, London Bridge and Farringdon for example, and the bistro bar opposite the station is a great place to eat if you don’t want to cook, especially Sunday lunchtime!
Having Preston and Dyke Road Parks so close is perfect for community events, exercise, dog walkers and all the festivals, such as Brighton Pride and the Foodie Festival.” What’s around you: Shops: 1 min by car or 5 on foot up the hill to Tivoli Rd grocery store and café, 7 mins walk down to Local Sainsbury’s and 7 Dials 5 by car Station: Preston Park 5 mins on foot, Brighton mainline approx.
10 by cab Seafront or Park: Dyke Road and Preston Park 7-10 mins walk, 4 by car, Dyke Road Park 10-15 mins walk, 3 by car, Seafront 15 to drive Closest Schools: Primary: Stanford Infant, Stanford Junior Secondary: Varndean, Dorothy Stringer Sixth Form: Varndean, BHASVIC Private: Windlesham, Lancing Prep, Brighton College, Brighton Girls, St Christopher’s 5 mins walk to Preston Park Station and surrounded by friendly local shops, cafés and bistro pubs this area has a lovely community feel and the nearby primary schools, state and private, are good.
Tucked away from the crowds, this house is between Dyke Road’s Park with tennis courts, open air theatre, playground and café, and Preston Park’s velodrome, sports facilities, fun runs and football clubs.
Local bus routes go along both Dyke Road and London Road (both out of hearing) to the South Downs National Park or the beach, and you can get to the whole of the city including the world class shopping, fashionable bars, lively arts venues and international restaurants of Brighton’s 7 Dials and Queen’s Road, as well as Hove’s Church Road easily.
If you commute by car, both the A23 and A27 are easy to reach and at the time of writing, permit zone A has no waiting list.
Should a purchaser(s) have an offer accepted on a property marketed by Brand Vaughan Estate Agents, they will need to undertake an identification check.
This is done to meet our obligation under Anti Money Laundering Regulations (AML) and is a legal requirement. We use a specialist third party service to verify your identity.
The cost of these checks is £60 inc. VAT per purchase, which is paid in advance, when an offer is agreed and prior to a sales memorandum being issued.
This charge is non-refundable under any circumstances.
Value & comps
No previous sales on record.
Returns
Set an offer; the calculator follows it.
We're still gathering serviced-accommodation data for this area.
Archie refurb estimate: a Pro feature
0.0% below asking
This is not financial or investment advice. Prop AI Deals is not authorised by the Financial Conduct Authority (FCA) to provide investment advice.
All investment calculators, property analyses, and AI-generated insights are for informational purposes only. Property investment carries risk and may result in financial loss. All calculations should be independently verified and you should consult with FCA-authorised financial advisers before making any investment decisions.
Past performance does not guarantee future results. Tax implications vary by individual circumstances.
Deal
Properties like this can earn 2–3x BTL yields when converted to HMO, with retrofit costs around £10k/room. Sign in to see the full tier, yield projection, and cost breakdown.
Commercial properties like this can earn 30-50% higher yields when converted to residential under Class MA / Q / P / PA, with prior approval costing ~GBP 96/unit. Sign in to see the recommended route, yield uplift, and cost breakdown.
BRRR-suited properties can recycle 80-100% of investor capital on refi, leaving a high-yielding rental with most of the money out. Sign in to see the refurb cost stack, ARV projection, and refinance maths.
Detached + large garden = sub-division play. Pro tier unlocks the tier badge, plot size, uplift estimate, and regional land benchmark.
Short-lease flats trade at deep discount, but extending under the 1993 Act often costs far less than the discount. Pro tier unlocks the tier badge, premium breakdown, long-lease ARV and arbitrage maths.
See projected short-stay revenue vs a vanilla BTL for this property.
See real sub-let margins (HMO room rates & SA nightly rates) vs the landlord rent.
Area
Agent & docs

FAQ
About Kingsley Road, Brighton, East Sussex, BN1
Explore nearby