We've tightened what earns a Pursue. A home now needs a published valuation, a strategy that still makes money after real running costs and lender stress tests, and no listing problems that would stop a mortgage. You'll see fewer Pursues, and each one has been checked harder.
See how verdicts work3-bedroom property · NG22 9TA
Listing removedReduced £20k (−12.1%) on 7 AugListed 473 days
Opportunity summary
See Archie’s verdict, returns by strategy and what to check before viewing.
About
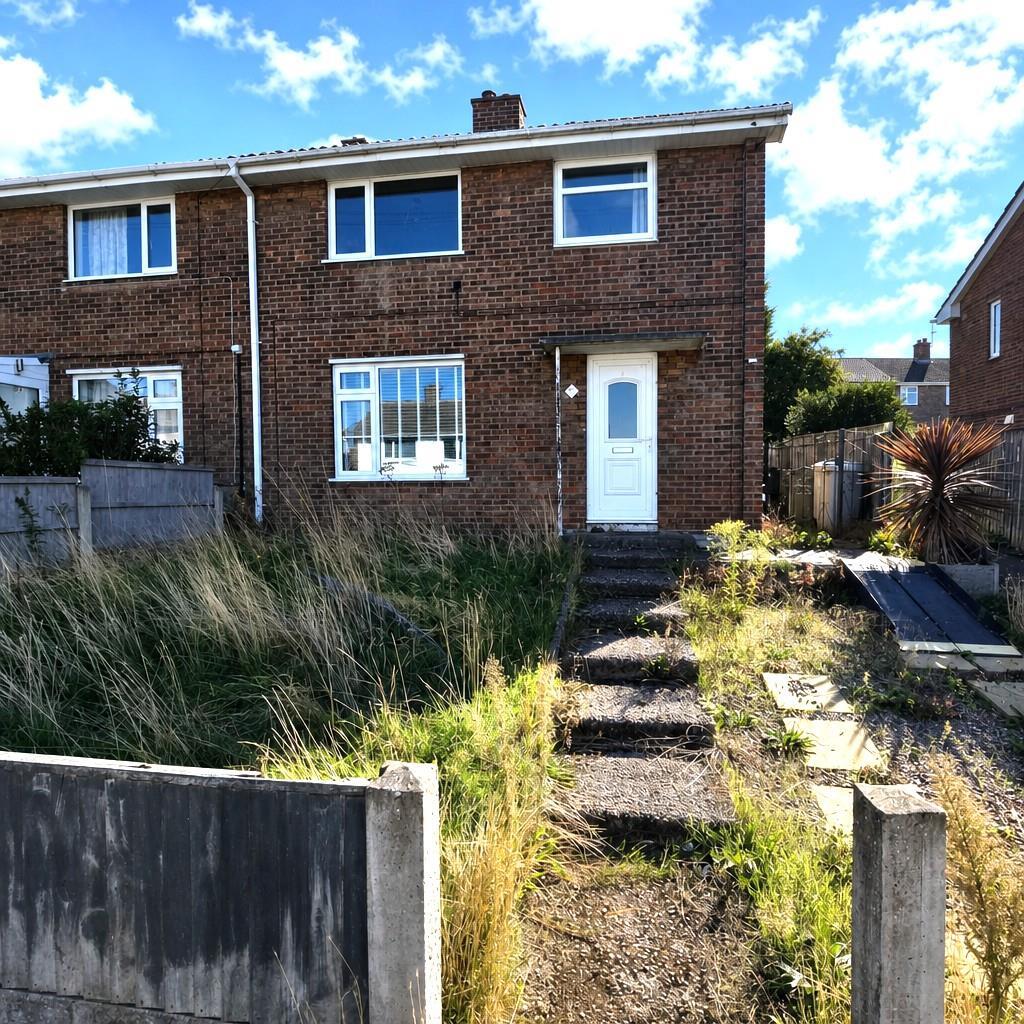
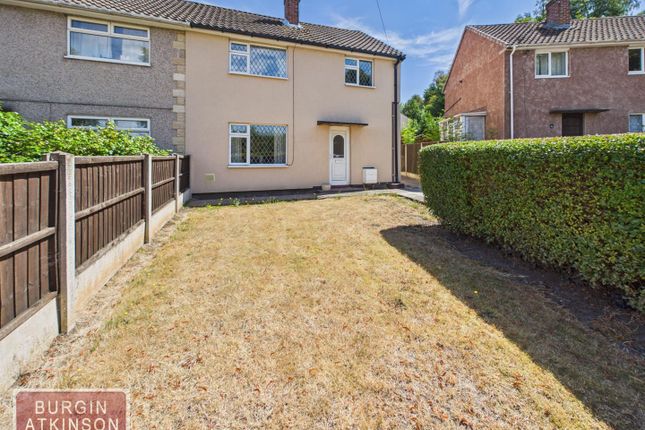
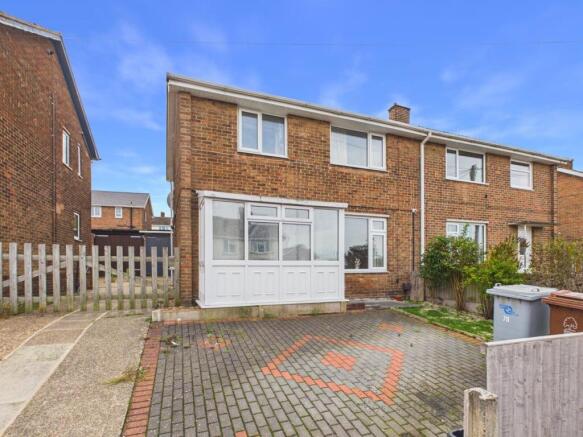
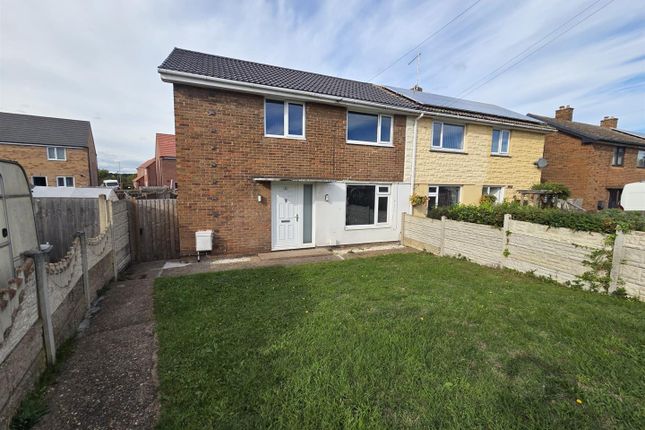
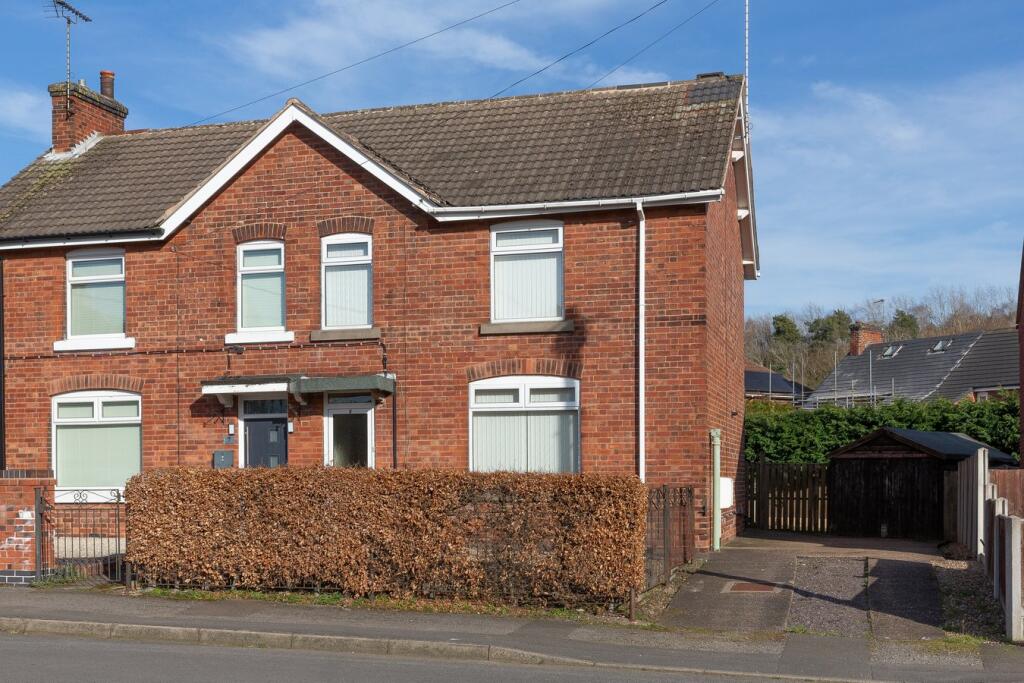
New Price*** Offered for sale with no upward chain, this three-bedroom semi-detached home presents an excellent renovation opportunity in the heart of Ollerton.
Located within walking distance of a wide range of local amenities, schools, and transport links, the property enjoys a convenient position in this well-established Nottinghamshire town.
Ollerton itself offers a variety of shops, cafes, and supermarkets, as well as good primary and secondary schooling.
It is also a gateway to Sherwood Forest and nearby attractions such as Rufford Abbey and Clumber Park, making it a popular area for families and those seeking a well-connected yet semi-rural lifestyle.
The property requires updating and modernisation throughout, giving prospective buyers a fantastic opportunity to put their own stamp on the house.
The accommodation comprises an entrance porch, a lounge with fireplace and staircase to the first floor, a separate dining room, and a kitchen with access to the rear garden.
Upstairs, the first-floor landing leads to three bedrooms and a family bathroom. A new kitchen, bathroom, and full redecoration would significantly enhance the space and value.
The property benefits from gas central heating and UPVC double glazing. Outside, there is off-street parking on the driveway, which extends to the side of the property.
The rear garden is neat and tidy, offering a good degree of privacy along with a patio area and garden shed. Early viewing is strongly recommended to avoid disappointment.
Ground Floor Entrance Porch Living Room (15' 3" x 18' 8") Dining Room (9' 2" x 10' 4") Kitchen (13' 1" x 7' 0") First Floor Landing Bedroom One (11' 6" x 11' 9") Bedroom Two (10' 8" x 9' 4") Bedroom Three (6' 8" x 8' 9") Bathroom (6' 1" x 7' 9") Outgoings Council Tax Band B Property Tenure Freehold with vacant possession.
Room Measurements All dimensions are approximate. There may be some variation between imperial and metric measurements for ease of reference. Dimensions should not be used for fitting out.
Viewings Contact Gascoines Southwell for more information.
Money Laundering Under the Protecting Against Money Laundering and the Proceeds of Crime Act 2002, Gascoines require any successful purchasers proceeding with a purchase to provide two forms of identification i.e.
Passport or photocard driving license and a recent utility bill. This evidence will be required prior to Gascoines instructing solicitors in the purchase or the sale of a property.
Consumer Protection Gascoines Chartered Surveyors, on its behalf and for the vendor of this property whose agents they are, give notice that: (i) The particulars are set out as a general outline only for guidance of intending purchaser and do not constitute, nor constitute part of, an offer or contract.
(ii) All descriptions, dimensions, references to condition and necessary permissions for and occupation, and other details are given in good faith and are believed to be accurate, but any intending purchaser or tenants should not rely on them as statements or representations of fact, but must satisfy themselves by inspection or otherwise as to the correctness of each of them.
All photographs are historic. Maps and plans are not to scale.
Value & comps
No previous sales on record.
Returns
Set an offer; the calculator follows it.
We're still gathering serviced-accommodation data for this area.
Archie refurb estimate: a Pro feature
0.0% below asking
This is not financial or investment advice. Prop AI Deals is not authorised by the Financial Conduct Authority (FCA) to provide investment advice.
All investment calculators, property analyses, and AI-generated insights are for informational purposes only. Property investment carries risk and may result in financial loss. All calculations should be independently verified and you should consult with FCA-authorised financial advisers before making any investment decisions.
Past performance does not guarantee future results. Tax implications vary by individual circumstances.
Deal
Properties like this can earn 2–3x BTL yields when converted to HMO, with retrofit costs around £10k/room. Sign in to see the full tier, yield projection, and cost breakdown.
Commercial properties like this can earn 30-50% higher yields when converted to residential under Class MA / Q / P / PA, with prior approval costing ~GBP 96/unit. Sign in to see the recommended route, yield uplift, and cost breakdown.
BRRR-suited properties can recycle 80-100% of investor capital on refi, leaving a high-yielding rental with most of the money out. Sign in to see the refurb cost stack, ARV projection, and refinance maths.
Detached + large garden = sub-division play. Pro tier unlocks the tier badge, plot size, uplift estimate, and regional land benchmark.
Short-lease flats trade at deep discount, but extending under the 1993 Act often costs far less than the discount. Pro tier unlocks the tier badge, premium breakdown, long-lease ARV and arbitrage maths.
See projected short-stay revenue vs a vanilla BTL for this property.
See real sub-let margins (HMO room rates & SA nightly rates) vs the landlord rent.
Area
Agent & docs

FAQ
About Abraxas,, Tuxford Road, Newark
Explore nearby