We've tightened what earns a Pursue. A home now needs a published valuation, a strategy that still makes money after real running costs and lender stress tests, and no listing problems that would stop a mortgage. You'll see fewer Pursues, and each one has been checked harder.
See how verdicts work5-bedroom house · BN8 4NB
Listing removedListed 145 days
Opportunity summary
See Archie’s verdict, returns by strategy and what to check before viewing.
About
Guide Price £1,250,000 - £1,350,000 | An exceptional and highly versatile five bedroom detached home of over 2,600 sq ft, with 38ft open plan kitchen/dining/family room, A rated EPC, contemporary high spec finishes and wrap around garden - all in a peaceful tucked away position off the popular Allington Road in the heart of quintessential Newick.
If you're looking for a truly turn key home in one of Sussex's most desirable villages then look no further!
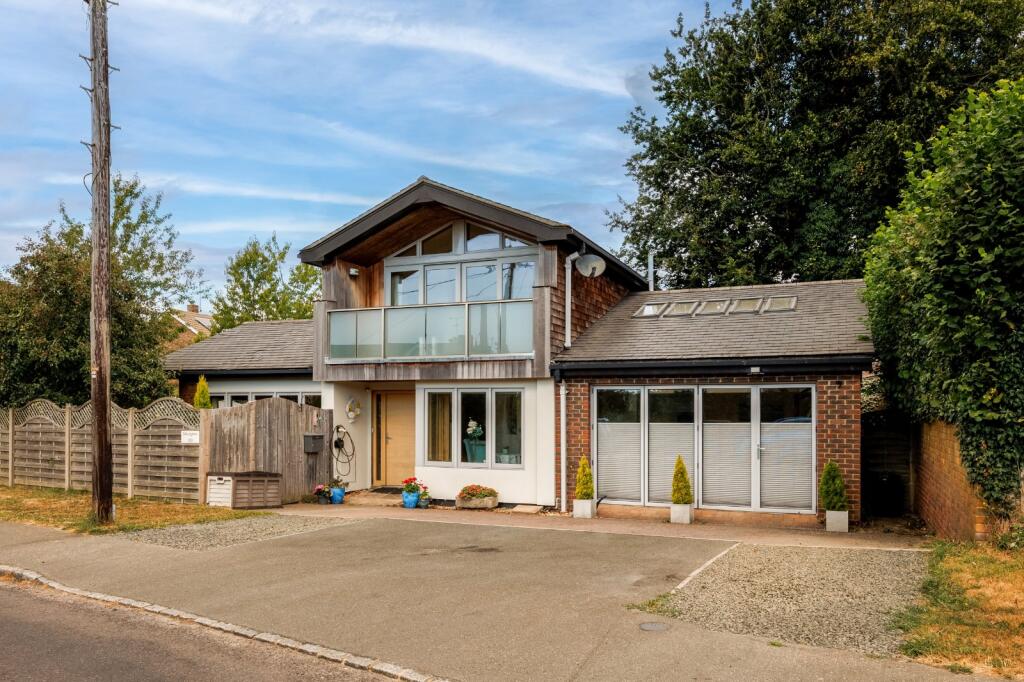
Guide Price £1,250,000 - £1,350,000 Welcome To Badens Welcome to Badens, a superbly transformed detached home, tucked away in a private position off Allington Road in the heart of Newick village.
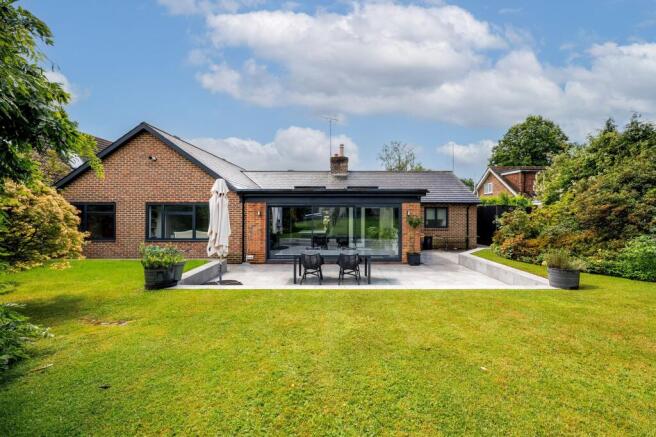
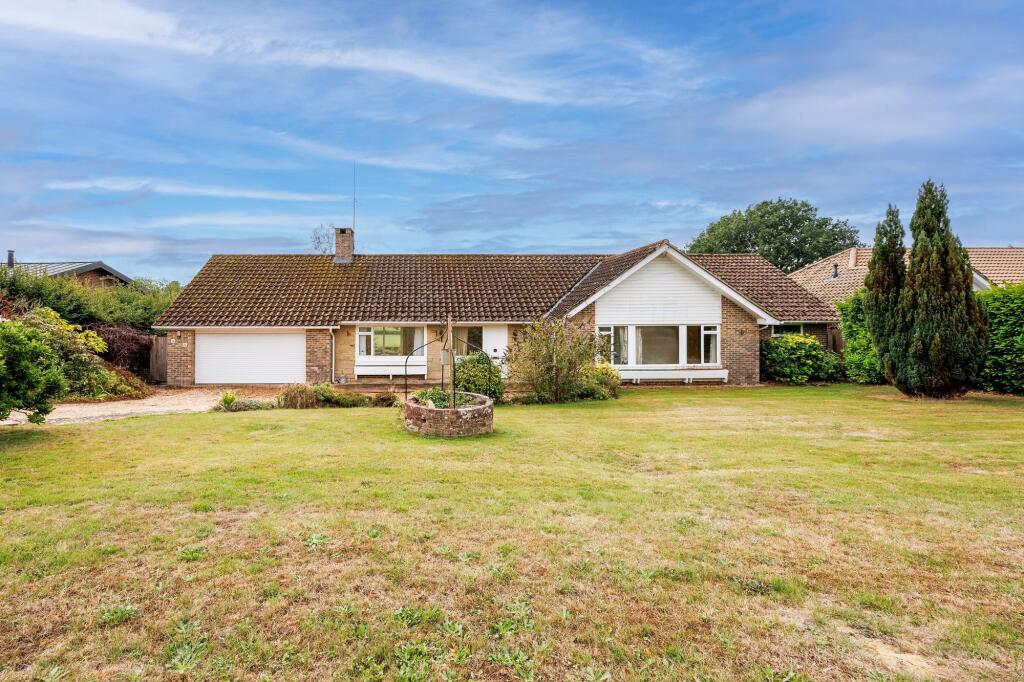
Set within a plot of approximately 0.15 acre, what was once a modest, dated bungalow has been completely reimagined by the current owners into a beautifully finished, highly practical and impressively spacious home extending to around 2,570 sq ft / 238.85 sq m.
The design is practical, calm and quietly confident.
There is a strong emphasis on natural light, generous room sizes and flexible living, with a layout that works just as well for a growing family as it would for downsizers wanting space without compromise.
The specification includes solar panels, modern glazing and efficient services, while the pcc warranty gives useful peace of mind.
Newick is one of those Sussex villages that offers a genuinely rounded lifestyle: Local shops, pubs, a strong community, countryside walks and good access to Haywards Heath, Lewes and Uckfield.
Badens gives you that village setting, but with a modern, turn-key house that needs no immediate work. Open Plan Living The kitchen/dining/family room is the main event.
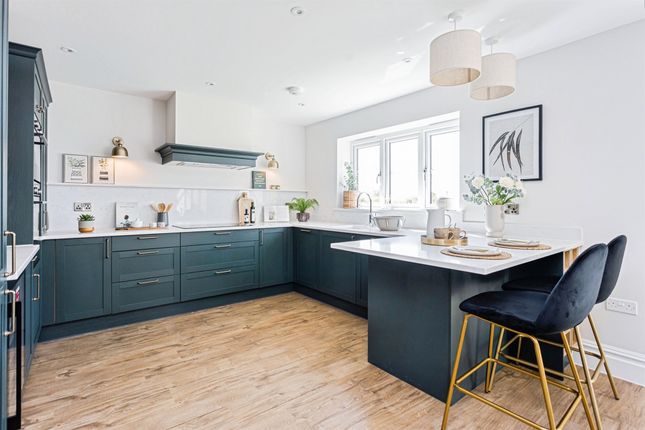
Extending to nearly 39ft across the rear of the house, it is a large, open and sociable space designed for everyday life rather than just occasional entertaining.
The kitchen is clean-lined and contemporary, with a generous run of cabinetry, integrated appliances and a broad peninsula that works well for breakfast, homework, coffee or a glass of wine while cooking.
There is plenty of space for a proper dining table, and the seating area sits naturally alongside the garden-facing doors.
Large sliding doors open directly onto the terrace and lawn, making the connection between house and garden feel effortless.
It is an easy space to imagine using all year round: Bright and open in summer, warm and connected in winter.
A separate utility room sits just off the kitchen, keeping laundry and the less glamorous side of family life out of sight.
Family Friendly Flexibility Upon entry, the impressive central hallway sets the tone for what lies beyond.
Generous, bright and well-proportioned, it creates a proper sense of arrival, with your eye drawn straight through the house towards the garden beyond.
There is a separate sitting room for quieter evenings, reading or film nights, while a dedicated study gives a useful work-from-home space away from the main living areas.
A further family room adds another layer of flexibility. It could be a snug, playroom, hobby room or more independent living space.
This flexibility is strengthened by the ground floor bedroom and shower room.
Together with the family room, this part of the house could work well for guests, teenagers, an older relative or as a light-touch annexe arrangement, depending on need.
It is one of the reasons Badens should appeal across different stages of life. Off To Bed The bedroom accommodation is generous and well balanced, with five bedrooms arranged over two floors.
Upstairs, the main bedroom is a calm, well-proportioned room with walk in wardrobe and a stylish en-suite shower room.
The remaining first-floor bedrooms are impressively spacious, with skylights, soft neutral finishes and a sense of volume created by the first-floor roofline.
The family bathroom is simply gorgeous, with a freestanding bath, separate shower, contemporary tiling and plenty of natural light.
The ground floor bedroom with en-suite shower room adds valuable flexibility and means the house is not entirely dependent on upstairs accommodation.
For downsizers, visiting family or multi-generational living, that matters.
Step Outside The garden has been designed with the same clear, practical approach as the house itself: Attractive, usable and easy to maintain.
Directly off the kitchen/dining/family room is a generous paved terrace, creating a natural outdoor extension of the living space.
There is room here for a dining table, loungers and additional seating, making it a very easy garden to use in the warmer months.
Beyond the terrace is a level lawn, edged with simple planting and mature hedging that gives the garden a good sense of privacy without feeling enclosed.
The boundaries are softened by established greenery and neighbouring rooflines, which add to the tucked-away village feel rather than detract from it.
There is also a further paved area to the side, useful for bins, storage, potting or more practical day-to-day access, along with a timber garden store.
The air source heat pump is discreetly positioned to the side of the house, complementing the home’s wider eco credentials alongside the solar panels.
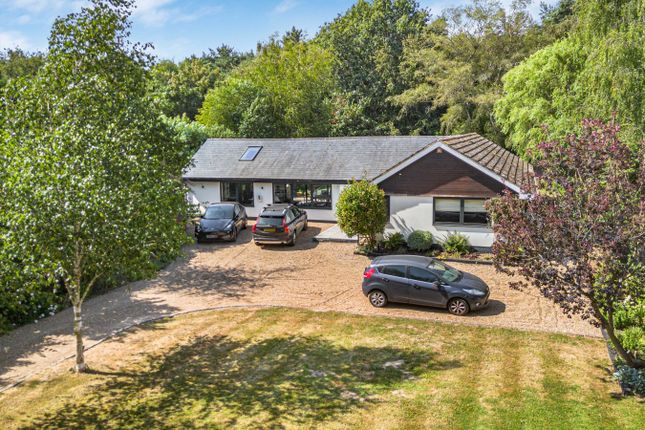
To the front, the in-and-out gravel driveway provides plenty of parking and makes arrivals and departures straightforward.
Overall, the outside space is smart, manageable and well connected to the house - exactly the kind of garden that works for families, downsizers and anyone who wants to enjoy being outside without taking on a high-maintenance plot.
Out & About Badens enjoys a peaceful, tucked away position just off Allington Road in the heart of the village of Newick, which itself is a proper Sussex village, attractive, friendly and genuinely useful day to day.
At its centre is the picture-postcard village green, framed by period homes and local amenities, giving the village a traditional focal point and a strong sense of identity.
This is a village where life still feels active. The annual Bonfire Night is a much-loved local event, while Newick’s cricket and football clubs bring a real sense of year-round involvement.
For families, Newick Primary School is a literal stone’s throw away on Allington Road, making the school run about as straightforward as it gets.
The village is also well served for everyday essentials.
There is a convenience store by the green, another in Newick Drive with a Post Office, plus a doctors’ surgery, bakery and other local services.
Food and drink are well covered too, with a choice of pubs including The Bull, The Royal Oak and The Crown, along with Newick Tandoori, a long-standing local favourite.
For a bigger food shop, the M&S Foodhall at Ashdown Business Park, near Maresfield and Uckfield, is also close by.
For those wanting countryside, community and convenience in equal measure, Newick is hard to beat.
There are walks and lanes close by, while regular bus services connect the village with the wider area.
Uckfield, Haywards Heath, Lewes and Burgess Hill are all within easy reach, giving access to larger shops, leisure facilities, restaurants, schools and mainline rail connections.
The Specifics Title Number: ESX231625 Tenure: Freehold Local Authority: Lewes District Council Council Tax Band: E Services: Mains electric, water (domestic & waste), air source heat pump - none tested Available Broadband Speed: Ultrafast Fibre
Value & comps
No previous sales on record.
Returns
Set an offer; the calculator follows it.
We're still gathering serviced-accommodation data for this area.
Archie refurb estimate: a Pro feature
0.0% below asking
This is not financial or investment advice. Prop AI Deals is not authorised by the Financial Conduct Authority (FCA) to provide investment advice.
All investment calculators, property analyses, and AI-generated insights are for informational purposes only. Property investment carries risk and may result in financial loss. All calculations should be independently verified and you should consult with FCA-authorised financial advisers before making any investment decisions.
Past performance does not guarantee future results. Tax implications vary by individual circumstances.
Deal
Properties like this can earn 2–3x BTL yields when converted to HMO, with retrofit costs around £10k/room. Sign in to see the full tier, yield projection, and cost breakdown.
Commercial properties like this can earn 30-50% higher yields when converted to residential under Class MA / Q / P / PA, with prior approval costing ~GBP 96/unit. Sign in to see the recommended route, yield uplift, and cost breakdown.
BRRR-suited properties can recycle 80-100% of investor capital on refi, leaving a high-yielding rental with most of the money out. Sign in to see the refurb cost stack, ARV projection, and refinance maths.
Detached + large garden = sub-division play. Pro tier unlocks the tier badge, plot size, uplift estimate, and regional land benchmark.
Short-lease flats trade at deep discount, but extending under the 1993 Act often costs far less than the discount. Pro tier unlocks the tier badge, premium breakdown, long-lease ARV and arbitrage maths.
See projected short-stay revenue vs a vanilla BTL for this property.
See real sub-let margins (HMO room rates & SA nightly rates) vs the landlord rent.
Area
Agent & docs

FAQ
About Badens, 50, Allington Road, Newick
Explore nearby