We've tightened what earns a Pursue. A home now needs a published valuation, a strategy that still makes money after real running costs and lender stress tests, and no listing problems that would stop a mortgage. You'll see fewer Pursues, and each one has been checked harder.
See how verdicts work4-bedroom detached house · IV2 6BJ
For saleListed 46 days
Opportunity summary
See Archie’s verdict, returns by strategy and what to check before viewing.
About
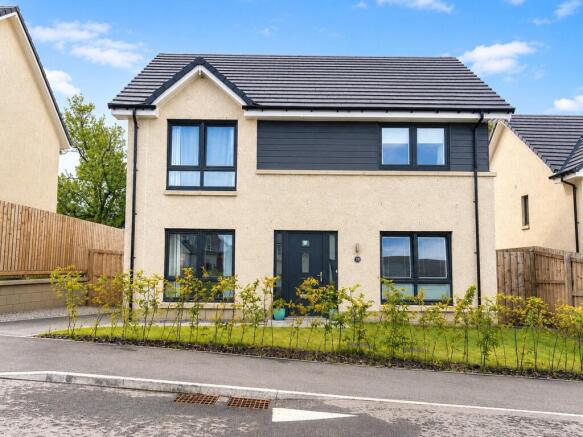
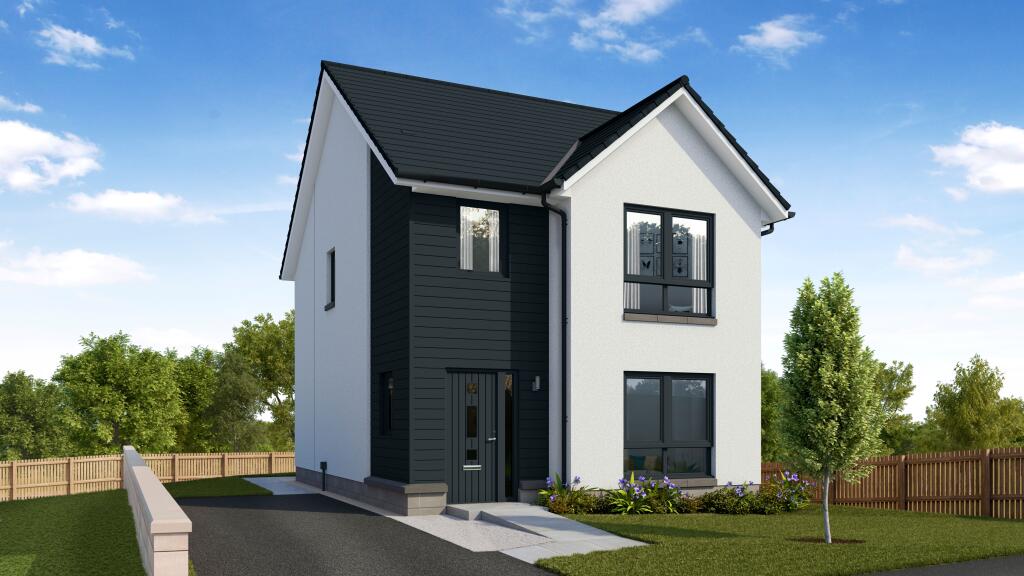
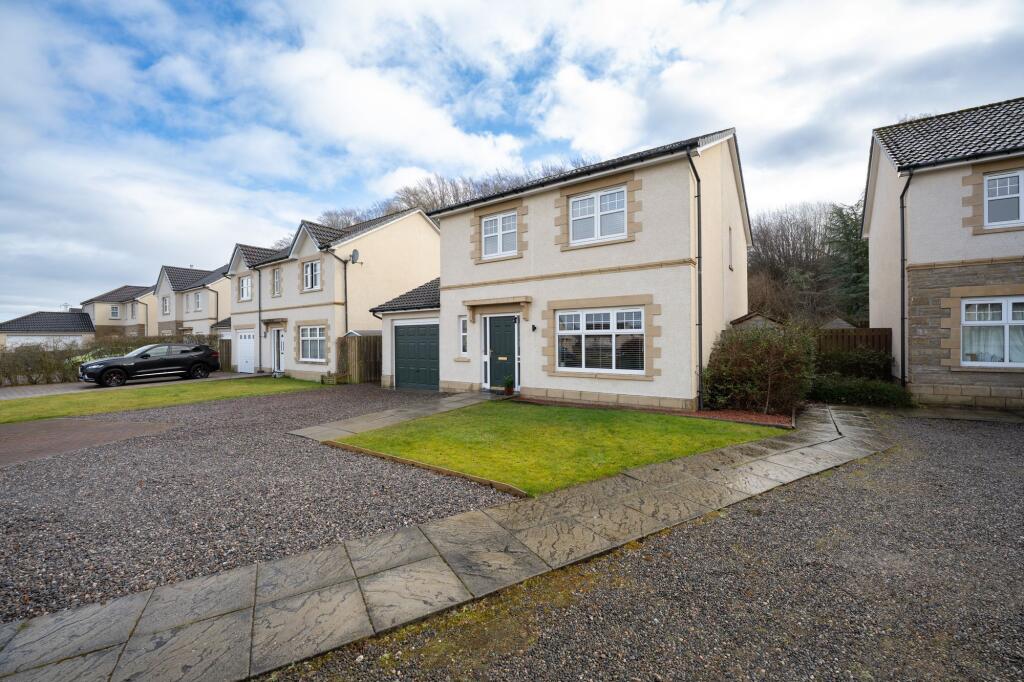
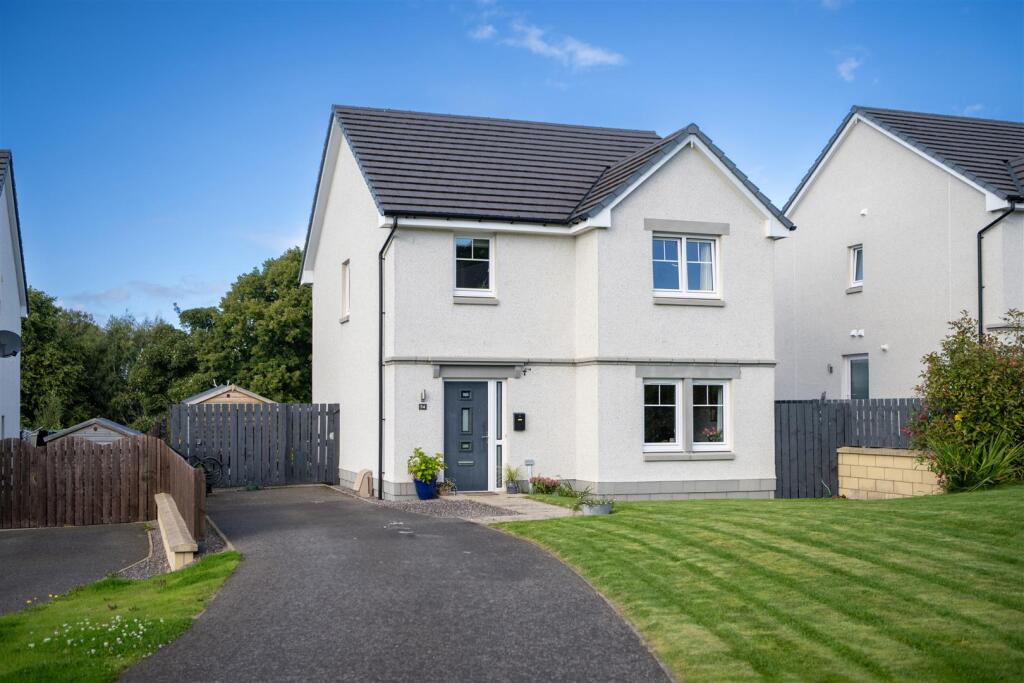
Set within a modern development in the Slackbuie area of Inverness, 45 Orchid Avenue is a detached two-storey home offering a practical four-bedroom layout with plenty of flexibility for family life.
Built around 2014 and positioned a short distance from local amenities, the property combines the feel of a modern home with the convenience of being around three miles from Inverness city centre.
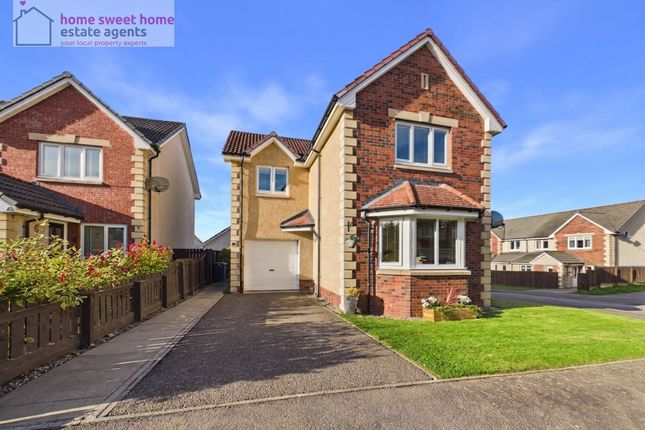
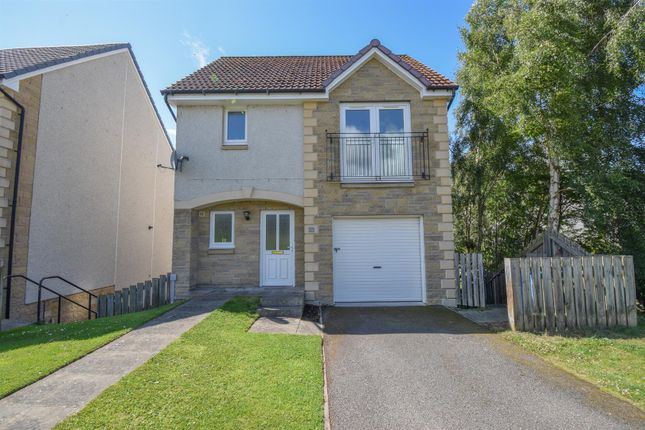
From the outside, the house has a smart modern appearance, with the property sitting within its own areas of garden ground to the front and rear.
The gardens are partially enclosed by block walls and timber fencing, giving you defined outdoor space around the home.
There is also driveway parking available for multiple cars, which is a useful feature for a family-sized property.
The rear garden also includes a greenhouse and various sheds, providing useful additional storage and outdoor space.
Inside, the entrance hallway gives access to the main ground floor accommodation, with the layout making good use of the available space.
The lounge is a comfortable main living area, providing plenty of room for sofas and other furniture while giving you a separate space away from the kitchen and dining area.
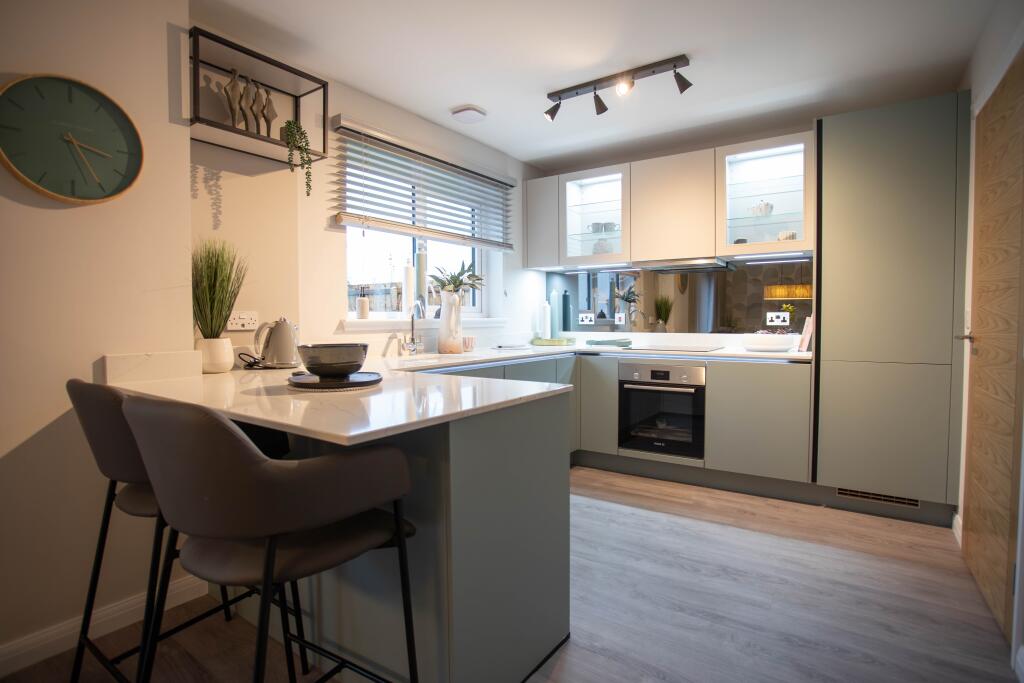
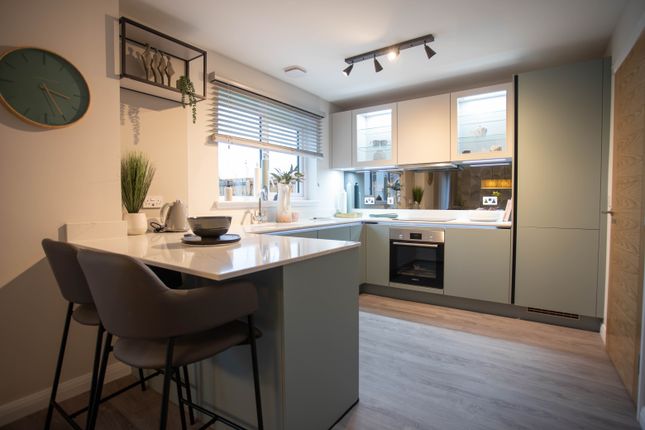
The kitchen/diner is designed around both everyday practicality and family living.
There is a combination of floor and wall-mounted units providing useful storage and workspace, while the adjoining dining area gives you room for a table and chairs.
The open arrangement makes this a sociable part of the home, with plenty of flexibility in how you choose to use the space.
Also on the ground floor is a separate utility room, giving you somewhere to keep laundry and household appliances away from the main kitchen.
This is a particularly useful addition in a busy family home, helping to keep the main living areas feeling organised. A downstairs WC completes the ground floor accommodation.
Heading upstairs, the landing leads through to four bedrooms, giving the property an impressive amount of sleeping accommodation for a modern home of this size.
The layout offers plenty of flexibility, whether all four rooms are needed as bedrooms or one is adapted into a home office, dressing room or hobby space.
The principal bedroom benefits from its own en-suite, giving you a private bathroom alongside the main bedroom.
The remaining bedrooms provide further comfortable accommodation and could easily suit children, guests or anyone needing a dedicated space to work from home.
The main family bathroom is also located upstairs and includes a bath with an over-bath shower, alongside a WC and wash hand basin.
Having both the family bathroom and en-suite helps the property work particularly well for a larger household.
Throughout the house, the accommodation has been finished in a style consistent with its age, with painted or tiled walls, painted ceilings and modern internal joinery.
The property is heated by a mains gas boiler serving water-filled radiators throughout, while drainage, water, electricity and gas are all connected to mains services.
The Home Report also found the property to be in good order for its age and type, with no essential repairs identified.
The main elements of the property were given Category 1 ratings, meaning no immediate action or repair was considered necessary at the time of inspection.
With four bedrooms, two bathrooms, a downstairs WC, separate utility room, kitchen/diner, gardens and parking for multiple cars, 45 Orchid Avenue offers a versatile family home in a popular residential part of Inverness.
Its modern construction, practical layout and convenient position make it a property with plenty to offer. Arrange your private viewing with Hamish Homes to see what life here could look like.
About Slackbuie Slackbuie is a modern residential area on the southern side of Inverness, offering a convenient setting for those looking to be within easy reach of the city while enjoying a predominantly residential environment.
45 Orchid Avenue forms part of a development of similar modern homes and is located a short distance from local amenities, with Inverness city centre approximately three miles away.
The combination of nearby everyday facilities and straightforward access into the wider city makes the area particularly practical for families and commuters.
For buyers looking for a modern detached home with four bedrooms, useful family accommodation and good outdoor space, 45 Orchid Avenue offers the opportunity to settle into a well-established residential setting while remaining within easy reach of Inverness city centre.
General Information: Services: Mains Water, Electric & Gas Council Tax Band: E EPC Rating: C (80) Entry Date: Early entry available Home Report: Available on request.
Viewings: 7 Days accompanied by agent
Value & comps
Land Registry doesn’t cover Scotland or Northern Ireland, so previous sales may not be on record.
Returns
Set an offer; the calculator follows it.
Short-let licence or registration needed
We're still gathering serviced-accommodation data for this area.
Archie refurb estimate: a Pro feature
0.0% below asking
This is not financial or investment advice. Prop AI Deals is not authorised by the Financial Conduct Authority (FCA) to provide investment advice.
All investment calculators, property analyses, and AI-generated insights are for informational purposes only. Property investment carries risk and may result in financial loss. All calculations should be independently verified and you should consult with FCA-authorised financial advisers before making any investment decisions.
Past performance does not guarantee future results. Tax implications vary by individual circumstances.
Deal
Properties like this can earn 2–3x BTL yields when converted to HMO, with retrofit costs around £10k/room. Sign in to see the full tier, yield projection, and cost breakdown.
Commercial properties like this can earn 30-50% higher yields when converted to residential under Class MA / Q / P / PA, with prior approval costing ~GBP 96/unit. Sign in to see the recommended route, yield uplift, and cost breakdown.
BRRR-suited properties can recycle 80-100% of investor capital on refi, leaving a high-yielding rental with most of the money out. Sign in to see the refurb cost stack, ARV projection, and refinance maths.
Detached + large garden = sub-division play. Pro tier unlocks the tier badge, plot size, uplift estimate, and regional land benchmark.
Short-lease flats trade at deep discount, but extending under the 1993 Act often costs far less than the discount. Pro tier unlocks the tier badge, premium breakdown, long-lease ARV and arbitrage maths.
See projected short-stay revenue vs a vanilla BTL for this property.
See real sub-let margins (HMO room rates & SA nightly rates) vs the landlord rent.
Area
Agent & docs

FAQ
About 45, Orchid Avenue, Inverness
Explore nearby