3-bedroom house · SW13 9PN
For saleReduced £100k (−4.8%) on 12 SepListed 63 days
Opportunity summary
See Archie’s verdict, returns by strategy and what to check before viewing.
About
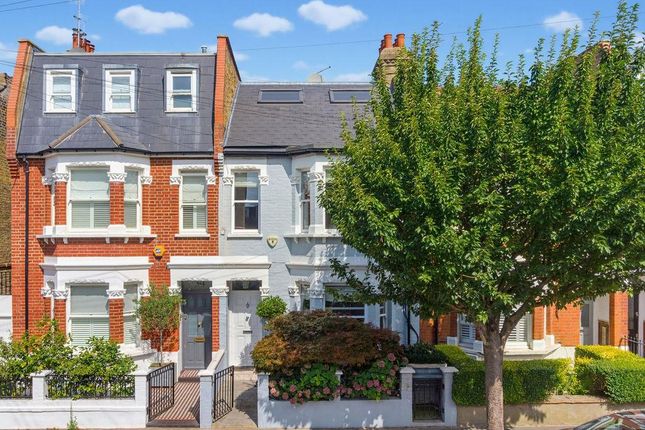
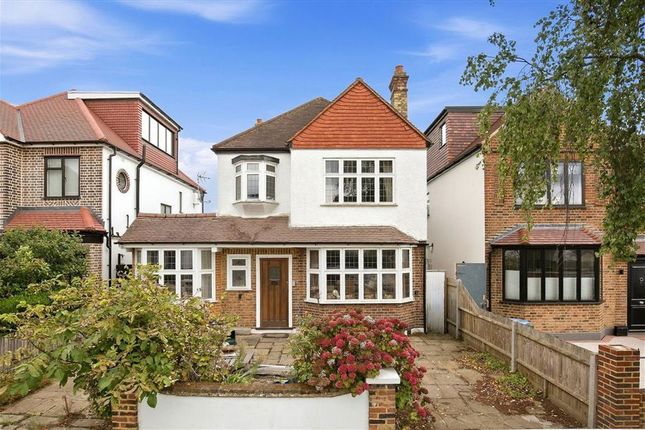
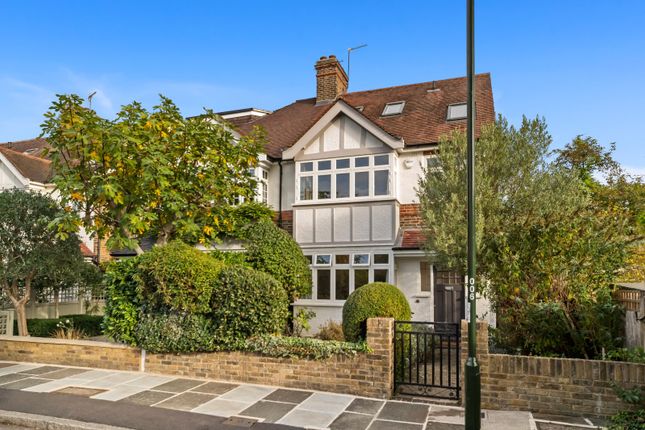
An exceptional semi-detached family home that has been comprehensively extended, re-modelled and interior designed to an exacting standard, seamlessly blending period charm with beautifully executed contemporary living.
Thoughtfully reconfigured over three floors, the house offers elegant, balanced accommodation, with every detail carefully considered.
At its heart is a spectacular open-plan kitchen, dining and family room, designed for modern family living.
This remarkable space features a bespoke Martin Moore kitchen with quartz stone worktops, an impressive central island, extensive handcrafted cabinetry and premium Joseph Giles ironmongery throughout.
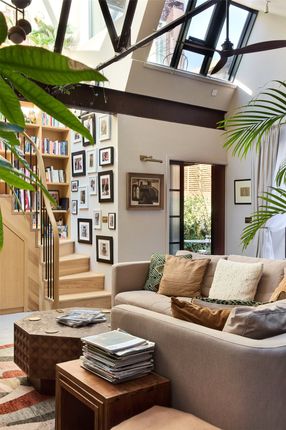
An atrium-style rooflight, architectural glazing and striking Crittall-style doors flood the room with natural light while creating a seamless connection to the landscaped rear garden.
A separate utility room provides further bespoke storage, a butler's sink and additional workspace, while a recently installed Hive-controlled combi boiler and water-fed underfloor heating ensure excellent efficiency and year-round comfort.
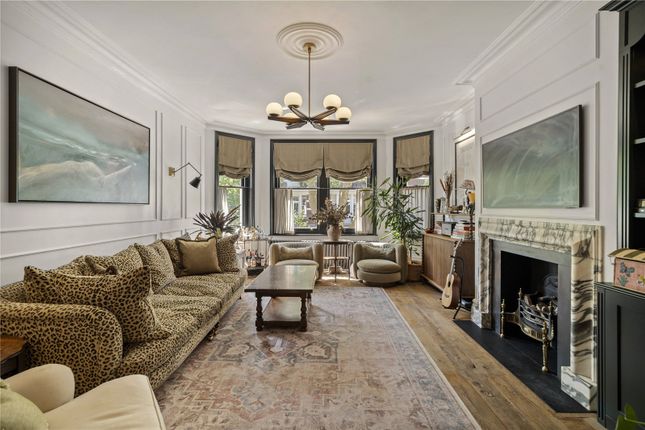
To the front of the house is an elegant bay-fronted reception room with feature fireplace, complemented by a welcoming entrance hall with useful understairs storage.
The upper floors continue the exceptional standard of finish, with beautifully proportioned bedrooms, bespoke fitted wardrobes and luxurious bath and shower rooms featuring premium Lefroy Brooks fittings.
The principal suite occupies the entire top floor and has been designed in a boutique hotel style, incorporating an elegant bedroom, luxurious en suite shower room and bespoke walk-through dressing area with his-and-hers wardrobes and excellent eaves storage.
Throughout, the quality of craftsmanship is immediately apparent, with high-quality wood flooring, double glazing, bespoke joinery and carefully selected finishes creating a home of genuine distinction.
A beautiful stained-glass staircase window provides an elegant reminder of the property's original character.
Outside, the property is equally impressive, with beautifully landscaped front gardens and a generous private rear garden featuring a level lawn, mature planting and convenient side access.
To the rear, double gates open onto a wide service road, providing vehicular access and offering excellent potential for the addition of a garage or garden studio, subject to the necessary consents.
This is a rare opportunity to acquire a beautifully designed family home, where exceptional craftsmanship, timeless design and a premium specification come together to create a truly outstanding property.
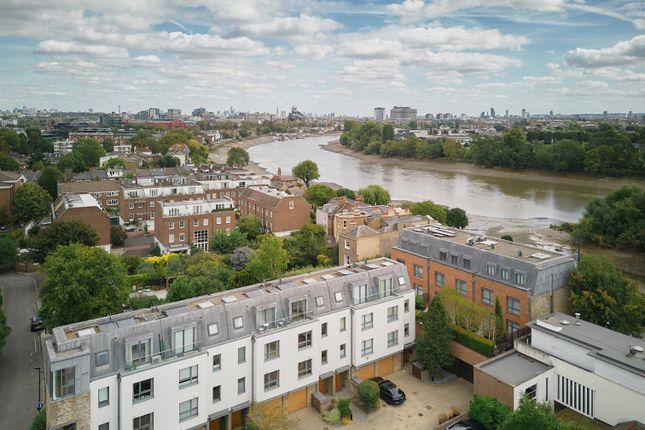
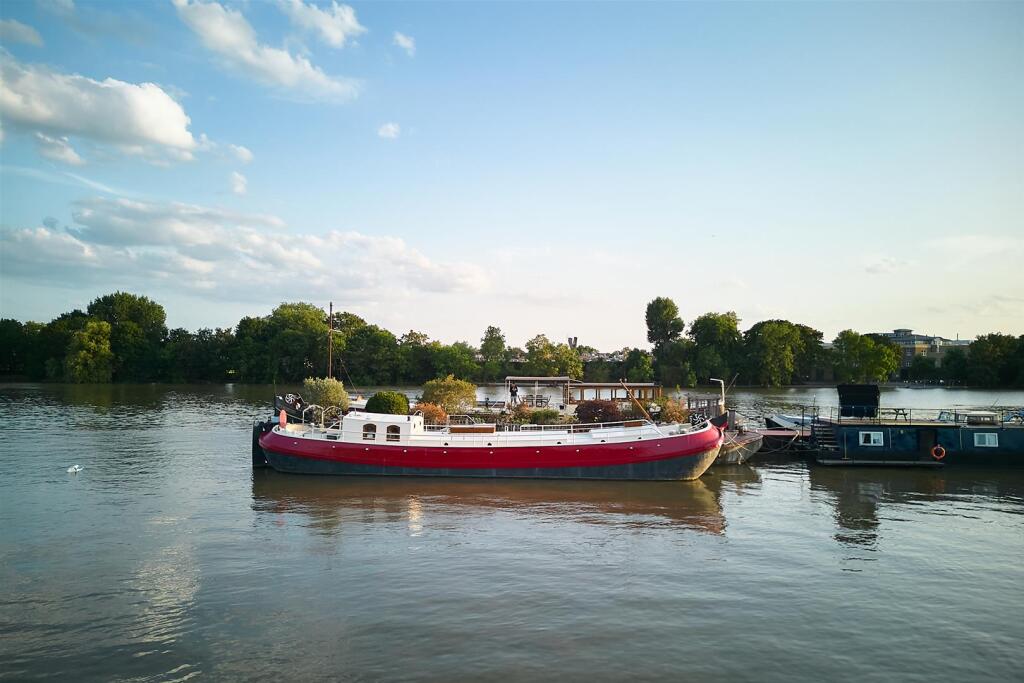
Ullswater Road is a quiet residential road, quietly nestled between Barnes Village and Hammersmith Bridge in one of South West London's most desirable village settings, perfectly balancing a leafy, residential atmosphere with an exceptional lifestyle offering.
Barnes Village is just moments away, renowned for its charming duck pond, village green, independent boutiques, artisan cafés, popular pubs and excellent selection of restaurants, as well as the iconic Olympic Studios, now home to a celebrated cinema, members' club, restaurant and bar.
The area is particularly prized for its abundance of green space and riverside setting, with the Thames Path, Barnes Common and the wonderful wwt London Wetland Centre all close at hand.
Families are also drawn to the area's excellent schooling, including The Harrodian and St Paul's.
Despite its village feel, Barnes remains highly convenient for central London, with Barnes station, local bus routes and excellent transport links to the West End, the City and Heathrow.
Tenure: Freehold Council Tax Band: F
Value & comps
No previous sales on record.
Returns
Set an offer; the calculator follows it.
We're still gathering serviced-accommodation data for this area.
Archie refurb estimate: a Pro feature
0.0% below asking
This is not financial or investment advice. Prop AI Deals is not authorised by the Financial Conduct Authority (FCA) to provide investment advice.
All investment calculators, property analyses, and AI-generated insights are for informational purposes only. Property investment carries risk and may result in financial loss. All calculations should be independently verified and you should consult with FCA-authorised financial advisors before making any investment decisions.
Past performance does not guarantee future results. Tax implications vary by individual circumstances.
Deal
Properties like this can earn 2–3x BTL yields when converted to HMO, with retrofit costs around £10k/room. Sign in to see the full tier, yield projection, and cost breakdown.
Commercial properties like this can earn 30-50% higher yields when converted to residential under Class MA / Q / P / PA, with prior approval costing ~GBP 96/unit. Sign in to see the recommended route, yield uplift, and cost breakdown.
BRRR-suited properties can recycle 80-100% of investor capital on refi, leaving a high-yielding rental with most of the money out. Sign in to see the refurb cost stack, ARV projection, and refinance maths.
Detached + large garden = sub-division play. Pro tier unlocks the tier badge, plot size, uplift estimate, and regional land benchmark.
Short-lease flats trade at deep discount, but extending under the 1993 Act often costs far less than the discount. Pro tier unlocks the tier badge, premium breakdown, long-lease ARV and arbitrage maths.
See projected short-stay revenue vs a vanilla BTL for this property.
See real sub-let margins (HMO room rates & SA nightly rates) vs the landlord rent.
Area
Agent & docs
FAQ
About 42, Ullswater Road, London
Explore nearby