We've tightened what earns a Pursue. A home now needs a published valuation, a strategy that still makes money after real running costs and lender stress tests, and no listing problems that would stop a mortgage. You'll see fewer Pursues, and each one has been checked harder.
See how verdicts work3-bedroom house · W4 1TN
For saleListed 202 days
Opportunity summary
See Archie’s verdict, returns by strategy and what to check before viewing.
About
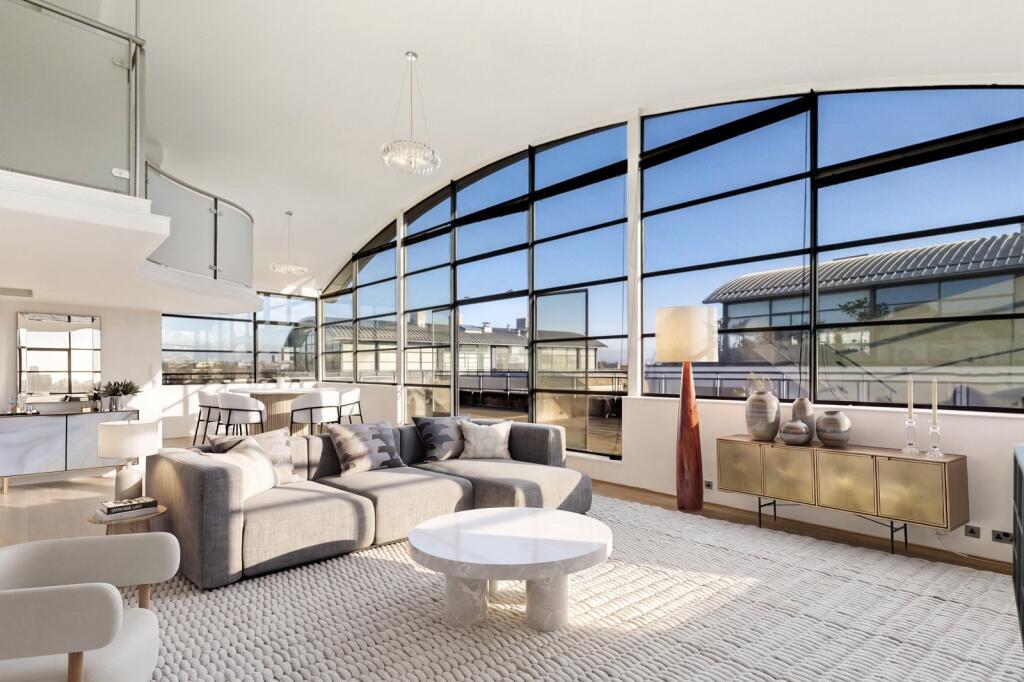
Latter House leans into its industrial past.
Steel beams, Crittall-style windows and generous proportions reference its origins as a 1920s builder’s merchants turned auction house, forming the basis for a sensitive transformation by Studio McNab.
Much of the original Art Deco structure has been retained, while carefully judged additions – made in collaboration with wgp Architects and Loud Architects – balance openness with a grounded, liveable feel, shaping a home that feels both expressive and easy to inhabit.
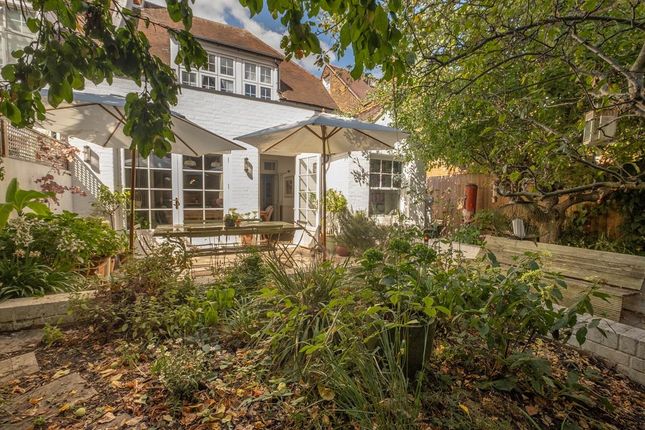
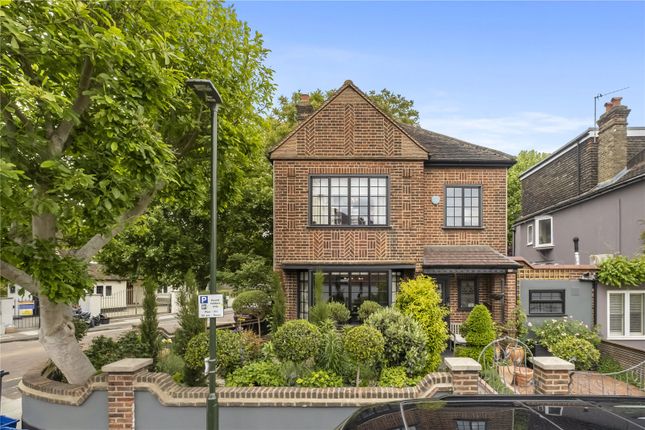
Set behind gates at the end of a gravel road, the house opens onto a courtyard garden with an unexpected sense of seclusion.
The living space, principal bedroom and a study all connect directly to this outdoor area, allowing light and greenery to move throughout. Inside, the scale is striking yet balanced.
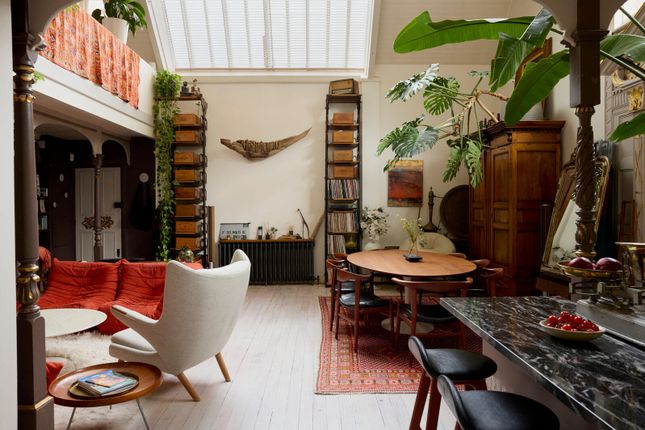
Ceilings rise to over four metres, supported by exposed steel beams, while a zig-zag roofline with north-facing windows draws in soft, diffused light.
A sculptural timber staircase forms the centrepiece, incorporating a full-height bookcase that soars towards a glazed roof.
Beneath it, a bespoke bar is discreetly tucked away – one of several moments of surprise woven throughout. At the other end of the space, the kitchen is functional and expressive.
Cabinetry sourced through Rehome and hand-painted in a deep, inky tone recedes as the light shifts, set against Calacatta Viola Estremoz marble and an antiqued mirrored splashback that enhance depth.
Designed for sociable cooking, the Bora Puru induction hob sits within the island, while concealed pop-up sockets keep surfaces clean and uncluttered.
Just beyond, a concealed door opens to reveal a fully equipped pantry and plant room.
Here, a large utility sink, open shelving and dedicated laundry space provide a practical counterpoint to the main living area, all of which can be hidden from view.
This same sense of thoughtful planning extends to the wider layout.
Designed with flexibility in mind, the principal bedroom sits on the ground floor with direct access to the garden, while a second bedroom occupies the upper level, opening onto a roof terrace.
A separate study, complete with its own bathroom, forms a self-contained wing and could serve as a third bedroom, workspace or studio. Each room carries its own atmosphere.
Through a reclaimed Retrouvius door, the principal suite feels restorative. A walk-through wardrobe leads to a bathroom lit by clerestory windows and wrapped in Calacatta Viola porcelain tiles.
A large walk-in shower sits alongside a deep freestanding bath and a fluted double vanity, all finished with Bauhaus-inspired fittings and softened by gently curved forms.
The study is more cocooning in tone, colour-drenched in a deep aubergine, while the guest bedroom is lighter and more pared back, with a bright en suite set beneath a skylight.
Original character is balanced with considered modern interventions throughout.
Engineered oak flooring, microcement and Corston brass hardware add warmth and texture, while practical elements – including underfloor heating, an air source heat pump and solar-powered roof windows – are seamlessly integrated.
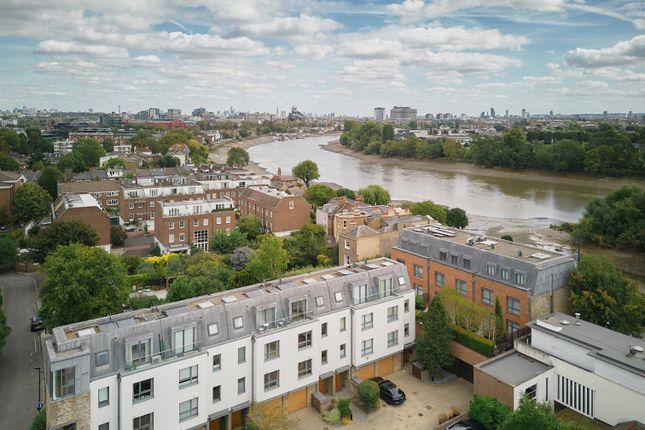
Chiswick offers a rare village-within-a-city feel, centred around a lively high street of independents and a popular weekly farmers’ market.
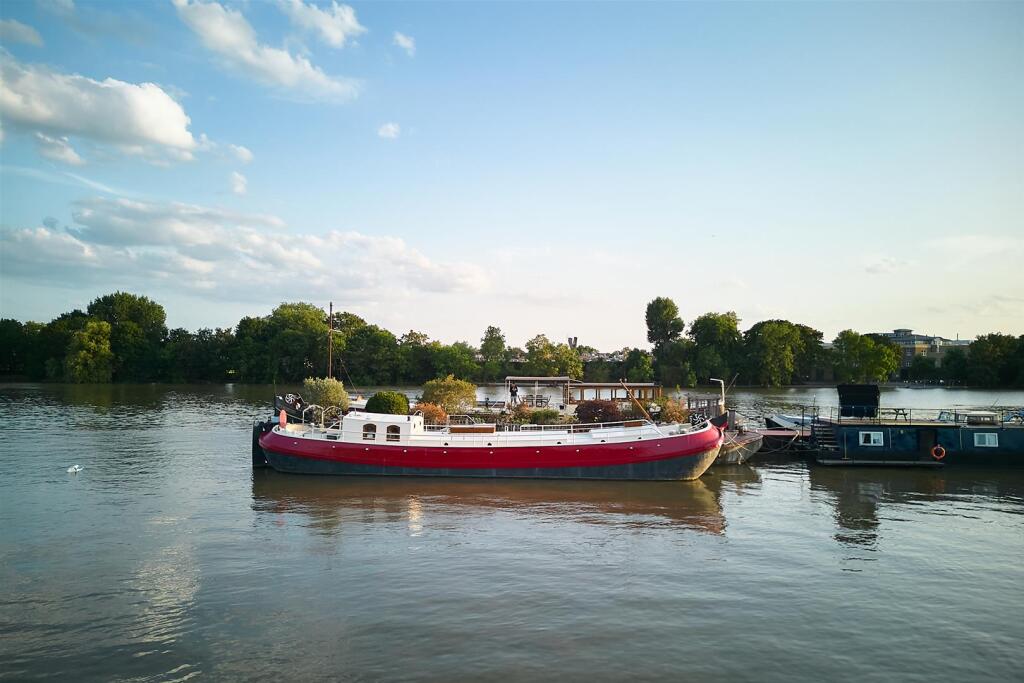
The Thames is central to life here, with riverside walks and a towpath stretching towards Kew and Richmond, while green space is abundant – from Ravenscourt Park to the 65 acres of Palladian parkland at Chiswick House and Gardens.
The dining scene is another highlight, with neighbourhood favourites Napoli on the Road and La Trompette lending Devonshire Road its distinctly continental feel.
Weekends are well spent at Patisserie Sainte-Anne, The Chiswick Cinema or with a drink at The Carpenter’s Arms.
Despite its tranquil character, Chiswick is exceptionally well connected, with Heathrow reachable in under 20 minutes by car or around 50 minutes by direct Tube.
The area is also highly regarded for its schools, with access to sought-after local and independent options. Stamford Brook – 3 mins (Circle, District)
Value & comps
No previous sales on record.
See the independent valuation, upside vs guide, and per-strategy max bid for this lot. Sign in to see it.
Returns
Set an offer; the calculator follows it.
Short-let restrictions apply
We're still gathering serviced-accommodation data for this area.
Archie refurb estimate: a Pro feature
0.0% below starting price
This is not financial or investment advice. Prop AI Deals is not authorised by the Financial Conduct Authority (FCA) to provide investment advice.
All investment calculators, property analyses, and AI-generated insights are for informational purposes only. Property investment carries risk and may result in financial loss. All calculations should be independently verified and you should consult with FCA-authorised financial advisers before making any investment decisions.
Past performance does not guarantee future results. Tax implications vary by individual circumstances.
Deal
Properties like this can earn 2–3x BTL yields when converted to HMO, with retrofit costs around £10k/room. Sign in to see the full tier, yield projection, and cost breakdown.
Commercial properties like this can earn 30-50% higher yields when converted to residential under Class MA / Q / P / PA, with prior approval costing ~GBP 96/unit. Sign in to see the recommended route, yield uplift, and cost breakdown.
BRRR-suited properties can recycle 80-100% of investor capital on refi, leaving a high-yielding rental with most of the money out. Sign in to see the refurb cost stack, ARV projection, and refinance maths.
Detached + large garden = sub-division play. Pro tier unlocks the tier badge, plot size, uplift estimate, and regional land benchmark.
Short-lease flats trade at deep discount, but extending under the 1993 Act often costs far less than the discount. Pro tier unlocks the tier badge, premium breakdown, long-lease ARV and arbitrage maths.
See projected short-stay revenue vs a vanilla BTL for this property.
See real sub-let margins (HMO room rates & SA nightly rates) vs the landlord rent.
Area
Agent & docs

FAQ
About Latter House, 1a, Prebend Gardens, London
Explore nearby