3-bedroom detached house · WS12 3HL
Listing removedReduced £20k (−4.8%) on 21 JunListed 316 days
Opportunity summary
See Archie’s verdict, returns by strategy and what to check before viewing.
About
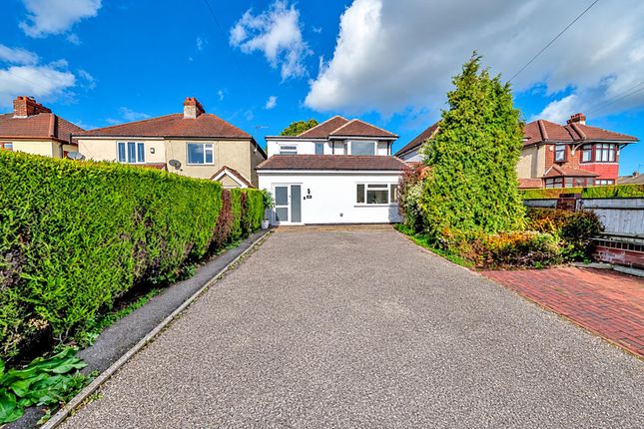
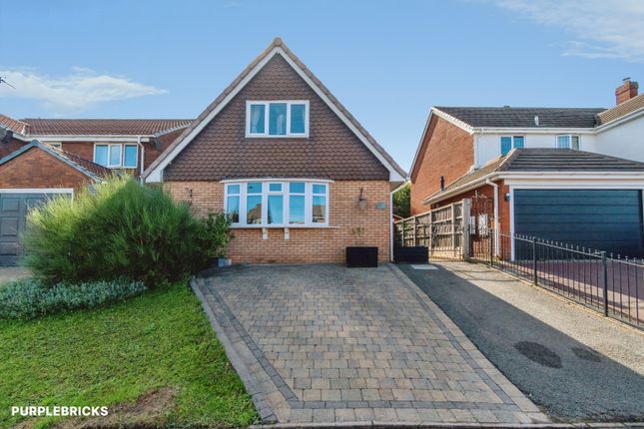
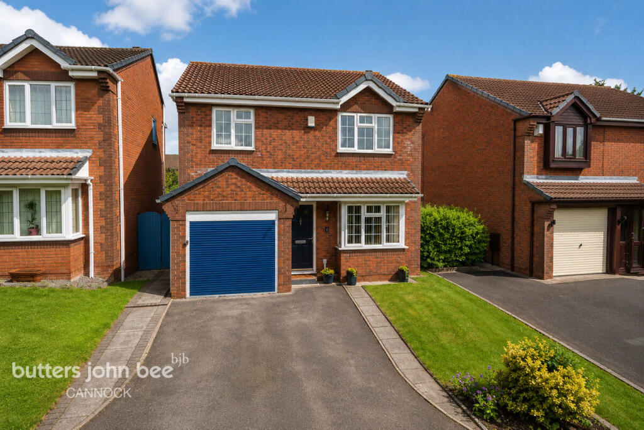
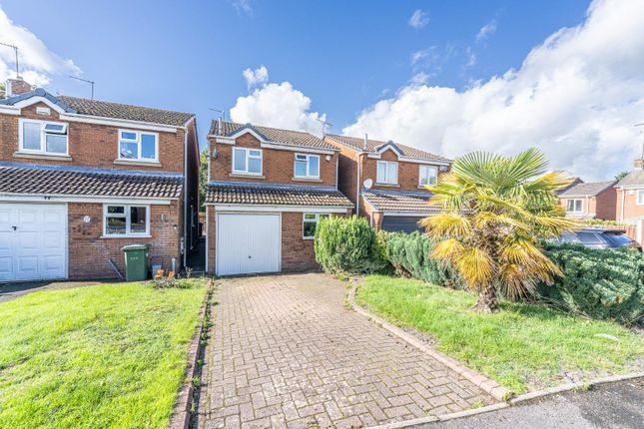
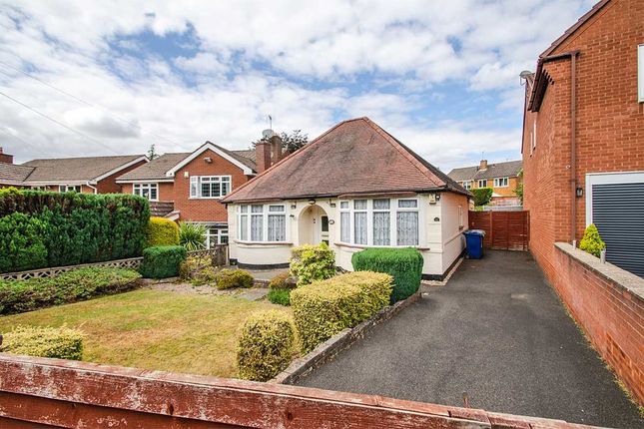
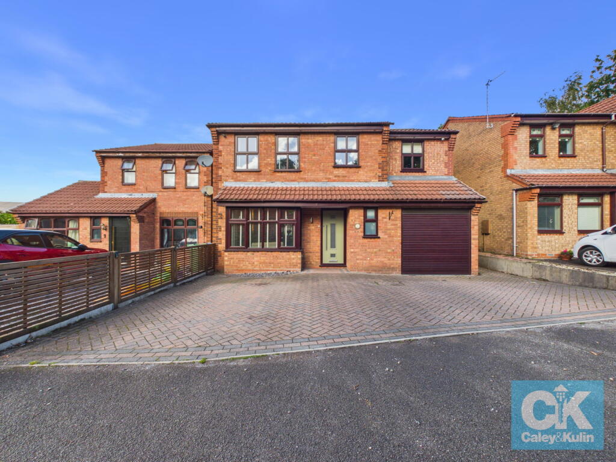
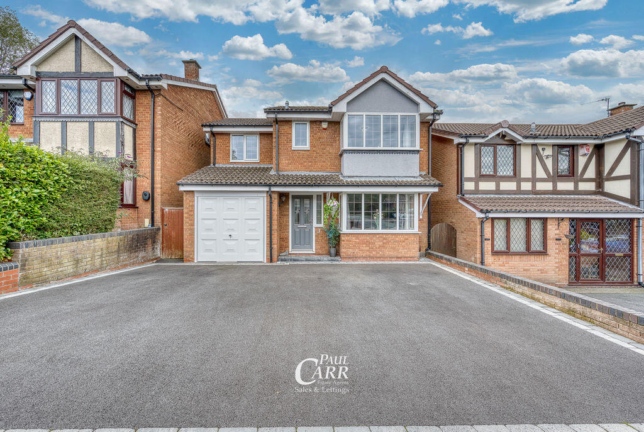
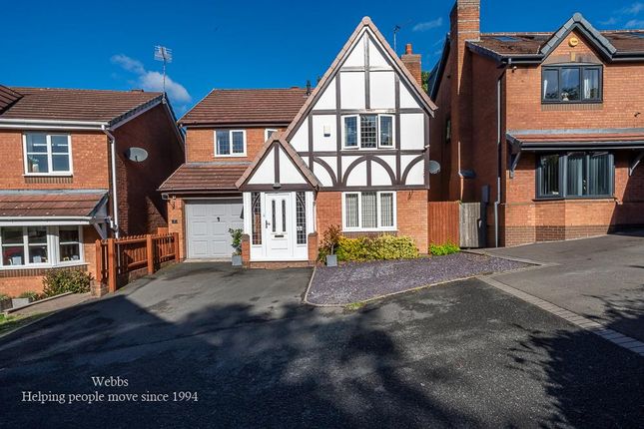
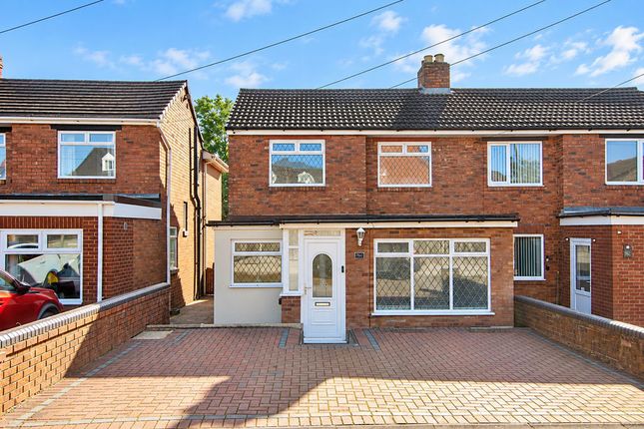
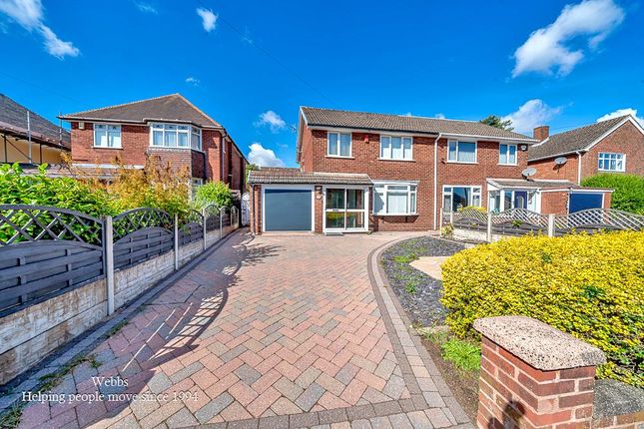
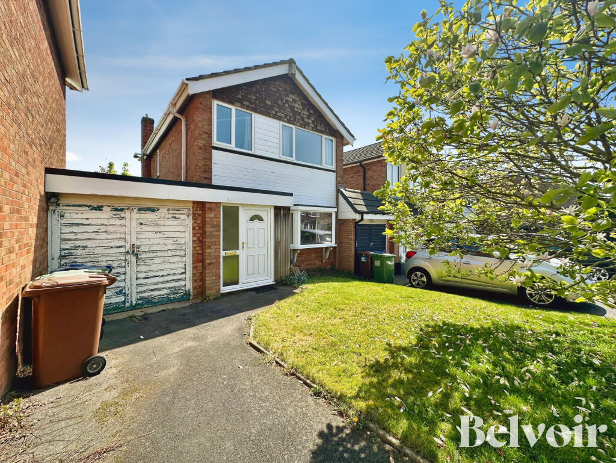
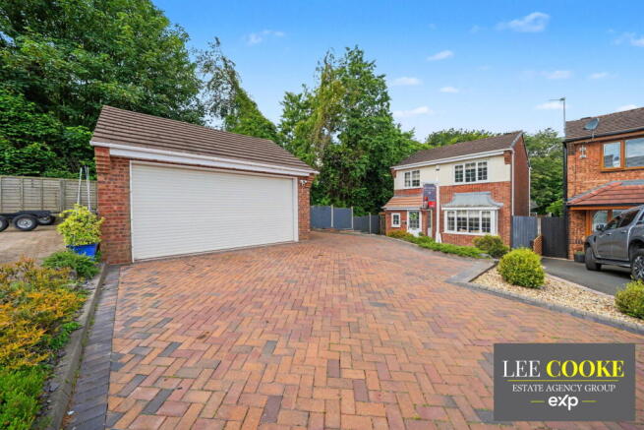
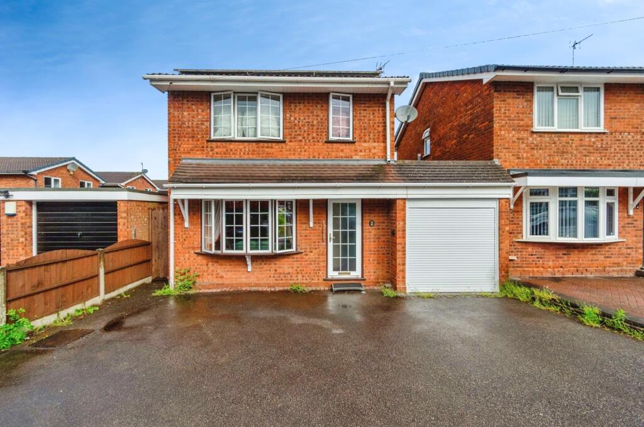
Visionary Homes are delighted to present to the market this exceptional three-bedroom detached property with garage, located in the ever-popular village of Heath Hayes.
This is a home that truly must be seen to be believed from the front, its impressive scale and versatility are cleverly concealed, but once inside, the space and flow deliver an immediate “wow” factor.
Beautifully maintained and tastefully styled throughout, the property is completely move-in ready, offering elegant living spaces, modern comfort, and a layout that perfectly suits both family life and entertaining.
The large garden and terrace area is a “must-see” also.
Ground Floor Accommodation Upon entering the property, you are welcomed via a practical Entrance Hall (26 ft2) which opens into a generous Main Hallway (73 ft2), providing excellent circulation throughout the home.
Kitchen 111 ft2 A perfectly proportioned kitchen offering ample worktop and storage space, ideal for daily family use while remaining well connected to the main living areas with built in appliances such as Fridge Freezer, cookers and dishwasher.
Dining Room 155 ft2 One of the standout features of the home, this large dining room is ideal for hosting family gatherings and entertaining guests, comfortably accommodating a full dining suite and additional furniture.
Living Room 199 ft2 Spacious and filled with natural light, the main living room offers an inviting and relaxing environment with ample space for large sofas and feature fire place.
Conservatory 139 ft2 An impressive additional living area overlooking the garden, perfect as a second lounge, entertaining space, or relaxing retreat.
Snug Room 58 ft2 A versatile and cosy space, ideal as a quiet reading room, study, playroom, or TV snug. WC 19 ft2 Conveniently located on the ground floor.
Additional features include a secondary hallway (46 ft2), a cloakroom (31 ft2), and excellent storage solutions throughout.
Garage / Storage Room 38 ft2 Ideal for secure storage, bikes, tools, or workshop use, with an additional external storage area (39 ft2).
First Floor Accommodation The first floor continues the sense of space and style, accessed via a generous Landing 73 ft2.
Bedroom One 111 ft2 A well-proportioned double bedroom with a calm, hotel-style aesthetic. Bedroom Two 107 ft2 Another excellent double bedroom, beautifully presented and versatile in use.
Bedroom Three 66 ft2 A comfortable third bedroom, ideal as a child's room, guest bedroom, or home office.
Family Bathroom 57 ft2 Stylishly finished, generous in size and well laid out, serving all bedrooms comfortably. Outside Space The exterior of this property continues to impress.
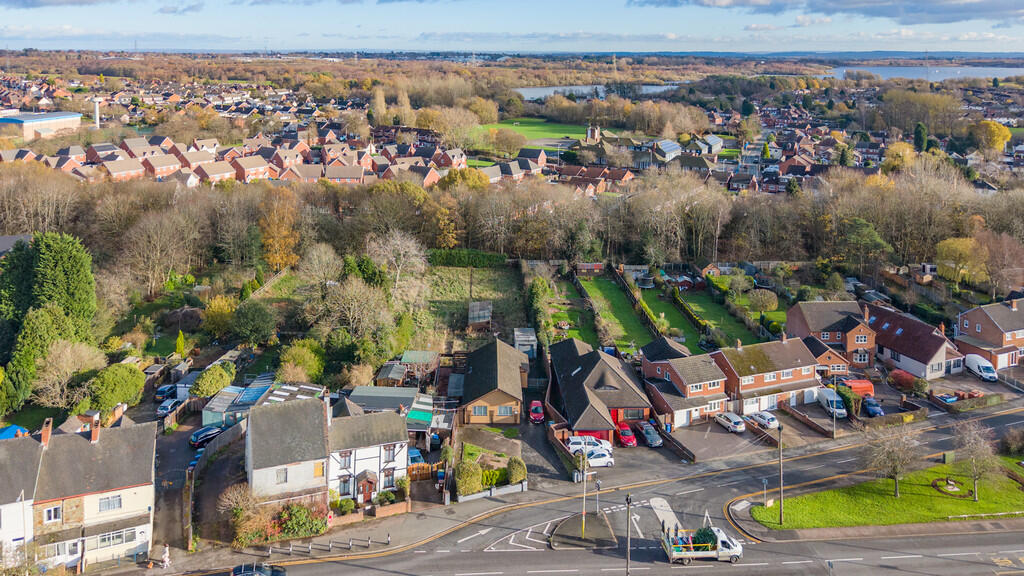
The rear garden features: A large patio area with space for outdoor seating, sun loungers, dining, and BBQs A beautifully established and manicured garden, carefully maintained over the years A versatile summerhouse positioned at the end of the garden, perfectly suited for use as: Home office Workstation Cinema room Bar or entertainment space The possibilities are truly endless with this ...
Elegant, spacious, and impeccably maintained, this property offers a rare combination of versatile living areas, generous room sizes, and a stunning outdoor setup - all within a sought-after village location.
Could this be your dream home? Can you visualise which would be your favourite part of this home to spend your time? We cannot wait to show you around this superb property so get in touch very soon.
Value & comps
No previous sales on record.
Returns
Set an offer; the calculator follows it.
We're still gathering serviced-accommodation data for this area.
Archie refurb estimate: a Pro feature
0.0% below asking
This is not financial or investment advice. Prop AI Deals is not authorised by the Financial Conduct Authority (FCA) to provide investment advice.
All investment calculators, property analyses, and AI-generated insights are for informational purposes only. Property investment carries risk and may result in financial loss. All calculations should be independently verified and you should consult with FCA-authorised financial advisors before making any investment decisions.
Past performance does not guarantee future results. Tax implications vary by individual circumstances.
Deal
Properties like this can earn 2–3x BTL yields when converted to HMO, with retrofit costs around £10k/room. Sign in to see the full tier, yield projection, and cost breakdown.
Commercial properties like this can earn 30-50% higher yields when converted to residential under Class MA / Q / P / PA, with prior approval costing ~GBP 96/unit. Sign in to see the recommended route, yield uplift, and cost breakdown.
BRRR-suited properties can recycle 80-100% of investor capital on refi, leaving a high-yielding rental with most of the money out. Sign in to see the refurb cost stack, ARV projection, and refinance maths.
Detached + large garden = sub-division play. Pro tier unlocks the tier badge, plot size, uplift estimate, and regional land benchmark.
Short-lease flats trade at deep discount, but extending under the 1993 Act often costs far less than the discount. Pro tier unlocks the tier badge, premium breakdown, long-lease ARV and arbitrage maths.
See projected short-stay revenue vs a vanilla BTL for this property.
See real sub-let margins (HMO room rates & SA nightly rates) vs the landlord rent.
Area
Agent & docs
FAQ
About 63, Hednesford Road, Heath Hayes
Explore nearby