We've tightened what earns a Pursue. A home now needs a published valuation, a strategy that still makes money after real running costs and lender stress tests, and no listing problems that would stop a mortgage. You'll see fewer Pursues, and each one has been checked harder.
See how verdicts work3-bedroom house · SO18 1LD
Listing removedListed 85 days
Opportunity summary
See Archie’s verdict, returns by strategy and what to check before viewing.
About
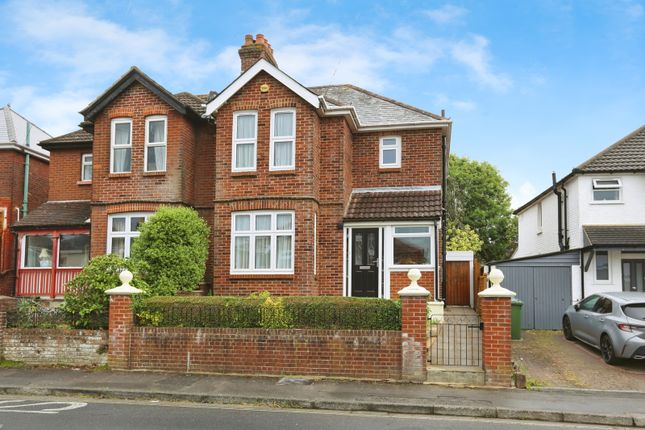
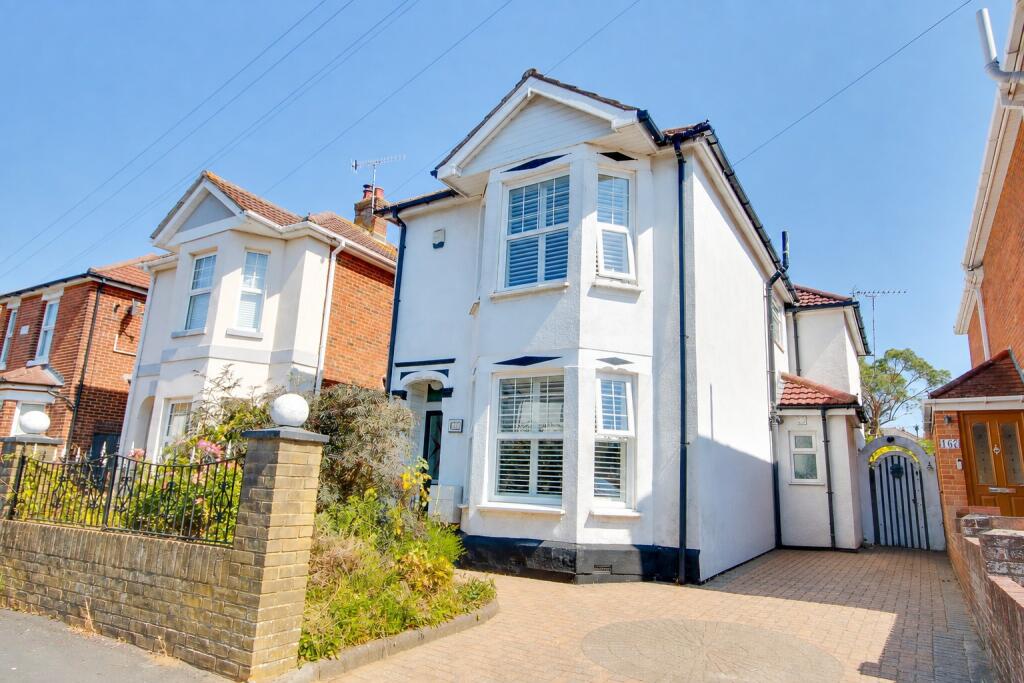
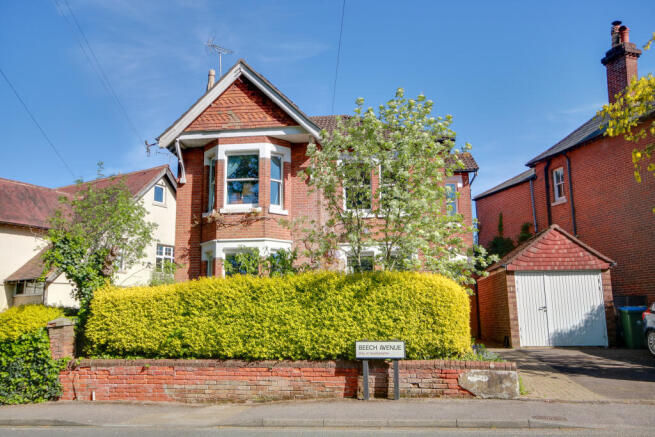
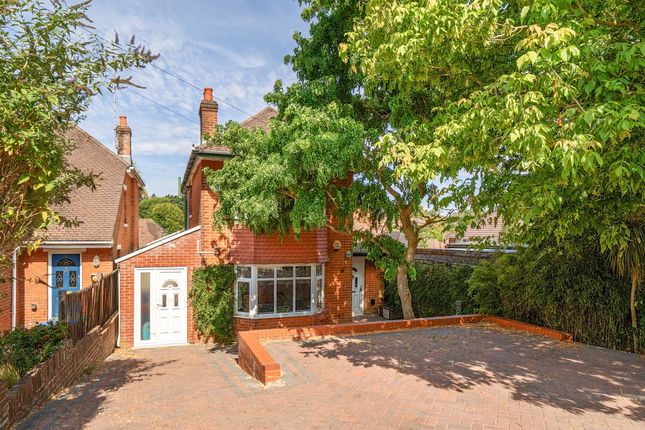
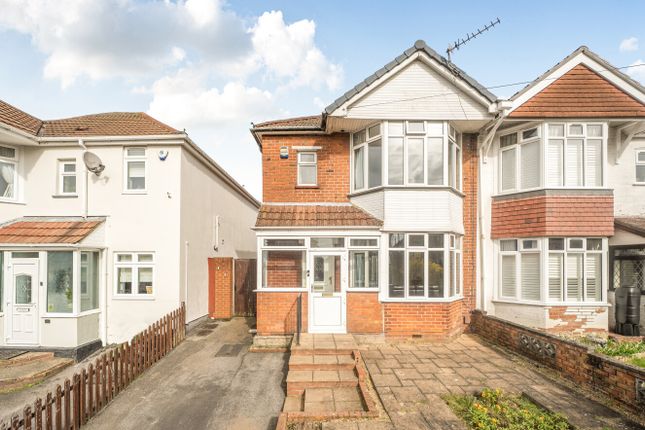
Hillside Avenue By Marco Harris An exceptional semi-detached Victorian home, beautifully blending period character with contemporary living, this immaculate property has been thoughtfully renovated and meticulously maintained throughout.
Offering an abundance of stylish accommodation, stunning entertaining spaces and a superb garden with outdoor kitchen, this is a truly outstanding family home in one of Bitton's most desirable locations.
Upon entering, you are welcomed by a bright and inviting entrance hall.
To the front of the property is an elegant living room featuring a beautiful bay window and charming fireplace, creating a warm and relaxing atmosphere.
A convenient downstairs cloakroom sits off the hallway, whilst a cosy snug provides an additional reception space, ideal as a family room, home office or children's playroom.
The heart of the home is undoubtedly the stunning open-plan kitchen/dining room.
Flooded with natural light from skylights above and impressive bi-fold doors opening onto the garden, this remarkable space has been designed with both everyday living and entertaining in mind.
The contemporary kitchen is finished to an exceptional standard and features a central island with inset sink and mixer tap, double ovens, a wine fridge and an excellent range of storage and worktop space.
To the first floor, there are three well-proportioned bedrooms.
The principal bedroom is a beautifully presented room benefitting from a bay window, feature fireplace, bespoke panelling and built-in wardrobes.
A further spacious double bedroom also enjoys a characterful fireplace, whilst the third bedroom overlooks the rear garden.
Serving the bedrooms is a luxurious four-piece family bathroom, exquisitely designed with twin his-and-hers wash basins, a freestanding bath, separate shower and high-quality fittings throughout.
Externally, the property continues to impress.
The landscaped rear garden has been created as the ultimate entertaining space, complete with a fully fitted outdoor kitchen and barbecue area, perfect for hosting family and friends throughout the year.
Beyond this is a versatile outbuilding, currently utilised as a stylish man cave/snug, whilst also offering useful storage space.
Location Situated in the highly sought-after Bitterne Park area, Hillside Avenue is a popular residential road known for its attractive homes, family-friendly atmosphere, and excellent convenience.
Residents benefit from easy access to Bitterne Park's local shops, cafés, and amenities, while Southampton City Centre is just a short journey away.
The area is particularly popular with families due to its well-regarded schools and abundance of nearby green spaces, including Riverside Park and the River Itchen.
Excellent transport links, including Bitterne train station and motorway access, make Hillside Avenue an ideal location for commuters and those looking to enjoy the perfect balance of city convenience and suburban living.
Agents Comments Firstly, the bathroom is simply exceptional.
Finished to an incredibly high standard, it feels more like something you'd find in a boutique hotel or luxury spa than a typical family home. It's a space that immediately leaves an impression.
Secondly, the way the kitchen extension has been designed and integrated into the property works beautifully.
It creates a fantastic heart of the home, offering an abundance of space for both everyday family life and entertaining, whilst allowing natural light to flood in.
Finally, the outdoor barbecue and entertaining area is something truly special. It's the kind of space that people dream of having – whether they'll admit it or not.
Perfect for summer gatherings, family celebrations, or simply relaxing with friends, it adds another dimension to the lifestyle this property offers.
Combined with its sought-after Bitterne Park location, this is a home that has been thoughtfully improved and enjoyed by its current owners, and I have no doubt it will be equally appreciated by its next custodians.
Useful Additional Information Council Tax Band: C Approx.
Monthly Cost: £2116.87 pa Local Authority: Southampton City Council Tenure: Freehold Construction: Traditional Utilities: Mains gas, electric and water Boiler Installed: 2010 Last serviced 2025 Broadband Speed: Approx.
900 Mbps Energy Suppliers: Edf (gas & electric) TV Provider: Sky Full Roof Strengthen: 2016 Installation of new bathroom, electrics and replaster: 2016 / Kitchen Renovation: 2018 Vendors position: Looking for an onwards purchase aml & Disclaimer In line with current Anti-Money Laundering regulations, all successful buyers will be required to complete identity verification checks.
This is carried out by a third-party provider at a cost of £60 inc VAT per person. This ensures compliance and helps prevent fraud within the property transaction process.
These particulars are intended as a guide and do not form part of any contract.
Measurements, descriptions and details provided are for marketing purposes only and should be verified by any prospective purchaser.
Value & comps
No previous sales on record.
Returns
Set an offer; the calculator follows it.
We're still gathering serviced-accommodation data for this area.
Archie refurb estimate: a Pro feature
0.0% below asking
This is not financial or investment advice. Prop AI Deals is not authorised by the Financial Conduct Authority (FCA) to provide investment advice.
All investment calculators, property analyses, and AI-generated insights are for informational purposes only. Property investment carries risk and may result in financial loss. All calculations should be independently verified and you should consult with FCA-authorised financial advisers before making any investment decisions.
Past performance does not guarantee future results. Tax implications vary by individual circumstances.
Deal
Properties like this can earn 2–3x BTL yields when converted to HMO, with retrofit costs around £10k/room. Sign in to see the full tier, yield projection, and cost breakdown.
Commercial properties like this can earn 30-50% higher yields when converted to residential under Class MA / Q / P / PA, with prior approval costing ~GBP 96/unit. Sign in to see the recommended route, yield uplift, and cost breakdown.
BRRR-suited properties can recycle 80-100% of investor capital on refi, leaving a high-yielding rental with most of the money out. Sign in to see the refurb cost stack, ARV projection, and refinance maths.
Detached + large garden = sub-division play. Pro tier unlocks the tier badge, plot size, uplift estimate, and regional land benchmark.
Short-lease flats trade at deep discount, but extending under the 1993 Act often costs far less than the discount. Pro tier unlocks the tier badge, premium breakdown, long-lease ARV and arbitrage maths.
See projected short-stay revenue vs a vanilla BTL for this property.
See real sub-let margins (HMO room rates & SA nightly rates) vs the landlord rent.
Area
Agent & docs

FAQ
About 37, Hillside Avenue, Southampton
Explore nearby