4-bedroom detached house · EX24 6JX
Listing removedListed 232 days
Opportunity summary
See Archie’s verdict, returns by strategy and what to check before viewing.
About
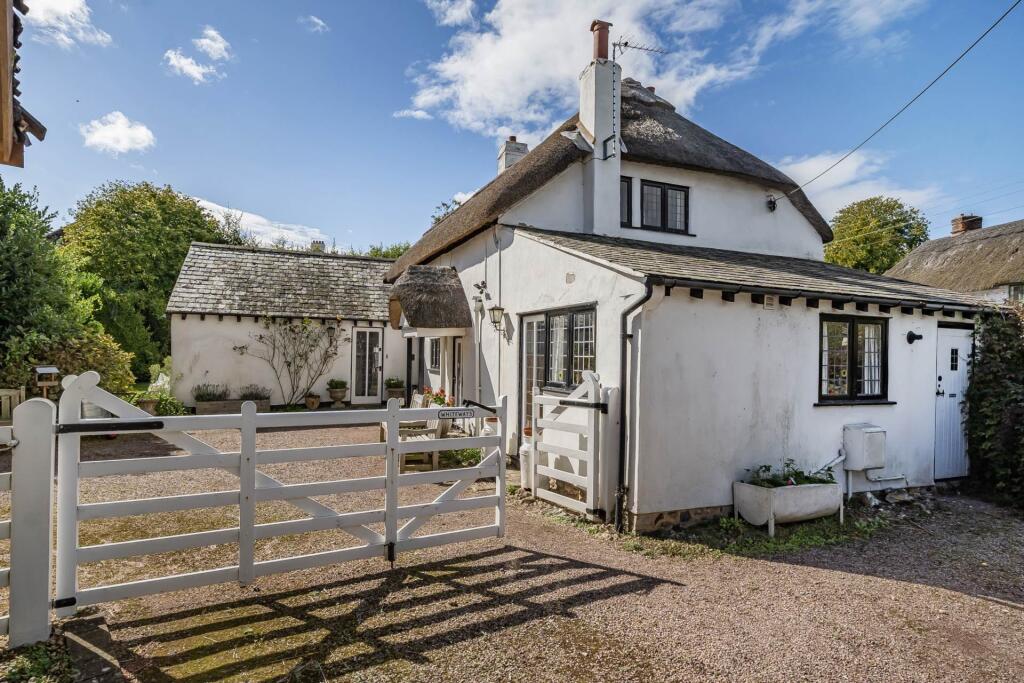
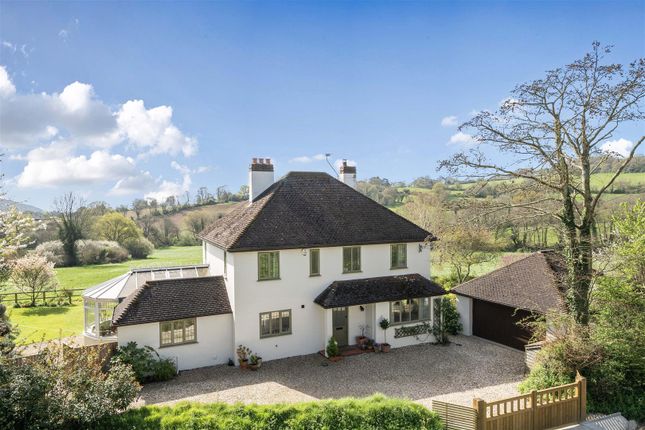
An elegant period detached house of some age (parts of the building are at least 250 years old), offering substantial and flexible accommodation with potential for further improvement and adaptation.
This unique house stands in a commanding position close to the centre of this pretty little East Devon town, within a short walk of shops and other amenities.
The house has been moulded through the decades into the residential dwelling that we see today.
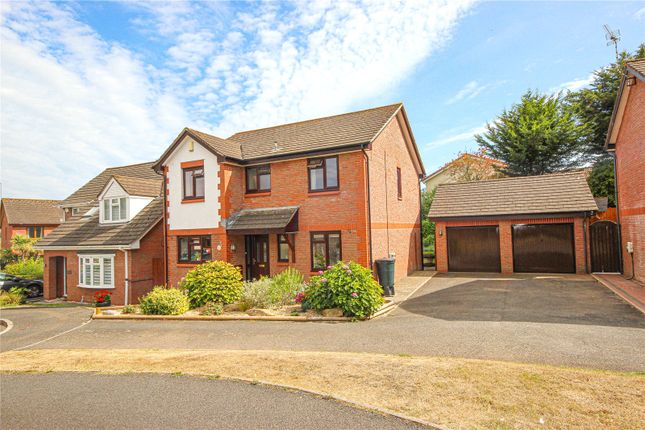
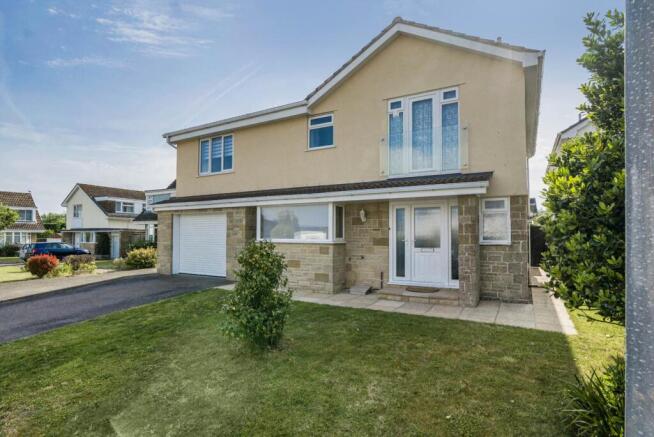
Unusually for a property in the heart of the town, there is a large double garage as well as private parking for several vehicles in front of that garage and a further single garage.
The accommodation comprises a spacious main living room, small dining room, w.c.
kitchen/breakfast room, large study with French doors to the garden and a conservatory with a covered well (Well Room); the first floor has a split landing with plenty of built-in storage to one side leading to a master bedroom.
There are two further bedrooms, (one with an en-suite) and a bathroom as well as a staircase leading to a large loft bedroom.
At the back of the house is a pretty and very secluded courtyard area with an ornamental pond, and steps rising to the delightful, walled main garden area.
As mentioned above, there is a large double garage with hayloft above, which offers tremendous potential for adapting to further (annexed) accommodation, subject to consents.
Attached to this building is the single garage mentioned above. The house has undergone a programme of repair within the past year.
Works completed include: roof stripped and re-laid with new slate, Georgian windows repaired and reconditioned, some electrical work, including a new consumer unit, some new radiators, complete external redecoration, some re-plastering using lime-based materials in keeping with the period as well as a good deal of internal decoration.
The house would benefit from further cosmetic improvement in terms of kitchen and bathroom fittings. Although not listed, the house is in a conservation area.
Colyton is a pretty and historic town with a village feel with a range of local facilities including health centre, library, butcher`s, baker`s, pharmacy, convenience stores, fish and chip shop, pubs, tea rooms, a garden centre and a variety of small shops and services.
The beautiful Norman Church is the centre point of the town, which is most famous for its role in the 1685 Monmouth Rebellion.
On the edge of the town is the Seaton tramway station which operates services throughout the summer along the Axe Estuary, linking Colyton and Seaton, which is very popular with tourists.
The nearby Colyton Grammar School is another draw for the area as the school consistently appears in the top 10 Grammar Schools in the country.
The Jurassic Coast and pretty harbour at Axmouth are just 2 miles away, with the seaside resort of Lyme Regis just 7 miles to the east, and Sidmouth just under 11 miles to the west.
The accommodation, all measurements approximate, comprises: GROUND FLOOR Painted wooden front door with obscure glazed panes to ENTRANCE LOBBY Coat hooks.
Part obscure glazed door with matching part glazed side screens to Living Room. LIVING ROOM - 7.49m (24'7") x 5.26m (17'3") Window to front. Small window to rear. Double patio doors to Well Room.
Feature fireplace with living flame gas stove, exposed brick uprights, tiled hearth. Shelf to one side of the chimney breast. Understairs storage cupboards. TV point. Radiator.
Doors to Kitchen / Breakfast room and to HALL Stairs rising to first floor. WC Window to front. Fitted with a white suite comprising w.c. and wall mounted wash hand basin.
DINING ROOM - 4.06m (13'4") x 2.39m (7'10") Window to front and small window to side. TV point. Wooden parquet flooring. Radiator.
Door to KITCHEN/BREAKFAST ROOM - 7.01m (23'0") x 2.41m (7'11") Window to side.
The kitchen is fitted with a matching range of wall and base units with laminate work surfaces and inset stainless steel one and a half bowl sink unit and drainer.
Built-in double electric oven and grill, gas hob. Space and plumbing for a washing machine and fridge / freezer. Window and door to Well Room. Vinyl flooring. Radiator.
Door to STUDY - 6.02m (19'9") x 3.4m (11'2") Window to rear and side. French doors to courtyard garden. Wall mounted gas boiler for central heating and hot water. Radiator.
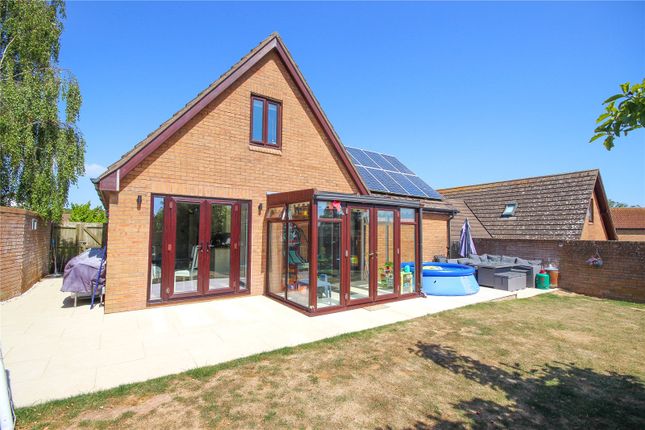
WELL ROOM - 5.13m (16'10") x 3.18m (10'5") Timber and polycarbonate roof. Window to rear. Sliding patio door to rear garden.
Raised stone border incorporating a well with hinged glass cover, flower bed with jasmine. Paved flooring, door to double garage. FIRST FLOOR SPLIT LANDING With stairs to the left and right.
Window to rear looking into the Well Room. Radiator. Left-hand landing area with storage cupboard. Further cupboard containing hot water cylinder. Window to side.
Door to FURTHER LANDING Window to side. Cupboards with hanging rails and sliding doors. Radiator.
Door to BEDROOM ONE - 5.84m (19'2") x 3.48m (11'5") A double aspect room with windows to the side and rear, enjoying a pleasant outlook over the rear garden.
Pedestal wash hand basin with mirror and light over. Access to loft space. Radiator. Stairs from split landing to right - hand landing. Stairs to Loft Bedroom.
Low level cupboard with display alcove over. Radiator. BEDROOM TWO - 3.35m (11'0") x 2.84m (9'4") Window to front. Low level cupboard with display alcove over. Radiator.
Archway to EN SUITE Window to front. Fitted with a coloured suite comprising, shower cubicle, pedestal wash hand basin. Mirror with light over. Vinyl flooring. Radiator.
BEDROOM THREE - 3.33m (10'11") x 2.64m (8'8") Window to front. Wardrobe with adjoining vanity area with cupboard and drawers. Radiator. BATHROOM Window to rear. Fitted with a panelled bath, w.c.
wash hand basin set into base unit with cupboard beneath and bidet. Splash back tiling. Cork flooring. Electric radiator. Fan heater.
TOP FLOOR LOFT BEDROOM - 7.9m (25'11") x 3.02m (9'11") Window to side. Velux style window with views over Colyton to nearby countryside. Water tank, Recessed storage area.
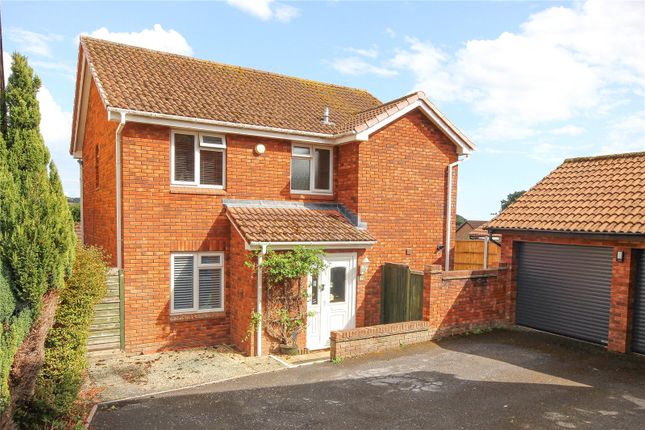
OUTSIDE Main access to the property is via the front door, which is at the side of the property.
Adjoining off road parking for two / three vehicles leading to DOUBLE GARAGE - 4.93m (16'2") x 4.24m (13'11") Large concertina garage door to front. Power and light. Electric fuse box.
Door to Well Room. Wooden steps to spacious boarded loft with vaulted ceiling. Wooden storage shelving. Loft door to front of the property.
SINGLE GARAGE - 4.8m (15'9") x 2.69m (8'10") Vehicular access via Queens Court. Up and over garage door. GARDEN The garden is situated to the rear of the property.
Access is gained via sliding patio doors from the Well Room and via French doors from the study.
The lower garden comprises a paved courtyard garden with raised stone bed incorporating a pond with flower bed containing a number of shrubs including jasmine.
Steps from this area lead to an enclosed walled garden.
This has over the years been well maintained and is well stocked with a wealth of mature shrubs, including roses, holly, lavender, jasmine and conifers, as well as spring bulbs.
Situated off the stepped pathway is an area of lawn with mature crab apple tree adorned with mistletoe. Further path leads to a paved seating area. SERVICES All mains services are connected.
Water is metered. BROADBAND The seller has advised us that Broadband is available at the property.
Broadband availability at this location can be checked through: MOBILE Mobile coverage can be checked through: COUNCIL TAX East Devon District Council. Band F currently payable - £3502.62 (2025/26).
FLOOD RISK Flood risk Information can be checked through the following: what3words /// tripped.grapevine.urgent Notice Please note we have not tested any apparatus, fixtures, fittings, or services.
Interested parties must undertake their own investigation into the working order of these items. All measurements are approximate and photographs provided for guidance only.
Value & comps
No previous sales on record.
Returns
Set an offer; the calculator follows it.
We're still gathering serviced-accommodation data for this area.
Archie refurb estimate: a Pro feature
0.0% below asking
This is not financial or investment advice. Prop AI Deals is not authorised by the Financial Conduct Authority (FCA) to provide investment advice.
All investment calculators, property analyses, and AI-generated insights are for informational purposes only. Property investment carries risk and may result in financial loss. All calculations should be independently verified and you should consult with FCA-authorised financial advisers before making any investment decisions.
Past performance does not guarantee future results. Tax implications vary by individual circumstances.
Deal
Properties like this can earn 2–3x BTL yields when converted to HMO, with retrofit costs around £10k/room. Sign in to see the full tier, yield projection, and cost breakdown.
Commercial properties like this can earn 30-50% higher yields when converted to residential under Class MA / Q / P / PA, with prior approval costing ~GBP 96/unit. Sign in to see the recommended route, yield uplift, and cost breakdown.
BRRR-suited properties can recycle 80-100% of investor capital on refi, leaving a high-yielding rental with most of the money out. Sign in to see the refurb cost stack, ARV projection, and refinance maths.
Detached + large garden = sub-division play. Pro tier unlocks the tier badge, plot size, uplift estimate, and regional land benchmark.
Short-lease flats trade at deep discount, but extending under the 1993 Act often costs far less than the discount. Pro tier unlocks the tier badge, premium breakdown, long-lease ARV and arbitrage maths.
See projected short-stay revenue vs a vanilla BTL for this property.
See real sub-let margins (HMO room rates & SA nightly rates) vs the landlord rent.
Area
Agent & docs
FAQ
About Queens Square, Colyton, Devon
Explore nearby