5-bedroom detached house · CF5 6PB
For saleListed 53 days
Opportunity summary
See Archie’s verdict, returns by strategy and what to check before viewing.
About
The property provides spacious and versatile accommodation arranged over two floors, with three reception rooms, a superb kitchen / breakfast room, separate utility room and ground floor cloakroom.
The impressive central reception hall creates a striking entrance to the home, with the principal reception rooms providing excellent spaces for both family living and entertaining.
The dual aspect lounge enjoys attractive views across the gardens and features a wood burning stove, while the separate dining room benefits from French doors opening directly onto the private south facing rear garden.
A further study / sitting room overlooks the landscaped frontage and provides a versatile additional reception space.
The kitchen / breakfast room forms the heart of the home and is beautifully appointed with an extensive range of solid light oak units, central island with breakfast bar, black granite work surfaces and integrated Neff appliances.
French doors open directly onto the rear garden, creating an excellent connection between the kitchen and outside space. To the first floor are five well proportioned double bedrooms.
The impressive principal bedroom enjoys views over the rear garden and towards the Vale of Glamorgan, together with a dressing room, extensive storage and upgraded en suite shower room.
Bedroom two also benefits from fitted wardrobes and its own beautifully appointed en suite shower room. Three further bedrooms are served by a well appointed family bathroom.
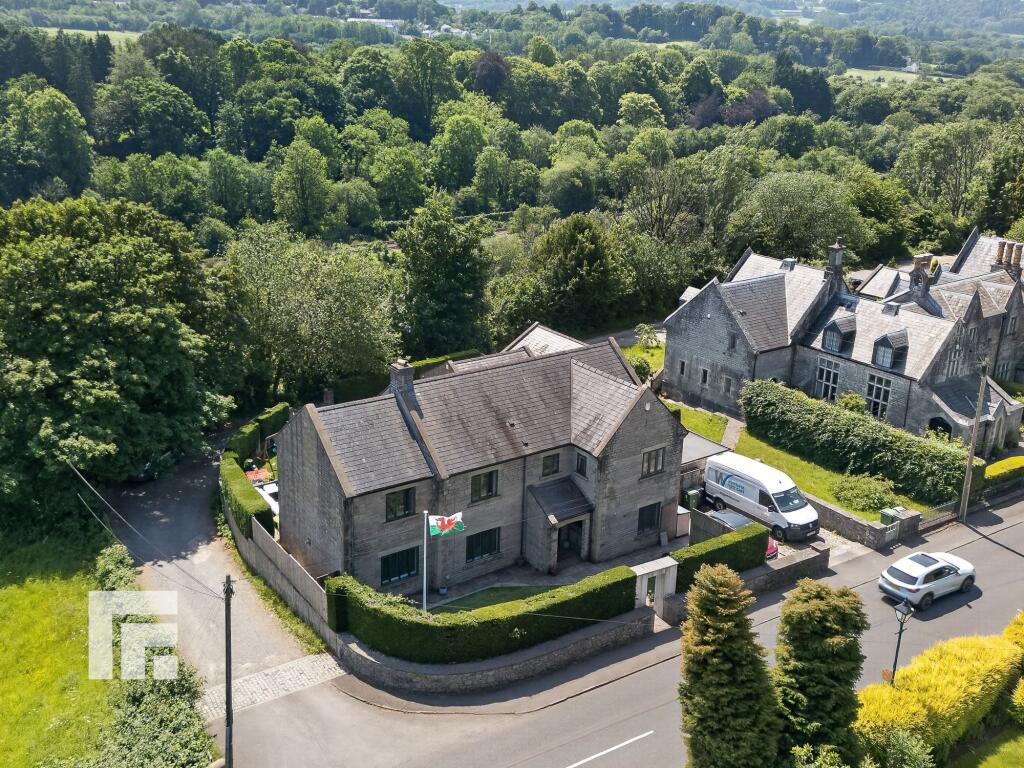
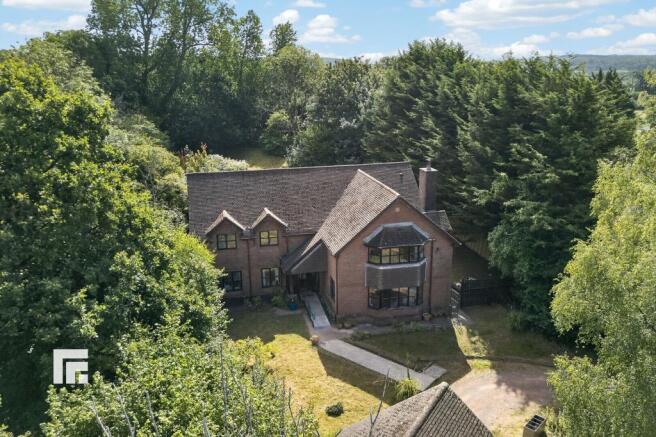
Externally, the property occupies a substantial and beautifully landscaped plot.
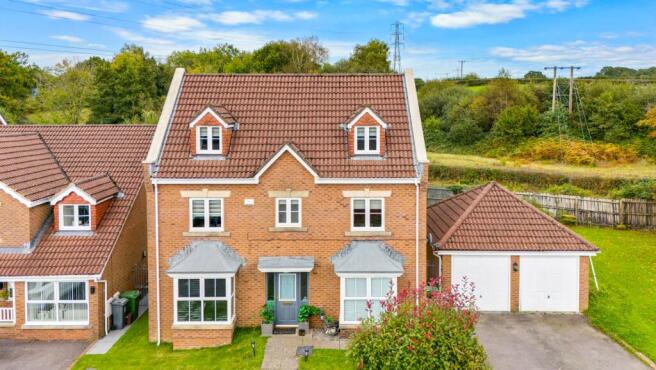
The generous brick paved driveway provides extensive off road parking and leads to a detached triple garage, with one section converted to provide an excellent home office / study.
The remaining garage space offers substantial secure parking, storage and workspace. The gardens are a particular feature of the property.
The attractive frontage incorporates extensive lawns, mature hedging, established trees and well stocked b Ground Floor - Entrance Hall - A welcoming entrance with tiled flooring and double doors opening into a useful cloaks cupboard with hanging space.
Reception Hall - An impressive central reception hall with exposed oak flooring and staircase rising to the first floor gallery landing, providing a striking focal point to the entrance of the home.
Lounge - 4.13m x 6.41m (13'6" x 21'0") - A spacious dual aspect principal reception room with window overlooking the front garden and glazed French doors flanked by windows overlooking and providing access to the rear garden.
A feature wood burning stove sits on a slate hearth with wooden mantel over.
Dining Room - 3.29m x 5.04m (10'9" x 16'6") - A generous formal dining room with continuation of the exposed oak flooring and glazed French doors opening directly onto the south facing rear garden, providing an excellent space for entertaining and family occasions.
Study/Fitting Room - 4.12m x 2.93m (13'6" x 9'7") - A versatile additional reception room positioned at the front of the property with attractive views across the extensive driveway and landscaped front garden, ideal for use as a study, snug or additional sitting room.
Kitchen/Breakfast - 3.54m x 6.41m (11'7" x 21'0") - A superb family kitchen fitted with an extensive range of solid light oak low level, larder and wall mounted units, together with a central island incorporating a breakfast bar.
Black granite work surfaces and matching splashbacks complement the integrated Neff appliances, five ring gas hob and extractor.
Glazed French doors open directly onto the rear garden, creating a wonderful connection between the kitchen and outside space.
Utility Room - 1.88m x 2.80m (6'2" x 9'2") - Fitted with matching units and providing space and plumbing for washing machine and tumble dryer, together with housing for the central heating boiler.
Cloakroom - 1.48m x 1.33m (4'10" x 4'4") - Fitted with a white two piece suite comprising WC and wash hand basin, with tiled flooring.
First Floor - Gallery Landing - A spacious first floor landing providing access to all five bedrooms and family bathroom, together with loft inspection point and airing cupboard housing the pressurised hot water cylinder.
Prinicipal Bedroom - 4.25m x 4.30m (13'11" x 14'1") - A substantial double bedroom enjoying attractive views over the rear garden and distant views towards the Vale of Glamorgan, benefiting from a dressing room and fitted hanging and shelving space.
En Suite Shower Room - 2.38m x 2.00m (7'9" x 6'6") - An upgraded en suite shower room fitted with rainfall shower and separate handset, twin wash hand basins with fitted storage and concealed cistern WC.
Dresssing Room - 1.45m x 2.03m (4'9" x 6'7") - A useful dressing room with fitted racking and storage, providing excellent additional space to the principal bedroom.
Bedroom Two - 3.44m x 3.19m (11'3" x 10'5") - A generous double bedroom overlooking the rear garden and benefiting from a fitted range of wardrobe furniture and private en suite shower room.
En Suite Shower Room - 1.54m x 2.36m (5'0" x 7'8") - A beautifully appointed shower room fitted with rainfall shower and separate handset, wash hand basin with fitted storage and concealed cistern WC.
Bedroom Three - 4.13m x 2.95m (13'6" x 9'8") - A comfortable double bedroom positioned to the front of the property with attractive views across the landscaped front garden.
Bedroom Four - 3.14m x 3.14m (10'3" x 10'3") - A further generous double bedroom enjoying views across the front garden.
Bedroom Five - 2.93m x 3.18m (9'7" x 10'5") - A well proportioned double bedroom positioned to the rear of the property with pleasant views over the garden.
Family Bathroom - 2.41m x 1.95m (7'10" x 6'4") - A well appointed family bathroom comprising bath with central mixer tap and shower attachment, wash hand basin and WC, with ceramic tiled flooring and full tiling to three walls.
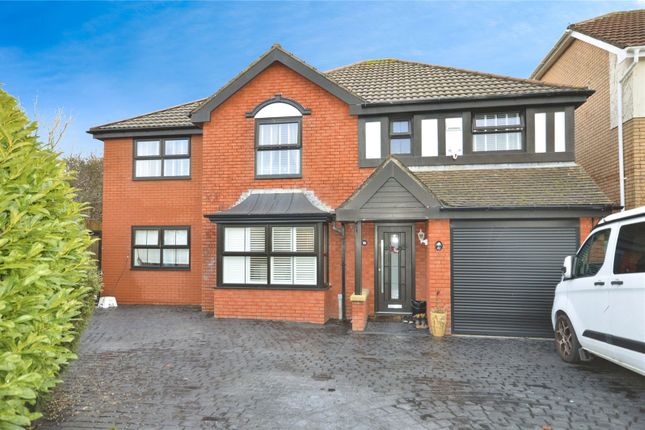
Outside - Front - The property occupies a generous landscaped plot with an impressive frontage.
A large brick paved driveway provides extensive off road parking for numerous vehicles and is flanked by areas of lawn, established laurel hedging, picket fencing and wrought iron railings.
A gravel pathway leads through attractive shrub and flower borders and across a feature decked bridge towards a mature copse of established trees, creating an attractive and distinctive approach to the property.
Triple Garage /Home Office & Study - A substantial detached brick built triple garage provides exceptional garaging, storage and workspace.
Home Office/Study - 2.49m x 5.38m (8'2" x 17'8" ) - One section has been converted to create a useful home office or study with glazed pedestrian door, Velux roof light, power and inset spot lighting.
An interconnecting door leads through to the main garage area.
Garage - 5.67m x 5.72m (18'7" x 18'9") - The main garage benefits from two electrically operated up and over doors, power, lighting, fitted storage and useful additional storage within the roof trusses.
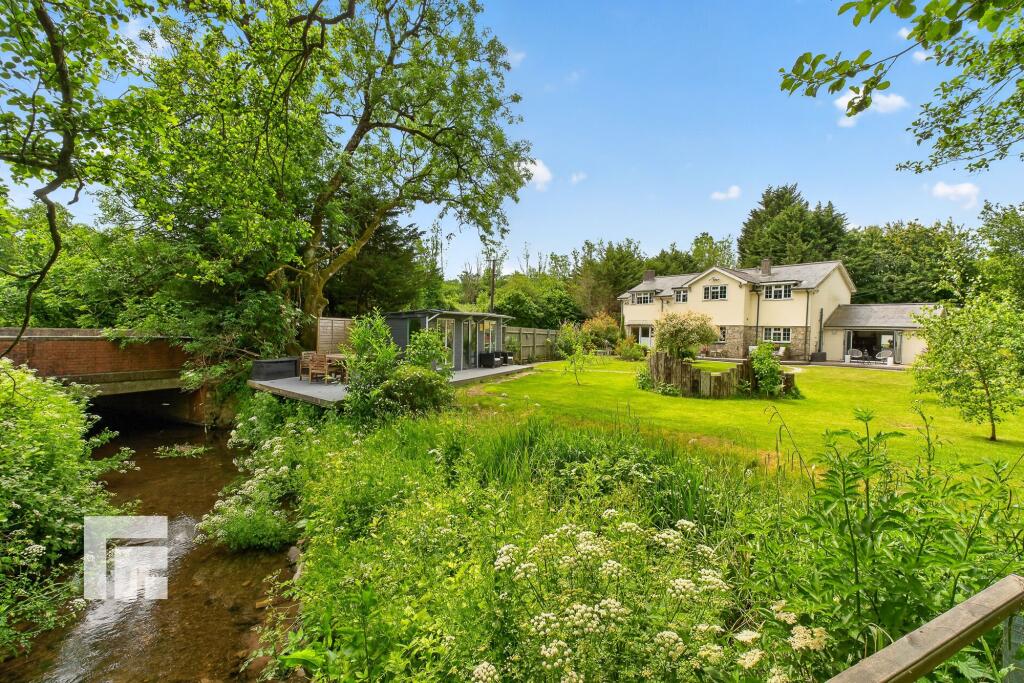
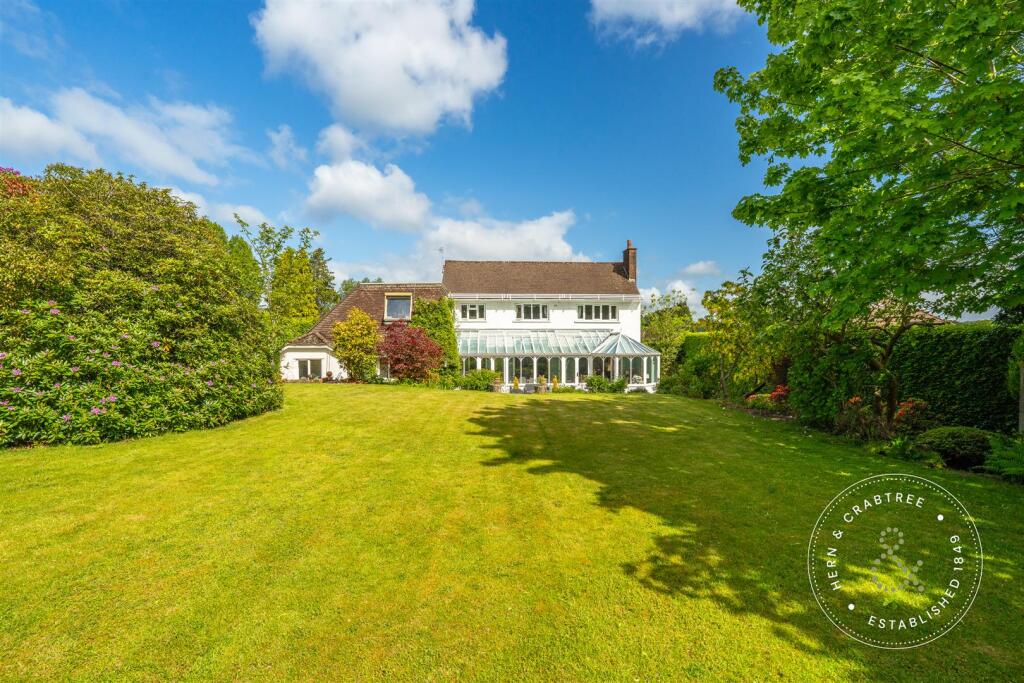
Rear - The enclosed and private south facing rear garden is a particular feature of the property, with paved and decked terraces extending from the house onto a level lawn.
Established conifer hedging and fencing provide an excellent degree of privacy, while mature shrub and flower borders add colour and interest.
A further decked terrace with gazebo at the bottom of the garden creates an excellent area for outdoor entertaining and relaxation.
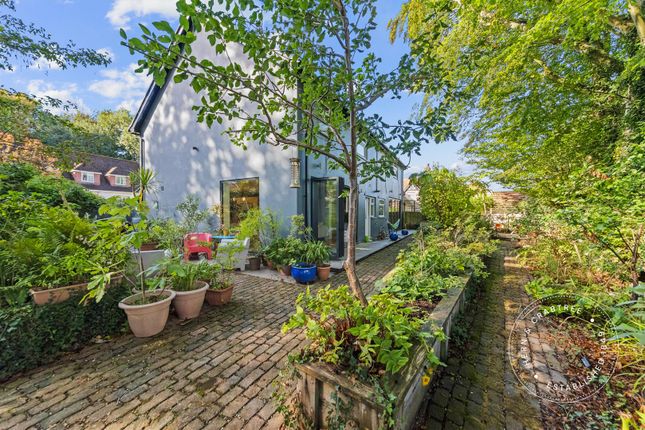
Side - A useful enclosed side courtyard with partial roof covering provides additional storage and houses two garden sheds. Tenure - This property is understood to be Freehold.
This will be verified by the purchaser's solicitor. Council Tax - Band I
Value & comps
No previous sales on record.
Returns
Set an offer; the calculator follows it.
We're still gathering serviced-accommodation data for this area.
Archie refurb estimate: a Pro feature
0.0% below asking
This is not financial or investment advice. Prop AI Deals is not authorised by the Financial Conduct Authority (FCA) to provide investment advice.
All investment calculators, property analyses, and AI-generated insights are for informational purposes only. Property investment carries risk and may result in financial loss. All calculations should be independently verified and you should consult with FCA-authorised financial advisors before making any investment decisions.
Past performance does not guarantee future results. Tax implications vary by individual circumstances.
Deal
Properties like this can earn 2–3x BTL yields when converted to HMO, with retrofit costs around £10k/room. Sign in to see the full tier, yield projection, and cost breakdown.
Commercial properties like this can earn 30-50% higher yields when converted to residential under Class MA / Q / P / PA, with prior approval costing ~GBP 96/unit. Sign in to see the recommended route, yield uplift, and cost breakdown.
BRRR-suited properties can recycle 80-100% of investor capital on refi, leaving a high-yielding rental with most of the money out. Sign in to see the refurb cost stack, ARV projection, and refinance maths.
Detached + large garden = sub-division play. Pro tier unlocks the tier badge, plot size, uplift estimate, and regional land benchmark.
Short-lease flats trade at deep discount, but extending under the 1993 Act often costs far less than the discount. Pro tier unlocks the tier badge, premium breakdown, long-lease ARV and arbitrage maths.
See projected short-stay revenue vs a vanilla BTL for this property.
See real sub-let margins (HMO room rates & SA nightly rates) vs the landlord rent.
Area
Agent & docs
FAQ
About Ffordd Gwern, St. Fagans, Cardiff
Explore nearby