4-bedroom detached house · CF5 6DW
For saleListed 37 days
Opportunity summary
See Archie’s verdict, returns by strategy and what to check before viewing.
About
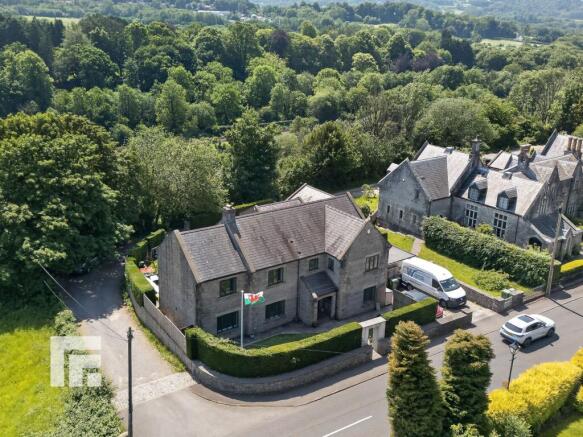
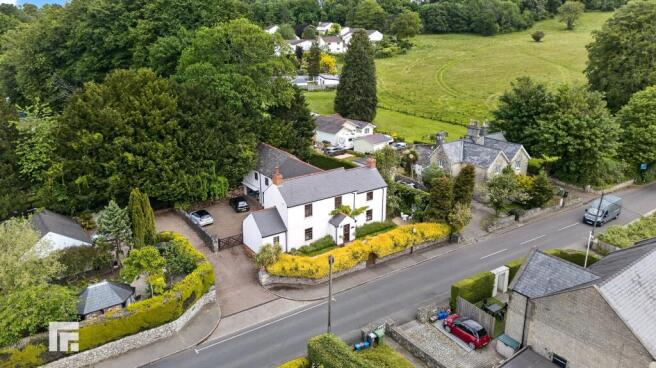
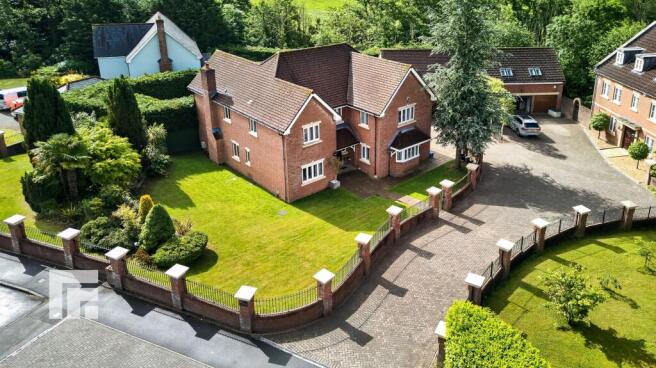
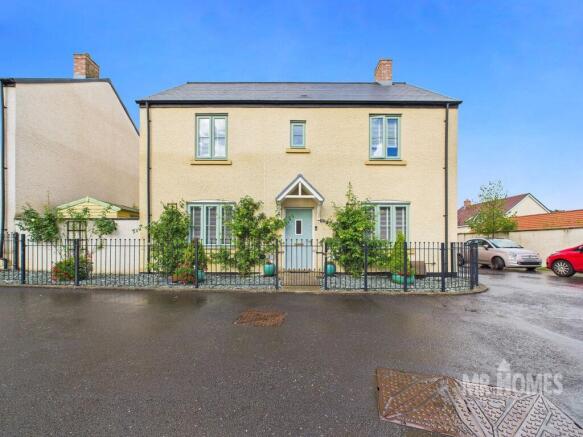
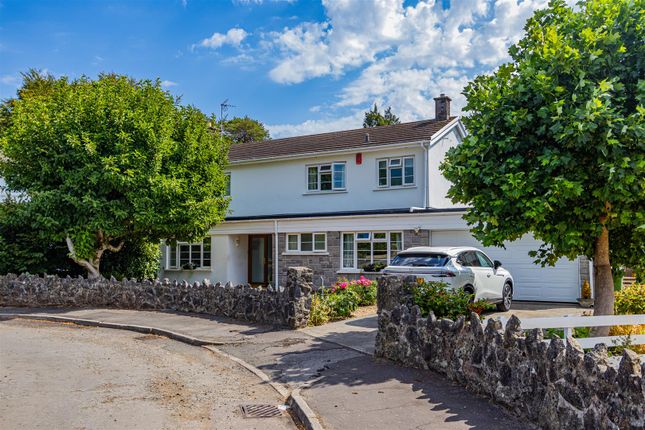
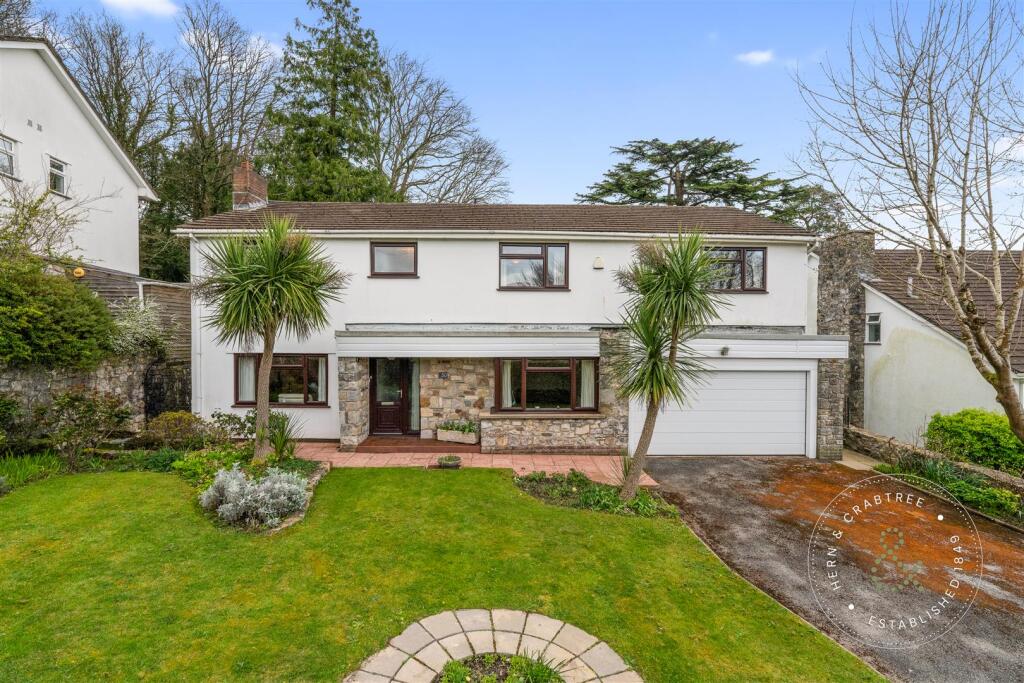
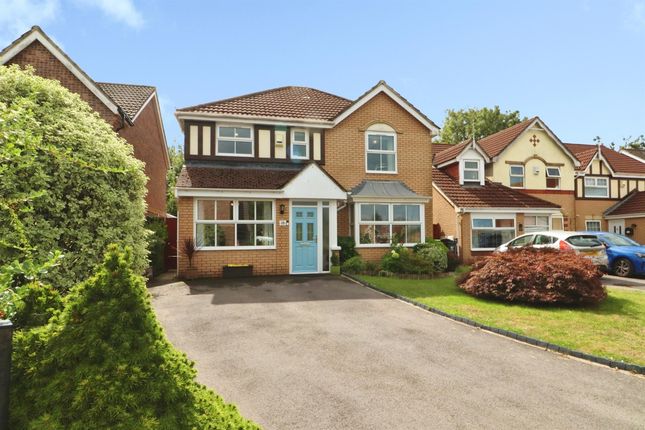
This wonderful detached property is a true gem, perfectly tucked away along a quiet no-through road surrounded by like-minded homes in the picturesque village of St Fagans.
Peacefully positioned amongst the greenery and natural beauty that St Fagans has to offer, this impressive home combines a tranquil setting with a spacious, contemporary feel throughout.
Extending to approximately 2,420 sq ft, the property has been thoughtfully designed and finished to a high standard, offering versatile and luxurious family living.
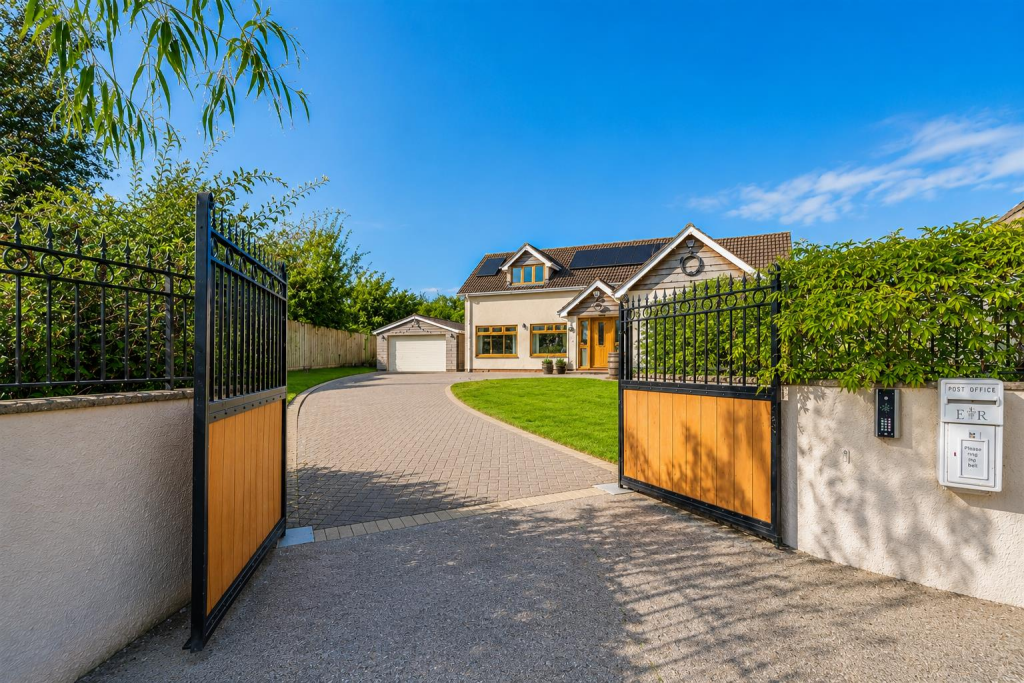
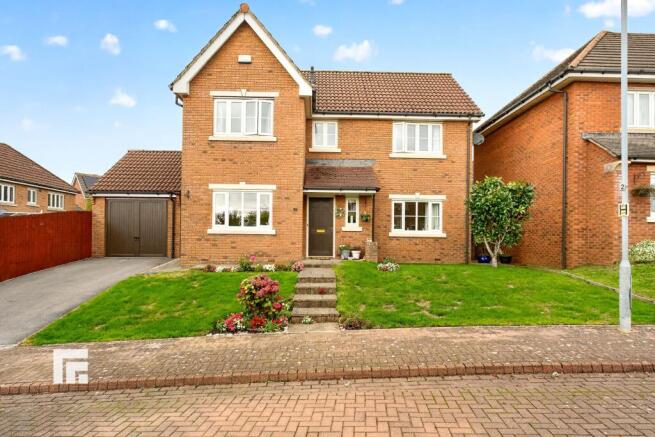
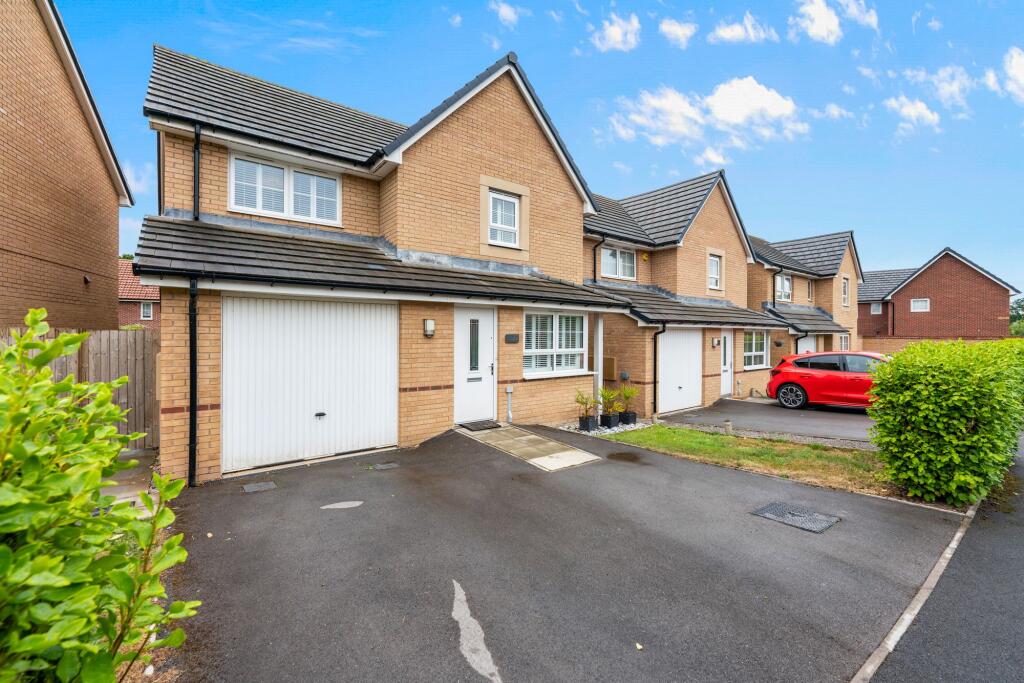
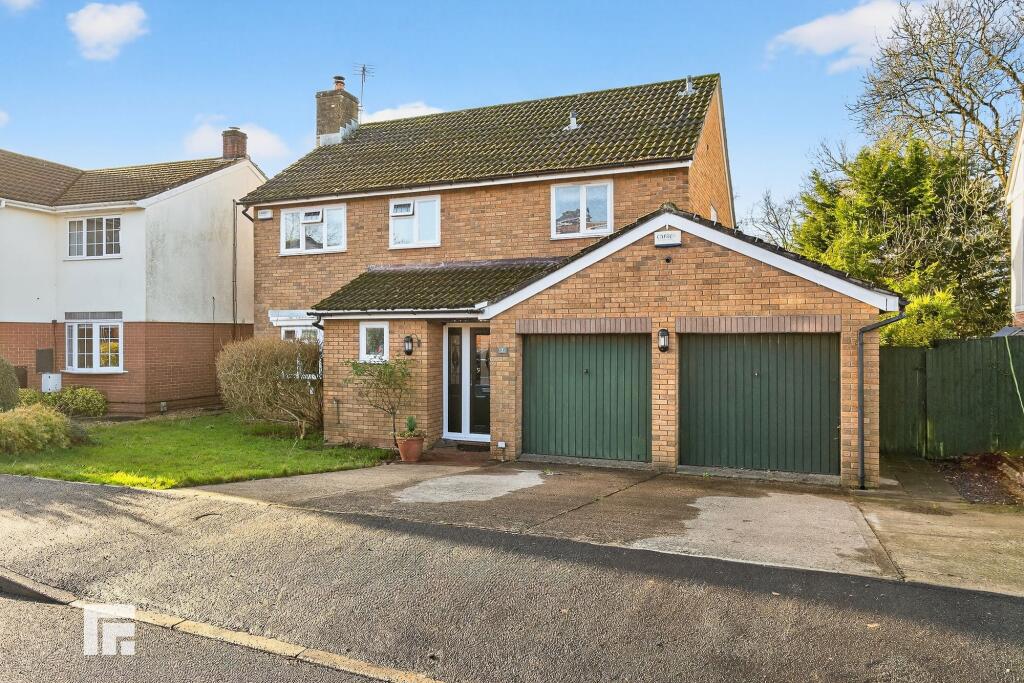
The property is approached via a gated driveway, with a garage conveniently positioned to the side.
The central entrance door opens into the heart of the home, leading into a superb open-plan, L-shaped lounge/diner.
This spacious reception area features a beautiful wood-burning stove and enjoys direct access to the rear garden, creating a wonderful space for relaxing and entertaining.
Double doors lead into the impressive open-plan, high-specification kitchen/diner, which is undoubtedly one of the standout features of the property.
The kitchen is complemented by two sets of large bi-folding doors, flooding the space with natural light and opening seamlessly onto the private rear garden.
A dedicated home office completes the ground floor, providing the perfect space for working from home. Upstairs, the property offers four generously proportioned bedrooms.
Bedroom one benefits from a walk-in wardrobe area and a stylish en-suite shower room, while bedroom two also enjoys the luxury of its own en-suite.
The remaining two spacious bedrooms are served by a beautifully appointed four-piece family bathroom.
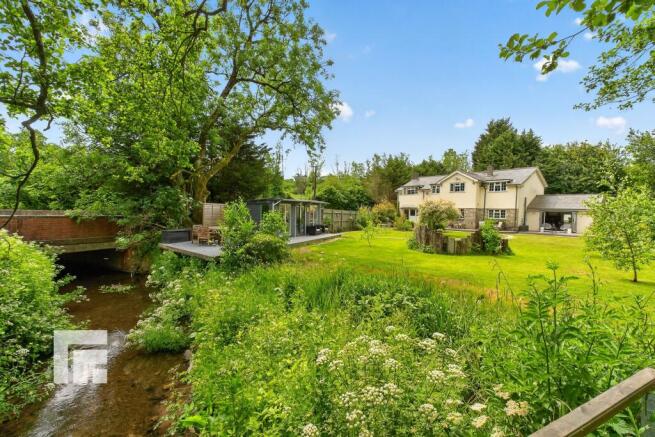
Outside, the private rear garden is a particularly peaceful and attractive feature of the property.
Surrounded by established greenery, it provides a wonderfully secluded setting for relaxing, dining and entertaining, while complementing the tranquil nature of the location.
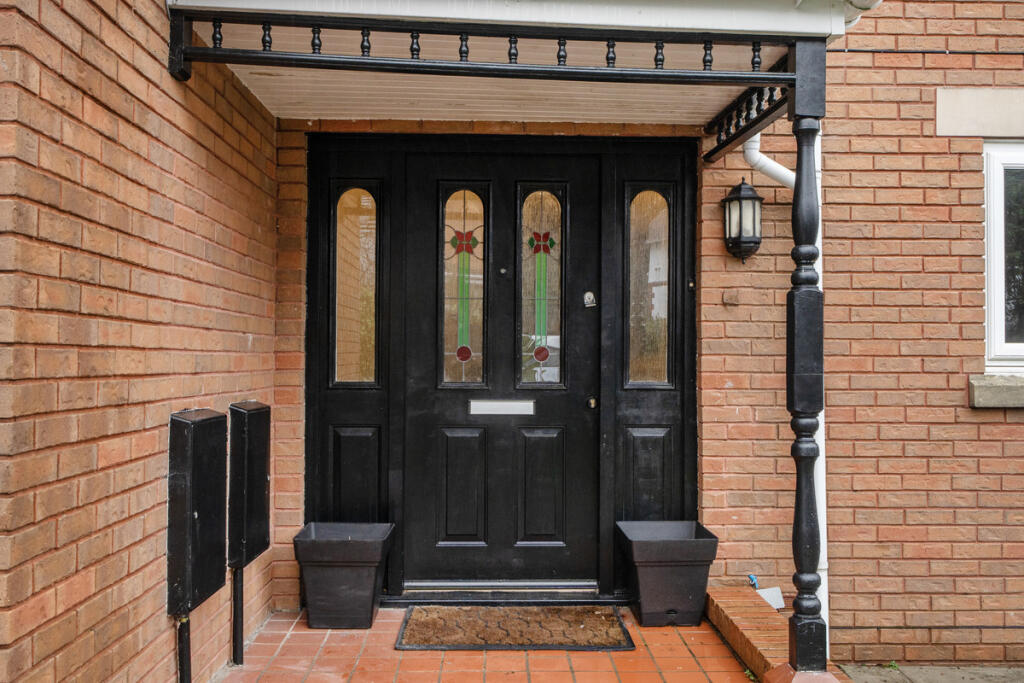
Entrance Porch Entered via a composite front door with vertical glass pane, double glazed window to the sides.
Living Room Entered via a wood front door into the living area, stairs to the first floor with wooden handrail, three double glazed windows to the front, bi fold doors to the rear, wood burner, recess lights, underfloor heating.
Office Double glazed window to the rear, recess lights, wooden floor with underfloor heating.
Kitchen/Dining Room Double glazed window to the front, wall and base units with composite worktop, one and a half sink with draining grooves, central island with storage beneath, a five ring gas hob, double oven and grill, integrated microwave, integrated dishwasher, recess lights, wooden flooring.
Dining Area has double glazed bi fold doors to the rear, double glazed window to the side, recess lights, wooden flooring.
Utility Double glazed pvc door to the rear and double glazed window to the rear, wall and base units with worktop, stainless steel sink and drainer, cupboard housing the combi boiler, space and plumbing for a washing machine, tiled flooring.
Cloakroom Fitted with w.c and wash hand basin, recess lights, half tiled walls, tiled flooring.
First Floor Landing Stairs rise up from the ground floor with wooden handrail, recess lights, access to loft space.
Bedroom One Double glazed windows to the front, radiator, recess lights, mirrored wardrobes.
En Suite Double obscure glazed window to the rear, shower cubicle, bath, w.c and wash hand basin, heated towel rail, recess lights, tiled walls, tiled flooring.
Bedroom Two Double glazed window to the front, radiator, recess lights.
En Suite Double obscure glazed window to the front, shower cubicle, w.c and wash hand basin, heated towel rail, recess lights, tiled walls, tiled floor.
Bedroom Three Double glazed window to the rear, radiator, recess lights. Bedroom Four Double glazed window to the rear, radiator, recess lights.
Bathroom Double obscure glazed window to the rear, corner shower, corner bath, w.c and double wash hand basin, heated towel rail, tiled walls, tiled floor.
Garden Enclosed by timber fencing, paved area, six large raised planters, decked area with a summer-house/snug with built in seating nestled among the trees, bin store, log store, secluded potting shed, cold water tap, gate to the rear.
Parking And Side Tarmac driveway to the side. Sitting area, hot tub, large flower beds, electric gate access.
The drive can hold 4 cars and there is a parking pay opposite the front door for two cars on the cul de sack that all 7 houses can use Garage With up and over door to the front, power.
Disclaimer Disclaimer: Property details are provided by the seller and not independently verified. Buyers should seek their own legal and survey advice.
Descriptions, measurements and images are for guidance only. Marketing prices are appraisals, not formal valuations. Hern & Crabtree accepts no liability for inaccuracies or related decisions.
Please note: Buyers are required to pay a non-refundable aml administration fee of £24 inc vat, per buyer after their offer is accepted to proceed with the sale. Details can be found on our website.
Tenure And Additional Information We have been advised by the seller that the property is freehold. Council tax band is I. EPC= D.
There are 20 solar panels on the property, all of which are owned outright.
Value & comps
No previous sales on record.
Returns
Set an offer; the calculator follows it.
We're still gathering serviced-accommodation data for this area.
Archie refurb estimate: a Pro feature
0.0% below asking
This is not financial or investment advice. Prop AI Deals is not authorised by the Financial Conduct Authority (FCA) to provide investment advice.
All investment calculators, property analyses, and AI-generated insights are for informational purposes only. Property investment carries risk and may result in financial loss. All calculations should be independently verified and you should consult with FCA-authorised financial advisors before making any investment decisions.
Past performance does not guarantee future results. Tax implications vary by individual circumstances.
Deal
Properties like this can earn 2–3x BTL yields when converted to HMO, with retrofit costs around £10k/room. Sign in to see the full tier, yield projection, and cost breakdown.
Commercial properties like this can earn 30-50% higher yields when converted to residential under Class MA / Q / P / PA, with prior approval costing ~GBP 96/unit. Sign in to see the recommended route, yield uplift, and cost breakdown.
BRRR-suited properties can recycle 80-100% of investor capital on refi, leaving a high-yielding rental with most of the money out. Sign in to see the refurb cost stack, ARV projection, and refinance maths.
Detached + large garden = sub-division play. Pro tier unlocks the tier badge, plot size, uplift estimate, and regional land benchmark.
Short-lease flats trade at deep discount, but extending under the 1993 Act often costs far less than the discount. Pro tier unlocks the tier badge, premium breakdown, long-lease ARV and arbitrage maths.
See projected short-stay revenue vs a vanilla BTL for this property.
See real sub-let margins (HMO room rates & SA nightly rates) vs the landlord rent.
Area
Agent & docs
FAQ
About Ty Mawr, St Fagans, St. Fagans Cardiff
Explore nearby