We've tightened what earns a Pursue. A home now needs a published valuation, a strategy that still makes money after real running costs and lender stress tests, and no listing problems that would stop a mortgage. You'll see fewer Pursues, and each one has been checked harder.
See how verdicts work5-bedroom detached house · LE8 0PS
For saleListed 259 days
Opportunity summary
See Archie’s verdict, returns by strategy and what to check before viewing.
About
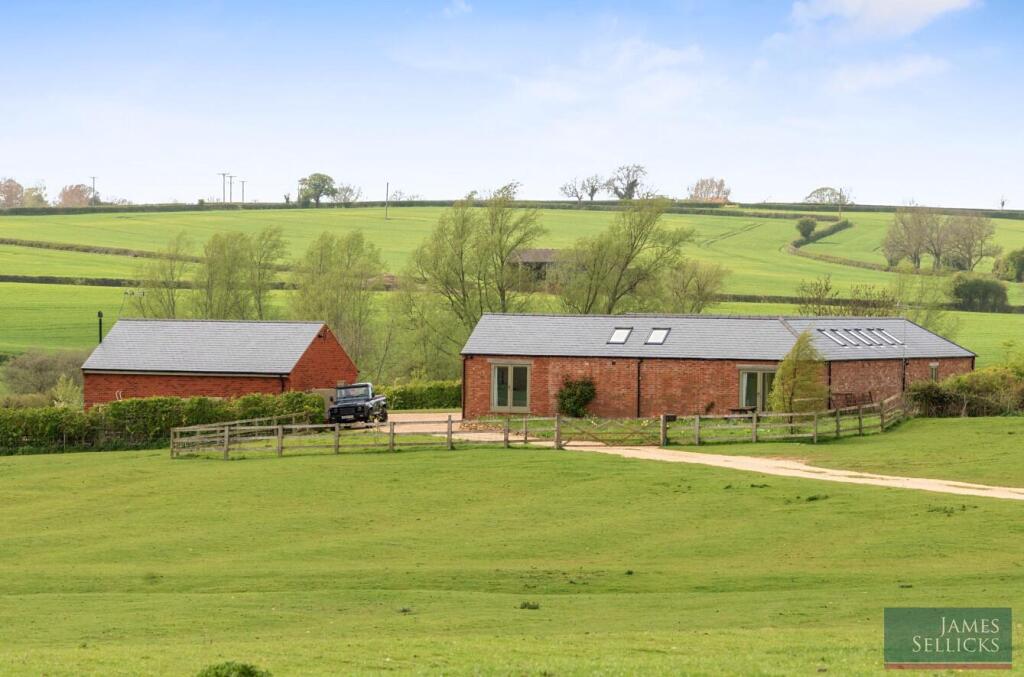
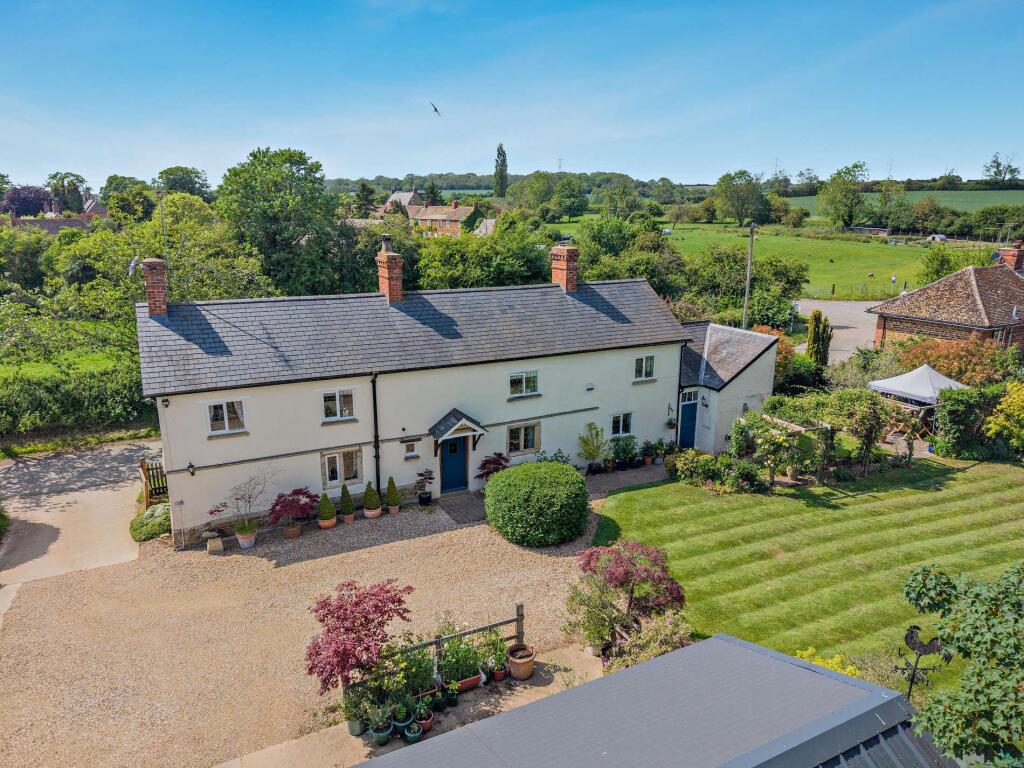
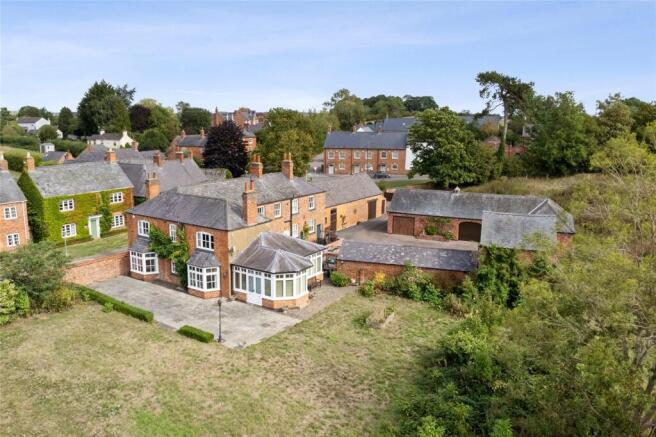
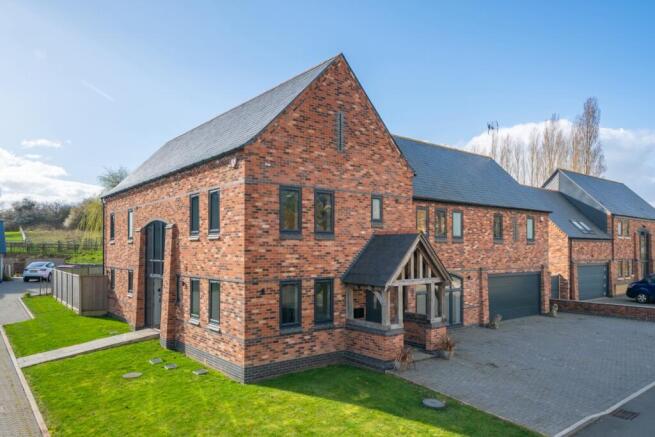
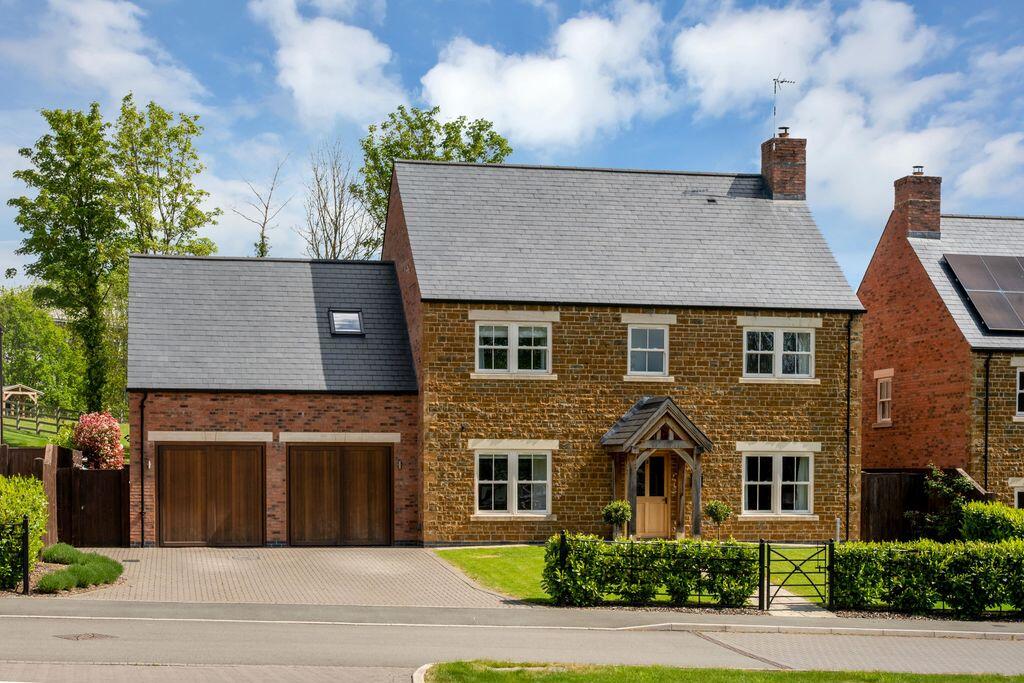
FINAL RELEASE NOW REDUCED FOR A QUICK SALE - BOOK YOUR VIEWING TODAY A five bedroom detached executive home within this delightful location, surrounded by fine housing stock.a fine detached residence situated in the heart of the village.
This property has been intelligently designed and certainly meets the brief.
The Manor is representative of quality materials and craftsmanship throughout Highly specified to include bespoke handcrafted kitchen , boot room, well appointed bathrooms.
Home office / Gym above the garage with shower room.
The master bedroom suite is exceptional boasting a 20 foot balcony with uninterrupted views to the horizon and exceptional en-suite bathroom incorporating a bespoke dressing room The Manor is of traditional Ironstone build and boasts underfloor heating to both floors, designed to include over exaggerated ceiling height throughout.
The kitchen is in excess of 35 feet feet in length with an overall square footage approaching 1,000 square feet, perfect for all gatherings and entertaining.
In addition to the five bedrooms and four bathrooms., there is a spacious studio above the garage with shower room and full staircase.
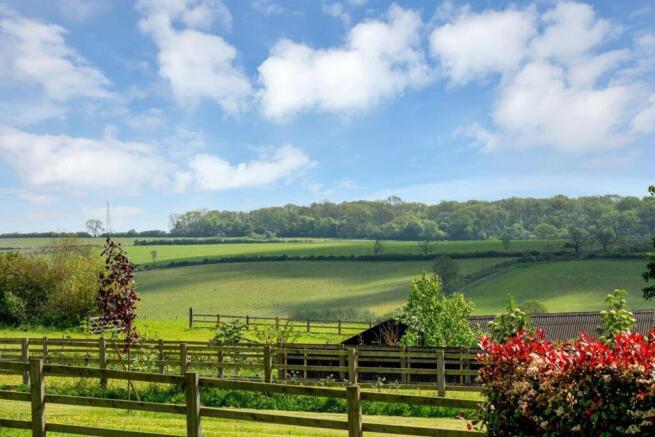
The property benefits from far reaching countryside views, paddock and a plot in excess of three acres. Designed for the discerning.
Location - The Hardwicks is approached via a planted tree lined drive and is in close proximity to the sought after village of Shangton which lies approximately 7 miles north east of the nearby town of Market Harborough, and approximately 10 miles south east of Leicester City Centre.
Leicester offers all one would expect from a major city whilst the nearby town of Market Harborough provides for specialist shopping, educational, medical, leisure and entertainment with both offering excellent mainline train services.
Construction & Detailing - Block & beam construction Brickwork with stone cills & headers Sash windows Slate roofs Underfloor heating to all floors Air source heat pump Boot Room / Utility - Bespoke designed boot storage & coat storage Painted Shaker style cabinetry Quartz preparation surface and upstands Separate utility with freestanding washing machine, tumble drier.
Sitting Room - Log burner installed.
Bespoke Living Kitchen - Hand crafted to exacting standards Painted Shaker style Timber lined Quartz preparation surface and upstands All appliances to include American fridge freezer, electric Aga range cooker, dishwasher, integrated microwave Wine chiller Quooker flex boiling water tap Bathrooms & En-Suites - Well appointed Contemporary sanitary ware Free standing baths Oversized shower enclosures Heated towel rails Demister mirrors Flooring - Hard flooring, tiles & carpet throughout Garages - Electronic doors with external courtesy door, Fully fitted shower room to ground floor Home office space to the first floor with heating, power and light.
Outside - Electric gate Block paved drive Post and rail fencing Permeable block paving Post and rail fenced paddock Plot in excess of three acres Iron stone walling Patio External lighting External tap Open views to the horizon Utilities - Superfast Fibre Broadband Mains water & electric Private sewage system Management Company - The Hardwicks management company has been formed and will be operational on occupation.
Viewing Arrangments - Strictly by appointment via Naylors estate agents. We respectfully ask you not to venture on the site unaccompanied by a representative.
Value & comps
No previous sales on record.
Returns
Set an offer; the calculator follows it.
We're still gathering serviced-accommodation data for this area.
Archie refurb estimate: a Pro feature
0.0% below asking
This is not financial or investment advice. Prop AI Deals is not authorised by the Financial Conduct Authority (FCA) to provide investment advice.
All investment calculators, property analyses, and AI-generated insights are for informational purposes only. Property investment carries risk and may result in financial loss. All calculations should be independently verified and you should consult with FCA-authorised financial advisers before making any investment decisions.
Past performance does not guarantee future results. Tax implications vary by individual circumstances.
Deal
Properties like this can earn 2–3x BTL yields when converted to HMO, with retrofit costs around £10k/room. Sign in to see the full tier, yield projection, and cost breakdown.
Commercial properties like this can earn 30-50% higher yields when converted to residential under Class MA / Q / P / PA, with prior approval costing ~GBP 96/unit. Sign in to see the recommended route, yield uplift, and cost breakdown.
BRRR-suited properties can recycle 80-100% of investor capital on refi, leaving a high-yielding rental with most of the money out. Sign in to see the refurb cost stack, ARV projection, and refinance maths.
Detached + large garden = sub-division play. Pro tier unlocks the tier badge, plot size, uplift estimate, and regional land benchmark.
Short-lease flats trade at deep discount, but extending under the 1993 Act often costs far less than the discount. Pro tier unlocks the tier badge, premium breakdown, long-lease ARV and arbitrage maths.
See projected short-stay revenue vs a vanilla BTL for this property.
See real sub-let margins (HMO room rates & SA nightly rates) vs the landlord rent.
Area
Agent & docs

FAQ
About Hardwick Drive, The Hardwicks, Shangton
Explore nearby