We've tightened what earns a Pursue. A home now needs a published valuation, a strategy that still makes money after real running costs and lender stress tests, and no listing problems that would stop a mortgage. You'll see fewer Pursues, and each one has been checked harder.
See how verdicts work3-bedroom bungalow · DY13 0AR
For saleListed 231 days
Opportunity summary
See Archie’s verdict, returns by strategy and what to check before viewing.
About
At the head of a quiet cul-de-sac with south east facing gardens.
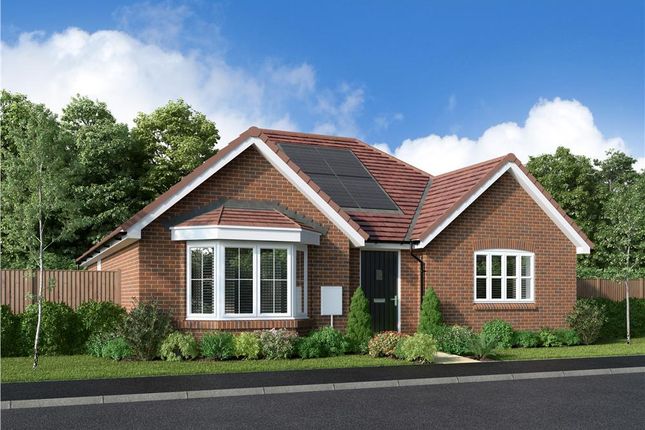
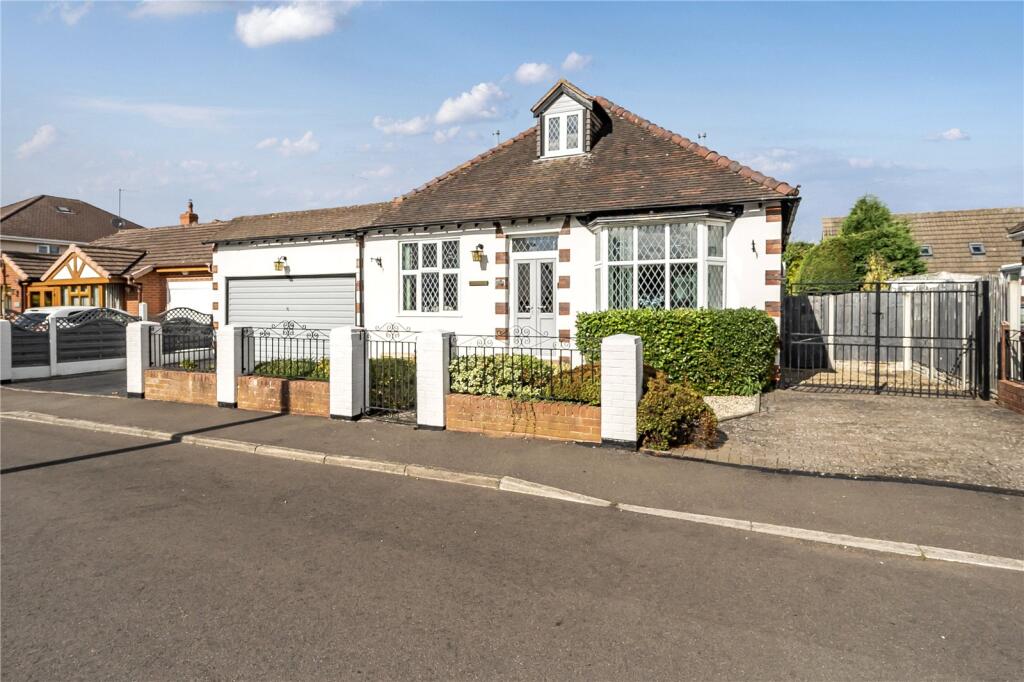
A very spacious 3 bedroom, 3 reception room, detached bungalow at the revered Areley Court – a much revered address in the North Worcestershire village of Areley Kings. Will likely sell very quickly.
Early inspection is therefore imperative. Energy Rating: B Location Areley Kings is an acutely sought after place in which to live.
It lies over the river and just one mile south west of Stourport town centre itself yet in spite of this close proximity Areley Kings still remains very much a village style community.
The varied amenities include two pubs, a Co op convenience store and post office, pharmacy, modern community village hall and a character Grade II Listed church namely St Bartholomews which has an ancient history spanning 800 years.
Over the past few years the Georgian riverside town of Stourport-on-Severn itself has also seen substantial investment in its Supermarkets and indeed its evening economy with good food and pubs, a number of which, hosting regular live music and drawing visitors from far and wide.
Areley Kings also offers good access to the Cathedral City of Worcester being about 12 miles distant and offering a wealth of shopping and employment opportunities.
Worcester also serves as the pickup point for M5 Midlands (truncated) Agents Comments The entire general surrounding area is forever sought after but Areley Court itself is the 'next level' and carries a distinct prestige all of its very own being renowned for its quality of property but is very seldom available which only adds to its exclusivity.
So acutely sought after is this fine location that the properties along here are often transferred privately and therefore never actually 'hit' the open market so here is a prime opportunity not to be missed!
Even to those previously unfamiliar with this lovely address, then even just a first time visit will impose the fine nature of the road in respect of the style and standard of the neighbouring properties.
Description Number 7 Areley Court is a high quality 3 bedroom detached bungalow now to be sold for the first time in 20 years.
This spacious home, benefitting from solar panels, is wholeheartedly and unhesitatingly recommended for immediate viewing.
The accommodation comprises:- Access is gained to : Reception Hall with built-in cloaks cupboard, UPVC double glazed door opening to outside, personal door giving direct access to and from the garage, doors to: Cloakroom/WC with ladder style chrome towel radiator, low level flush wc, hand wash basin and UPVC double glazed obscured window to side elevation.
Dining Room 4.16 x 3.81 - with central heating radiator, UPVC double glazed French doors to side elevation opening to outside and arch to: Living Room 6.12 x 3.60 - [including chimney breast] with two central heating radiators, fireplace with coal effect gas fire (not tested) and triple aspect with UPVC double glazed windows to front, side and rear elevations.
Sitting Room 4.43 x 3.64 - with two central heating radiators, UPVC double glazed bay window to rear elevation also incorporating French doors opening to the gardens.
Inner Hall with central heating radiator, built-in airing cupboard and further built-in linen cupboard with slatted shelving and 'Worcester' central heating boiler.
'L' Shaped Dining Kitchen 4.93 x 4.82 - [max] with central heating radiator, two UPVC double glazed windows to front elevation, range of both wall and base mounted kitchen units with complementary roll top surface over having inset stainless steel sink and inset electric hob, built-in oven, integral fridge/freezer.
Bedroom One 4.20 x 3.68 - with central heating radiator, UPVC double glazed window to rear elevation, fitted wardrobes, door giving en suite access to and from the bathroom.
Bedroom Two 3.62 x 3.18 - with central heating radiator, UPVC double glazed window to rear elevation and fitted wardrobe.
Shower Area with tray low level enclosure, curtain and 'Mira' electric shower. There is also a vanity hand wash basin.
Bedroom Three 3.62 x 2.0 - [including depth of fitted cupboards and minimum measurement excluding door recess] with central heating radiator, UPVC double glazed window to front elevation and fitted cupboards.
Bathroom with ladder style towel radiator, UPVC double glazed obscured window to side elevation, fitted wc and vanity hand wash basin, bath.
Outside The property stands at the head of the cul-de-sac, sitting back behind a lawned foregarden together with a driveway providing off road parking and access to: Garage 5.50 x 4.60 - [depth and width] with electrically operated roller shutter door, UPVC double glazed window and UPVC double glazed personal door giving direct access to and from the rear gardens.
South East Facing Rear Gardens with block and crazy paved patio areas together with a lawn complemented by borders and beds hosting a variety of established shrubs and trees.
The sale also includes a shed and summerhouse and there is gated access to both sides of the bungalow.
Value & comps
No previous sales on record.
Returns
Set an offer; the calculator follows it.
We're still gathering serviced-accommodation data for this area.
Archie refurb estimate: a Pro feature
0.0% below asking
This is not financial or investment advice. Prop AI Deals is not authorised by the Financial Conduct Authority (FCA) to provide investment advice.
All investment calculators, property analyses, and AI-generated insights are for informational purposes only. Property investment carries risk and may result in financial loss. All calculations should be independently verified and you should consult with FCA-authorised financial advisers before making any investment decisions.
Past performance does not guarantee future results. Tax implications vary by individual circumstances.
Deal
Properties like this can earn 2–3x BTL yields when converted to HMO, with retrofit costs around £10k/room. Sign in to see the full tier, yield projection, and cost breakdown.
Commercial properties like this can earn 30-50% higher yields when converted to residential under Class MA / Q / P / PA, with prior approval costing ~GBP 96/unit. Sign in to see the recommended route, yield uplift, and cost breakdown.
BRRR-suited properties can recycle 80-100% of investor capital on refi, leaving a high-yielding rental with most of the money out. Sign in to see the refurb cost stack, ARV projection, and refinance maths.
Detached + large garden = sub-division play. Pro tier unlocks the tier badge, plot size, uplift estimate, and regional land benchmark.
Short-lease flats trade at deep discount, but extending under the 1993 Act often costs far less than the discount. Pro tier unlocks the tier badge, premium breakdown, long-lease ARV and arbitrage maths.
See projected short-stay revenue vs a vanilla BTL for this property.
See real sub-let margins (HMO room rates & SA nightly rates) vs the landlord rent.
Area
Agent & docs
FAQ
About 32, Areley Court
Explore nearby