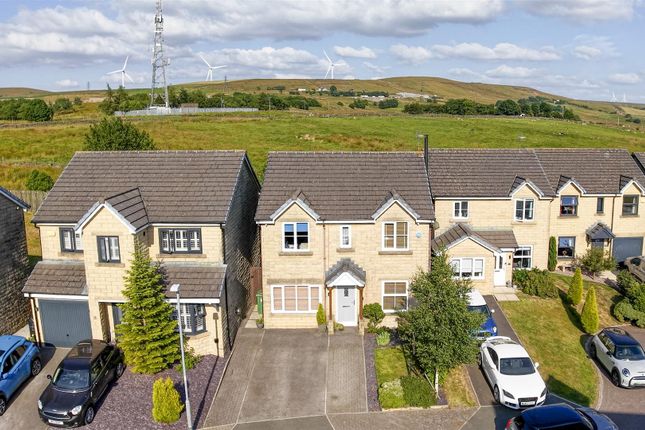
4-bedroom house · OL13 9TZ
Listing removedListed 198 days
Opportunity summary
See Archie’s verdict, returns by strategy and what to check before viewing.
About
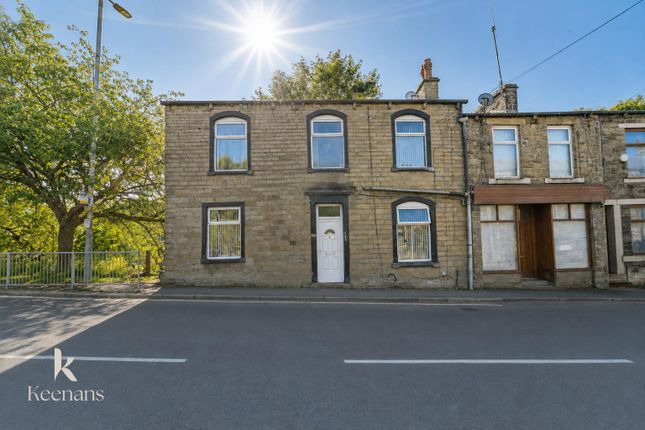
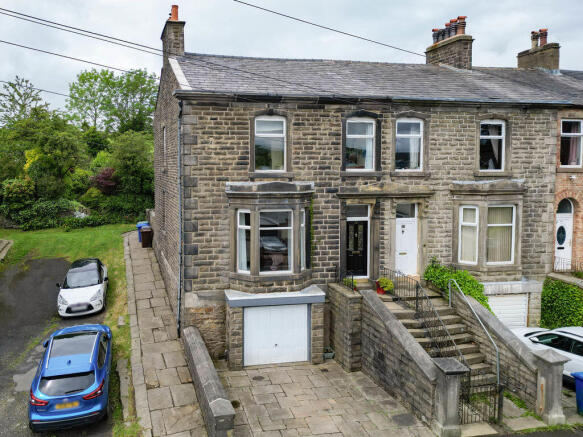
An outstanding farmhouse set on 7.5 acres of land with equestrian facilities Nestled on the picturesque Todmorden Road in Bacup, this exquisite farmhouse offers a unique blend of luxury and country living.
Set on an impressive 7.5 acres of land, the property is a dream come true for equestrian enthusiasts, featuring grazing fields, two barns, and ample storage buildings.
The expansive grounds are complemented by beautifully landscaped gardens and stunning panoramic views of the surrounding countryside.
This remarkable home has undergone a complete transformation, showcasing immaculate presentation and high-quality finishes throughout.
With four spacious double bedrooms, two well-appointed bathrooms, and four inviting reception rooms, there is an abundance of indoor and outdoor space for families to enjoy.
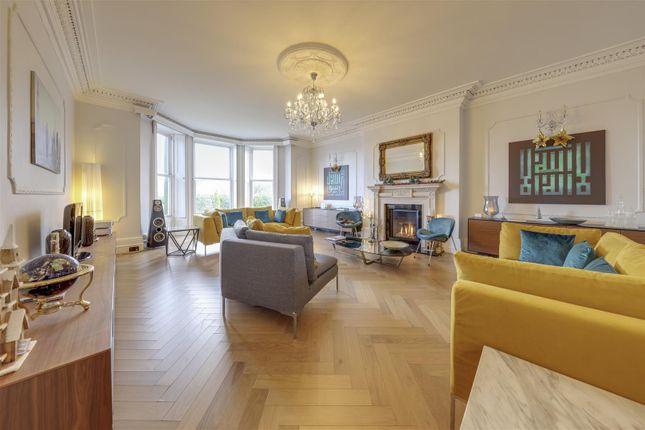
The stylish interiors are designed to provide both comfort and elegance, making it the perfect setting for family gatherings or entertaining guests.
Situated on a private lane, this property is set back from the road, ensuring peace and tranquillity while still being conveniently located.
The wrap-around gardens offer a serene escape, ideal for enjoying the beauty of nature right at your doorstep.
This farmhouse is not just a home; it is a lifestyle choice for those seeking a luxurious country retreat while keeping their horses close.
With its impressive features and idyllic setting, this property is a rare find and is sure to appeal to families looking for a harmonious blend of comfort and rural charm.
For further information or to arrange a viewing please contact our Rossendale branch at your earliest convenience. Ground Floor Entrance Composite double glazed door to the entrance porch.
Entrance Porch (2.62m x 1.96m (8'7 x 6'5)) UPVC double glazed window with stone sill, upright central heating radiator, spotlights, plumbing for washing machine, oak work surface, tiled flooring, oak door to the WC and kitchen.
Wc (1.68m x 1.02m (5'6 x 3'4)) UPVC double glazed frosted window, central heating radiator, a two piece suite comprising of a dual flush WC, vanity top wash basin with waterfall mixer tap, spotlights, tiled flooring.
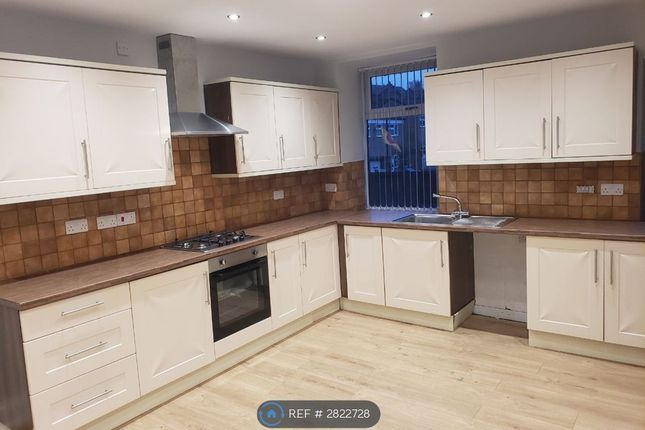
Kitchen (5.05m x 3.56m (16'7 x 11'8 )) UPVC double glazed window, a range of panelled wall and base units, solid oak surface, tiled splash backs, ceramic Belfast sink with mixer tap, four door Rangemaster cooker with a five ring gas hob and hotplate, integrated extractor hood, integrated AEG microwave, integrated fridge freezer, dishwasher, wine cooler, exposed beams, spotlights, centre island, tiled flooring, open to the lounge, oak door to the dining room.
Lounge (4.11m x 3.10m (13'6 x 10'2 )) UPVC double glazed window, upright central heating radiator, exposed beams, spotlights, cast iron multi fuel burner with stone hearth, exposed brick surround, oak mantle, television point, under staircase storage cupboard, tiled flooring, oak door to the staircase to the first floor.
Dining Room (3.84m x 3.38m (12'7 x 11'1)) UPVC double glazed window, central heating radiator, spotlights, wood effect laminate flooring, UPVC double French doors to the conservatory, oak door to the second lounge.
Conservatory (3.66m x 3.35m (12 x 11)) UPVC double glazed windows, central heating radiator, polycarbonate roof, two feature wall lights, tiled flooring, UPVC double glazed French doors to the rear.
Second Lounge (4.11m x 3.78m (13'6 x 12'5)) UPVC double glazed window, central heating radiator, spotlights, exposed beams, cast iron multi fuel burner with slate hearth and surround, television point, wood effect laminate flooring, oak door to the barn.
First Floor Landing (4.67m x 3.53m (15'4 x 11'7)) Upright central heating radiator, storage cupboard, oak doors to four double bedrooms and bathroom.
Bedroom One (6.86m x 6.53m (22'6 x 21'5)) UPVC double glazed window, central heating radiators, spotlights, vaulted ceiling with mezzanine storage space, cast iron multi fuel burner with slate hearth and surround, wood effect laminate flooring, oak door to the en suite, UPVC double glazed French doors to the rear.
En Suite (3.18m x 2.69m (10'5 x 8'10)) UPVC double glazed window, heated towel rail, a four piece suite comprising of a dual flush WC, direct feed rainfall walk in shower with rinse head, vanity top wash basin with mixer tap, freestanding bath with mixer tap and rinse head, tiled elevations, LED charging mirror, inset shelving, spotlights, tiled flooring, oak door to the walk in wardrobe.
Walk In Wardrobe (3.12m x 2.84m (10'3 x 9'4)) Fitted wardrobes, fitted dressing table, spotlights.
Bedroom Two (5.21m x 3.28m (17'1 x 10'9)) Three UPVC double glazed windows, central heating radiator, spotlights, television point, fitted wardrobes.
Bedroom Three (3.68m x 3.76m (12'1 x 12'4)) UPVC double glazed window, central heating radiator, spotlights.
Bedroom Four (4.14m x 2.44m (13'7 x 8)) UPVC double glazed window, central heating radiator, fitted wardrobes and dressing table, spotlights, wood effect laminate flooring.
Bathroom (3.00m x 2.87m (9'10 x 9'5)) Two UPVC double glazed frosted windows, heated towel rail, a four piece suite comprising of a double direct feed rainfall walk in shower with rinse head, freestanding bath with mixer tap and rinse head, dual flush WC, vanity top wash basin with mixer tap, tiled elevations, inset shelving, spotlights, tiled flooring.
External 7.5 acres of land with two barns, two storage buildings, stables, tac room, gardens, slate paved patio area, mature shrubs, off road parking Main Barn (17.86m x 11.56m (58'7 x 37'11)) Four stables, tac room, power, lighting, roller shutter door.
Barn Entrance (4.32m x 2.16m (14'2 x 7'1)) Stable One (4.32m x 2.39m (14'2 x 7'10)) Stable Two (4.32m x 2.44m (14'2 x 8)) Stable Three (3.56m x 2.08m (11'8 x 6'10)) Stable Four (3.56m x 2.82m (11'8 x 9'3)) Store Room (3.61m x 2.49m (11'10 x 8'2))
Value & comps
No previous sales on record.
Returns
Set an offer; the calculator follows it.
We're still gathering serviced-accommodation data for this area.
Archie refurb estimate: a Pro feature
0.0% below asking
This is not financial or investment advice. Prop AI Deals is not authorised by the Financial Conduct Authority (FCA) to provide investment advice.
All investment calculators, property analyses, and AI-generated insights are for informational purposes only. Property investment carries risk and may result in financial loss. All calculations should be independently verified and you should consult with FCA-authorised financial advisers before making any investment decisions.
Past performance does not guarantee future results. Tax implications vary by individual circumstances.
Deal
Properties like this can earn 2–3x BTL yields when converted to HMO, with retrofit costs around £10k/room. Sign in to see the full tier, yield projection, and cost breakdown.
Commercial properties like this can earn 30-50% higher yields when converted to residential under Class MA / Q / P / PA, with prior approval costing ~GBP 96/unit. Sign in to see the recommended route, yield uplift, and cost breakdown.
BRRR-suited properties can recycle 80-100% of investor capital on refi, leaving a high-yielding rental with most of the money out. Sign in to see the refurb cost stack, ARV projection, and refinance maths.
Detached + large garden = sub-division play. Pro tier unlocks the tier badge, plot size, uplift estimate, and regional land benchmark.
Short-lease flats trade at deep discount, but extending under the 1993 Act often costs far less than the discount. Pro tier unlocks the tier badge, premium breakdown, long-lease ARV and arbitrage maths.
See projected short-stay revenue vs a vanilla BTL for this property.
See real sub-let margins (HMO room rates & SA nightly rates) vs the landlord rent.
Area
Agent & docs
FAQ
About Old Doals Farm, Todmorden Road, Bacup
Explore nearby