We've tightened what earns a Pursue. A home now needs a published valuation, a strategy that still makes money after real running costs and lender stress tests, and no listing problems that would stop a mortgage. You'll see fewer Pursues, and each one has been checked harder.
See how verdicts work5-bedroom detached house · NN4 0YU
For saleReduced £20k (−2.7%) on 9 OctListed 94 days
Opportunity summary
See Archie’s verdict, returns by strategy and what to check before viewing.
About
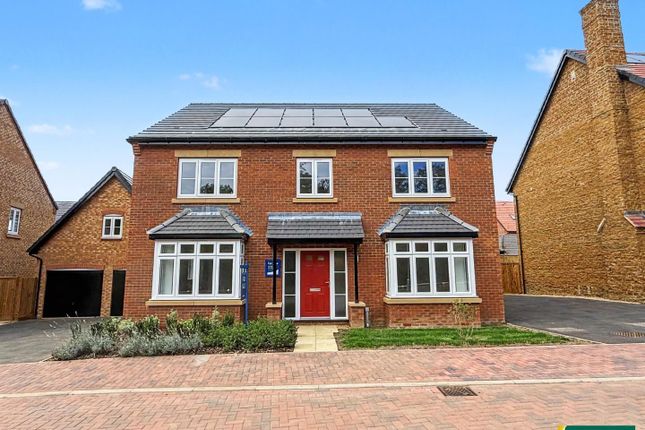
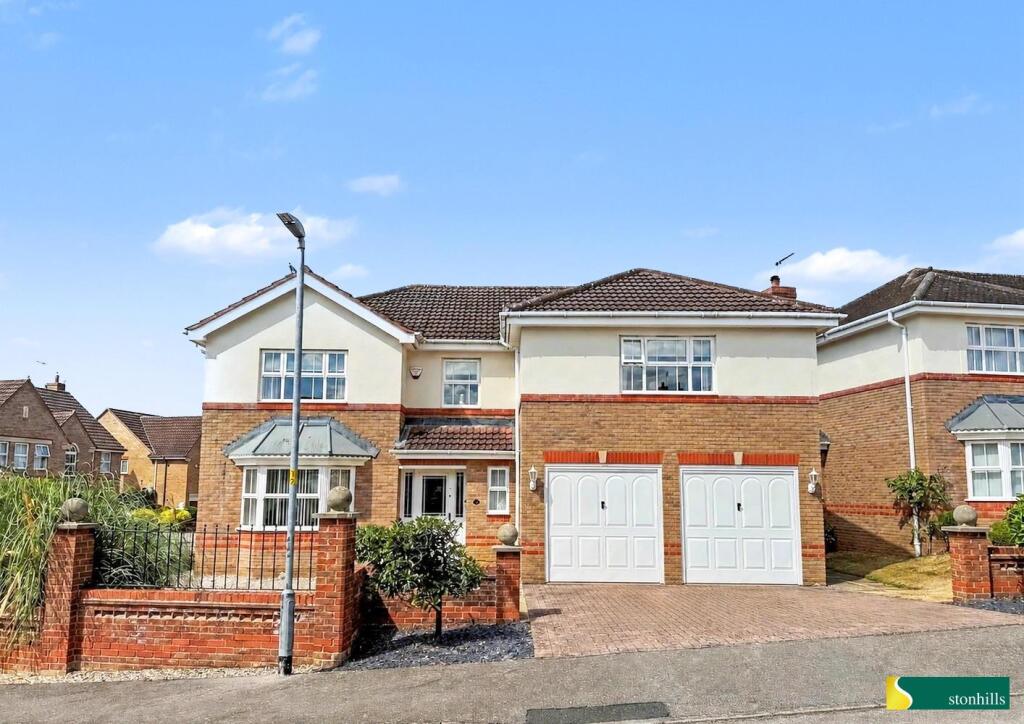
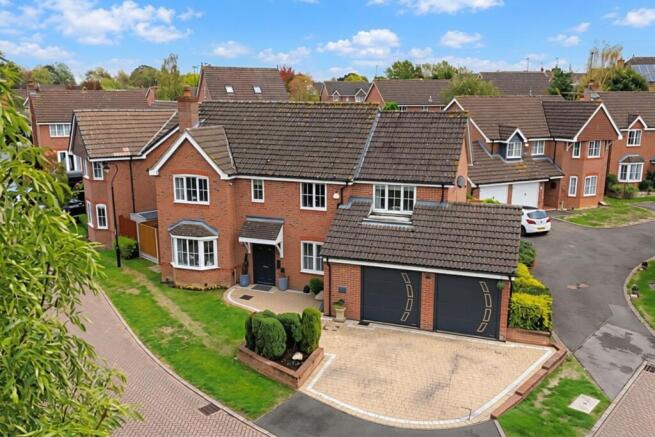
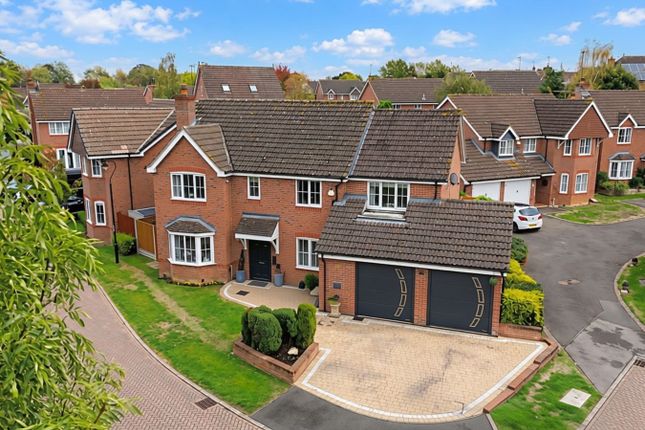
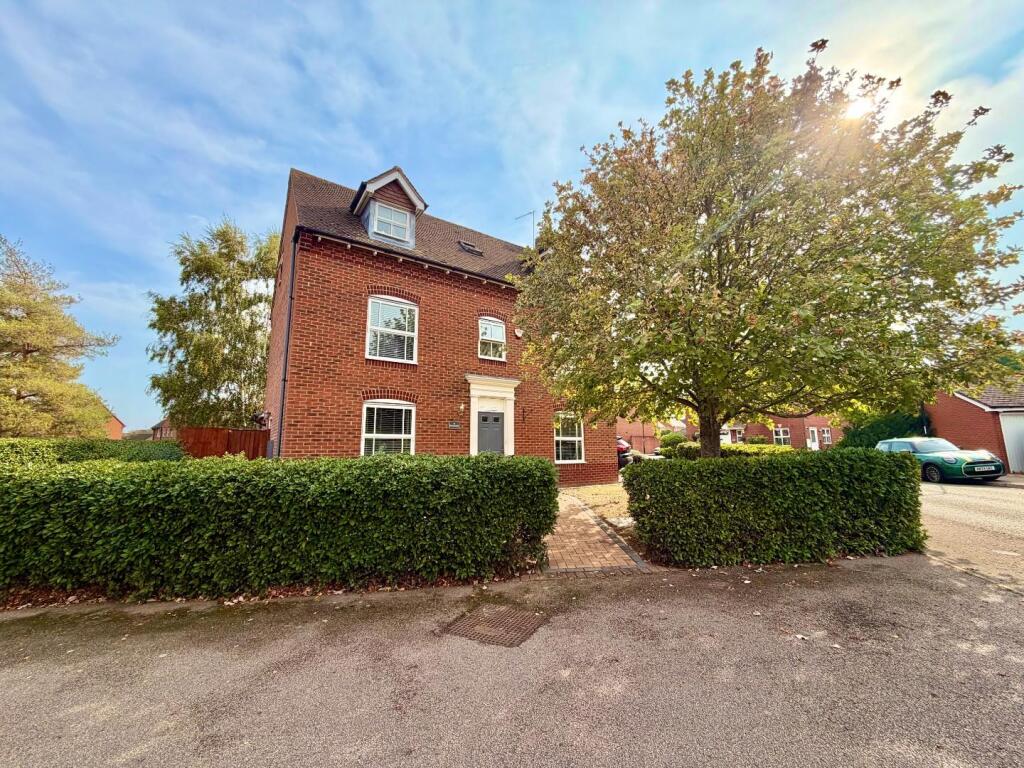
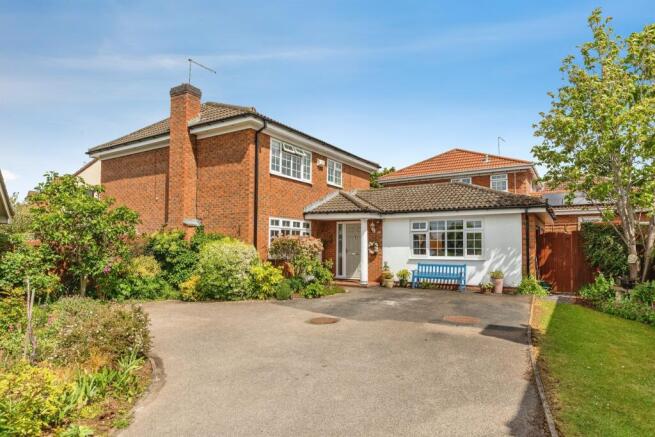
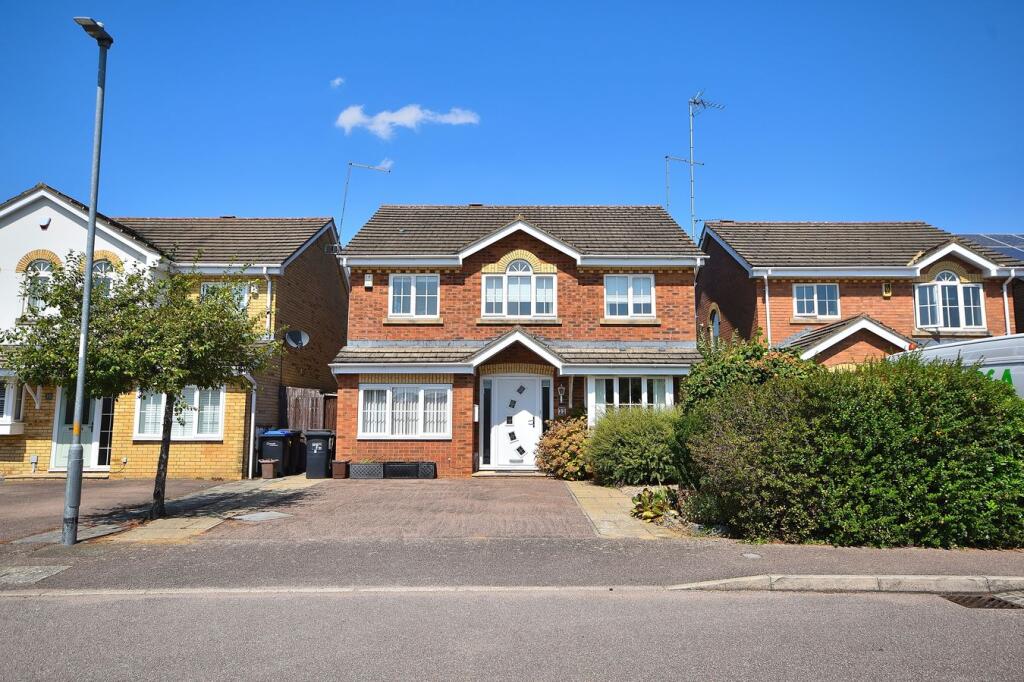
An impressive and beautifully presented five-bedroom detached executive residence, occupying a highly desirable position within Collingtree Park, one of Northamptonshire’s most exclusive residential addresses.
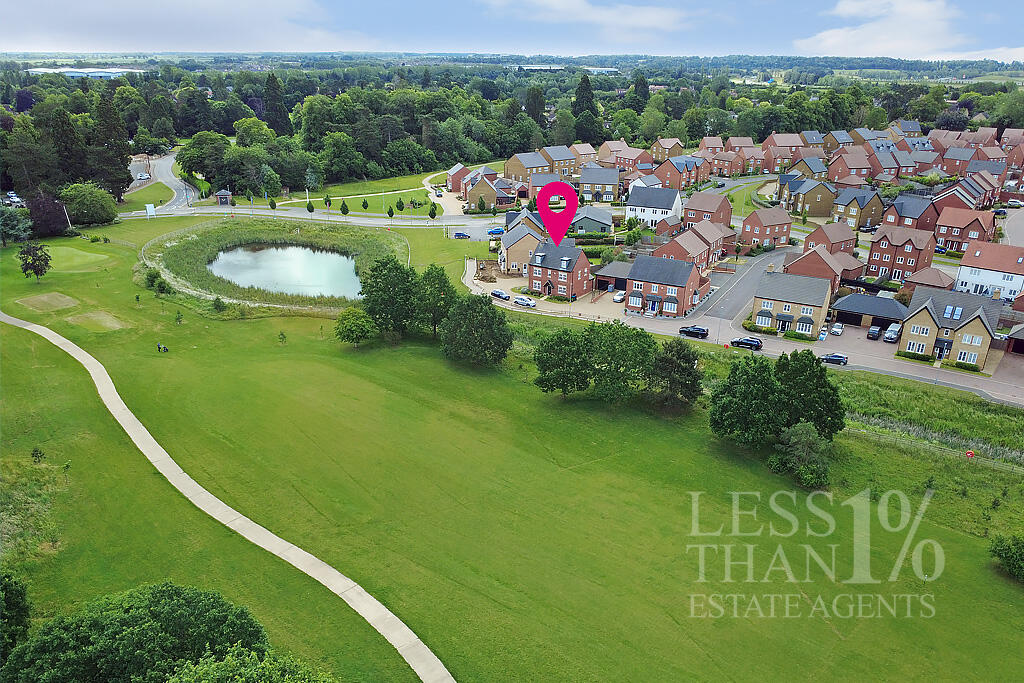
Quietly situated on the edge of Collingtree Golf Club, the property backs directly onto the 16th hole and enjoys a particularly attractive and private setting.
The current owners have tastefully refreshed and enhanced the interior, creating a stylish, contemporary family home with a strong emphasis on open-plan living.
At the heart of the house is a superb kitchen/dining room, newly fitted and finished to an excellent standard, offering an exceptional space for entertaining, family dining and everyday living.
The ground floor accommodation further comprises a generous entrance hall, comfortable lounge, sun room, study and WC.
The first floor provides excellent bedroom accommodation, with four double bedrooms including a spacious principal suite complete with dressing room and en-suite shower room.
A further fifth bedroom offers flexibility and would work well as a single bedroom, nursery or additional home office.
Externally, the rear garden has been beautifully landscaped to create a private and attractive outdoor space, ideal for relaxing and entertaining.
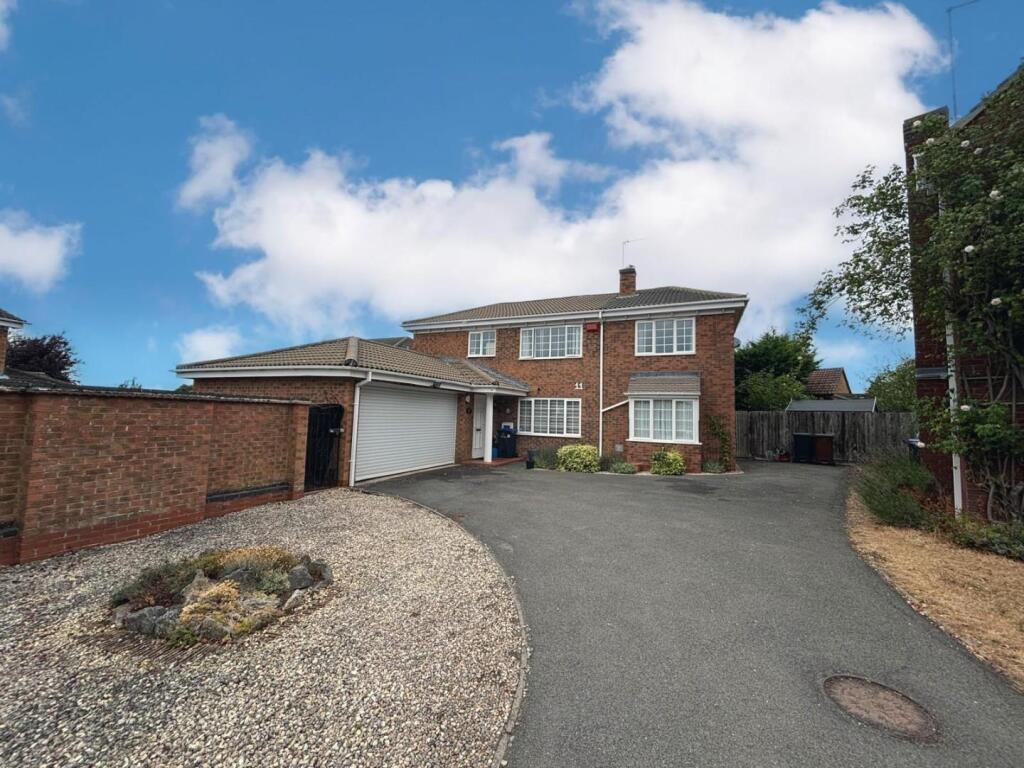
To the front, there is off-road parking for multiple vehicles and access to an integral double garage.
Perfectly placed for access to the M1 and within close proximity of Virgin Active Gym, this is a superb family home in a prestigious and highly convenient setting.
Accommodation Ground Floor Entrance Hall (3.00m x 2.82m (9'10 x 9'03)) A welcoming entrance hall entered via a part-glazed front door, with stairs rising to the first floor.
The space has been thoughtfully reconfigured to create an impressive open-plan view through to the kitchen/breakfast area, giving an immediate sense of light, space and modern family living.
Further doors lead to:- Lounge (7.75m x 3.63m (25'05 x 11'11)) A light and inviting family room, enjoying windows to the front and side elevations which create a bright and comfortable living space.
An attractive feature gas fireplace forms the focal point of the room, while glazed doors lead to:- Conservatory (3.53m x 3.18m (11'07 x 10'05)) A bright and comfortable room with glazed windows overlooking the rear garden and doors opening directly outside.
The roof has been upgraded to a more efficient solid roof, enhancing the usability of the space and creating a pleasant connection with the garden.
Kitchen/Diner (7.92m x 4.39m (26'0 x 14'05)) Kitchen Area A stylish contemporary kitchen finished with a tasteful range of green floor and wall-mounted units, enhanced by cabinet and under-unit lighting to create a sleek modern feel.
The kitchen is beautifully appointed with white granite worktops, an undermounted Blanco sink with hot tap over, and a range of integrated appliances including a fridge and freezer, Caple hotplate, double oven with microwave oven, dishwasher and washing machine.
A central island forms the focal point of the room, providing a sociable breakfast bar together with an integrated induction hob and wine chiller.
Enjoying views over the rear garden, the kitchen flows openly through to:- Dining Area A versatile and sociable space, ideal for both dining and entertaining, with glazed doors providing a natural flow back through to the lounge.
Study (3.23m x 2.08m (10'07 x 6'10)) A dedicated home office enjoying a window to the front elevation, creating a quiet and practical workspace ideal for modern home working.
Wc (1.57m x 0.79m (5'02 x 2'07)) Suite comprising WC and hand wash basin with a window to the side.
First Floor Landing Bedroom One (4.88m x 4.24m (16'0 x 13'11)) A spacious and well-proportioned principal bedroom enjoying windows to the front elevation, providing a bright and comfortable main bedroom space with ample room for a king-size bed.
An archway leads through to:- Dressing Room (2.51m x 1.50m (8'03 x 4'11)) Integrated wardrobes and door to:- Ensuite (2.49m x 1.88m (8'02 x 6'02)) A well-appointed en-suite fitted with a suite comprising a double shower cubicle, low-level WC and hand wash basin.
Bedroom Two (4.04m x 3.66m (13'03 x 12'0)) A generous double bedroom enjoying windows overlooking the rear garden, with ample space for a king-size bed and the added benefit of fitted wardrobes.
Bedroom Three (3.25m x 3.02m (10'08 x 9'11)) A comfortable double bedroom with fitted carpet, enjoying windows to the rear elevation and providing ample space for a double bed.
Bedroom Four (3.58m x 2.51m (11'09 x 8'03)) A well-proportioned double bedroom enjoying a window to the front elevation, with ample space for a double bed.
Bedroom Five (3.66m x 2.16m (12'0 x 7'01)) A useful single bedroom enjoying a window to the front elevation, ideal as a child’s bedroom, nursery or additional home office.
Family Bathroom (3.38m x 1.70m (11'01 x 5'07)) A well-appointed, refitted bathroom suite comprising a bath, separate shower cubicle and contemporary hand wash basin.
A window to the rear elevation provides natural light and ventilation, complementing the fresh modern finish.
Outside Rear Garden A beautifully established rear garden, well stocked with mature shrubs and trees which create a wonderful sense of privacy and seclusion.
The patio provides the perfect setting for outdoor dining and entertaining, with access leading to:- Front Garden A generous front garden creates an attractive and welcoming approach to the property, complemented by a driveway offering off-road parking for multiple vehicles.
Vehicular access leads to:- Double Garage (4.90m x 4.78m (16'01 x 15'08)) A practical integral garage benefiting from an internal access door, ample storage space and access to the newly fitted gas boiler.
Double doors to the front elevation provide convenient vehicular access. Services All main services are connected. The property has gas fired central heating and a pressurised hot water system.
Council Tax West Northamptonshire Council - Band G Local Amenities Within nearby East Hunsbury there is a Mini Market, hairdressers, florists, Newsagents and Dry Cleaners and the Tesco Superstore and Danes Camp Leisure Centre are situated adjacent to the Mereway junction with Towcester Road.
The M1 Motorway junction 15 is approximately one mile distant and the Collingtree Park Golf Course and the Virgin Active Leisure Complex and Restaurant are nearby.
How To Get There From Northampton town centre, proceed in a southerly direction along the A508 towards the A45. At the roundabout, take the fourth exit onto the A45 travelling south towards Wootton.
Take the second exit signposted to Wootton and Hunsbury and at the traffic lights proceed straight over. At the roundabout, take the third exit signposted towards Hunsbury.
At the first mini roundabout, turn first left and at the next mini roundabout take the first left again, signposted to Collingtree Golf Course.
Proceed along this road past Shoal Creek, taking the next exit on the left into Laurel Valley, proceed to the end of the cul-de-sac, where the property can be found on the right-hand side.
Doing23072026/0422
Value & comps
No previous sales on record.
Returns
Set an offer; the calculator follows it.
We're still gathering serviced-accommodation data for this area.
Archie refurb estimate: a Pro feature
0.0% below asking
This is not financial or investment advice. Prop AI Deals is not authorised by the Financial Conduct Authority (FCA) to provide investment advice.
All investment calculators, property analyses, and AI-generated insights are for informational purposes only. Property investment carries risk and may result in financial loss. All calculations should be independently verified and you should consult with FCA-authorised financial advisers before making any investment decisions.
Past performance does not guarantee future results. Tax implications vary by individual circumstances.
Deal
Properties like this can earn 2–3x BTL yields when converted to HMO, with retrofit costs around £10k/room. Sign in to see the full tier, yield projection, and cost breakdown.
Commercial properties like this can earn 30-50% higher yields when converted to residential under Class MA / Q / P / PA, with prior approval costing ~GBP 96/unit. Sign in to see the recommended route, yield uplift, and cost breakdown.
BRRR-suited properties can recycle 80-100% of investor capital on refi, leaving a high-yielding rental with most of the money out. Sign in to see the refurb cost stack, ARV projection, and refinance maths.
Detached + large garden = sub-division play. Pro tier unlocks the tier badge, plot size, uplift estimate, and regional land benchmark.
Short-lease flats trade at deep discount, but extending under the 1993 Act often costs far less than the discount. Pro tier unlocks the tier badge, premium breakdown, long-lease ARV and arbitrage maths.
See projected short-stay revenue vs a vanilla BTL for this property.
See real sub-let margins (HMO room rates & SA nightly rates) vs the landlord rent.
Area
Agent & docs

FAQ
About 5, Laurel Valley, Northampton
Explore nearby