We've tightened what earns a Pursue. A home now needs a published valuation, a strategy that still makes money after real running costs and lender stress tests, and no listing problems that would stop a mortgage. You'll see fewer Pursues, and each one has been checked harder.
See how verdicts work5-bedroom detached house · HD9 6PD
Listing removedListed 307 days
Opportunity summary
See Archie’s verdict, returns by strategy and what to check before viewing.
About
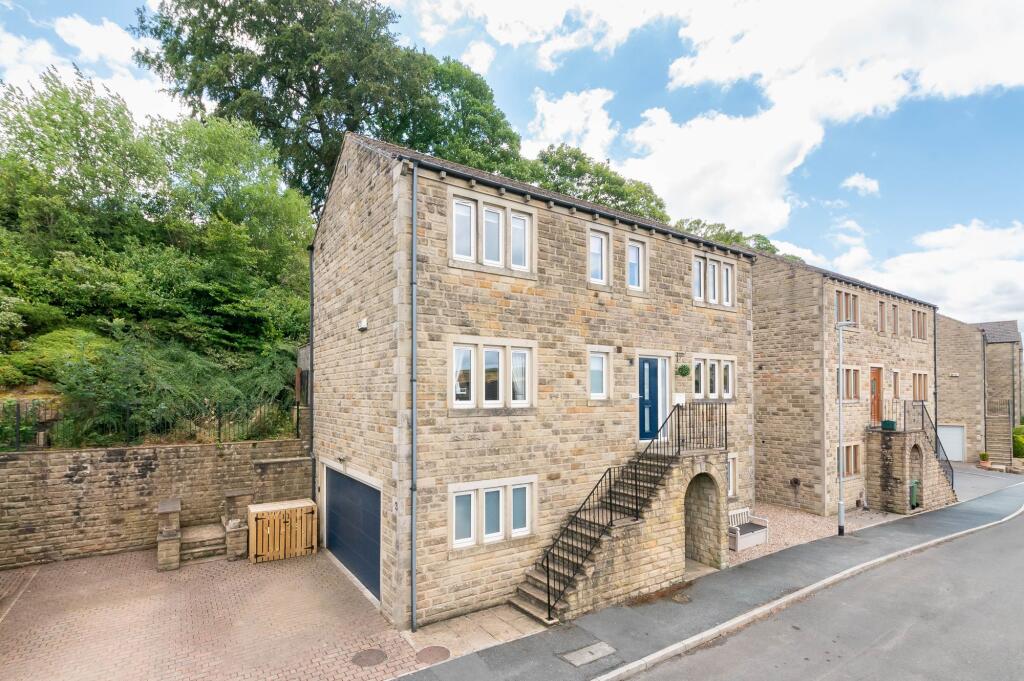
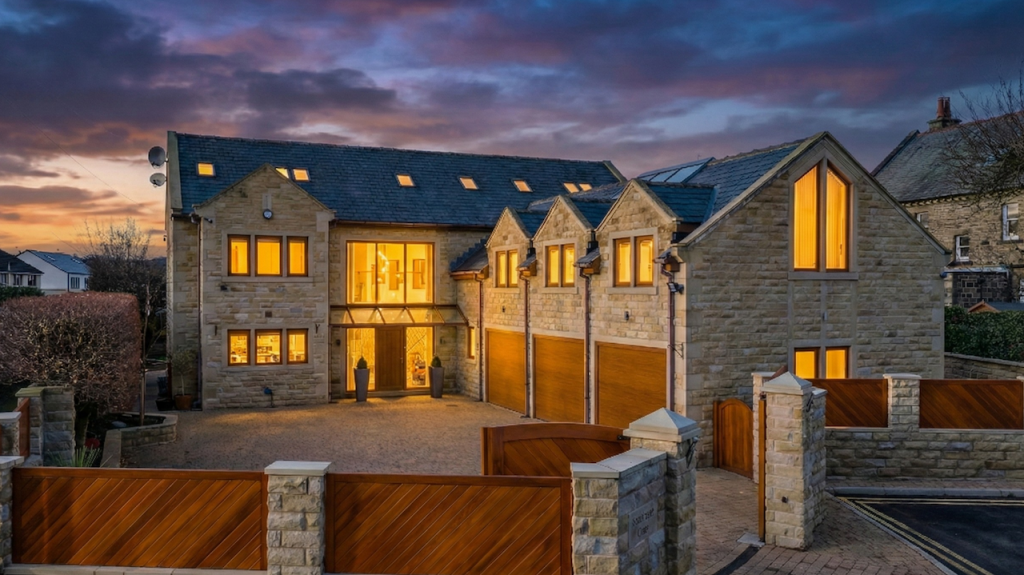
This impressive 3 storey property has been extensively renovated by the present owners since they purchased it in 2016.
It provides approximately 2000 sqft of well presented accommodation with great flexibility to be used in a variety of ways – in particular the ground floor which could really lend itself to those buyers who operate a business from home or as a suite for guests.
It comprises: Entrance porch, inner hall, downstairs wc, studio room with en-suite bathroom and kitchenette, bedroom 5 with en-suite shower room (on the ground floor); landing, large lounge and living kitchen with bifolding doors (on the first floor) and 4 further bedrooms, bathroom and en-suite on the 2nd floor.
It benefits from quality modern fixtures and fittings throughout, uPVC double glazing and gas central heating.
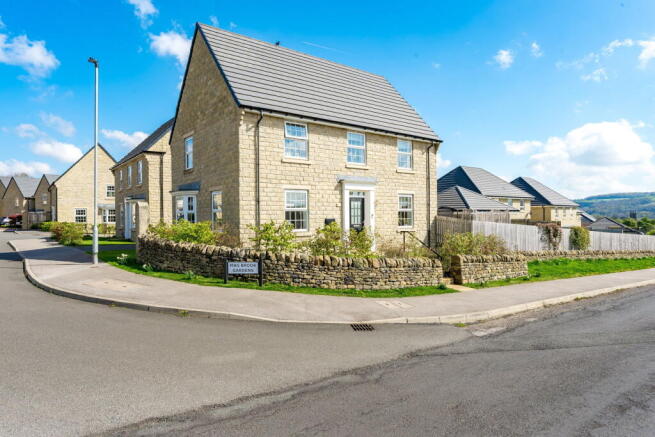
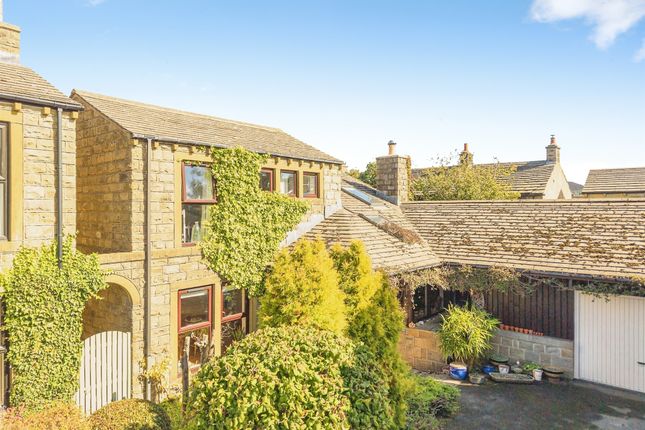
Externally, the property is accessed from a shared gated entrance and there is a small garden and parking area directly in front of the house.
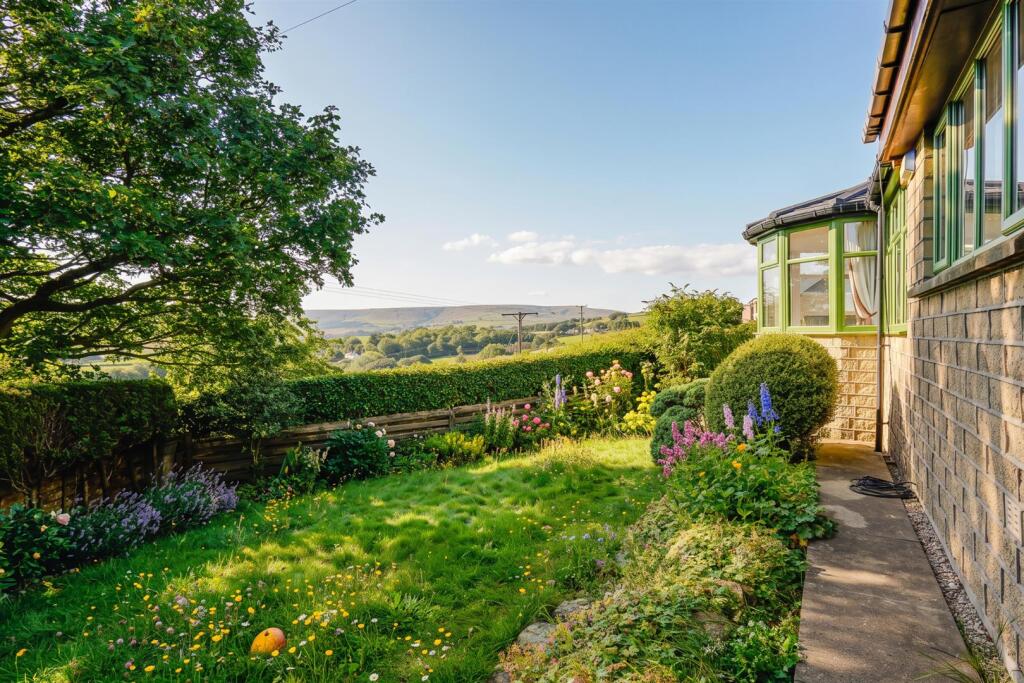
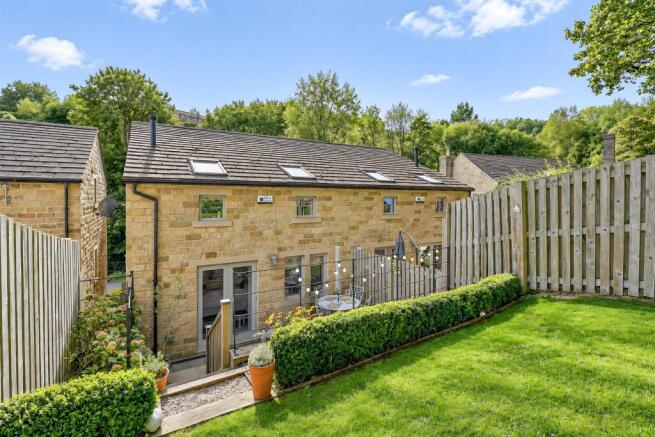
To the rear there is an attractively landscaped garden with paving, decked seating areas, lawn and garden room / gym with sauna.
Ground Floor Entrance Porch The property is entered via a composite entrance door with obscure glazed panels to either side.
The entrance area features exposed stone to two walls, tiled floor, underfloor heating, inset spotlights to the ceiling and a cupboard housing the central heating boiler.
Inner Hall A spacious inner hallway with understairs utility cupboard with plumbing for 2 washing machines, space for tumble dryer and further storage, stairs to the first floor and central heating radiator.
Studio (4.57m x 3.7m) Converted from the original garage, this versatile room offers potential for a variety of uses.
It features glazed sliding doors to the front elevation with tall windows to either side, laminated flooring and central heating radiator.
Bathroom (1.8m x 1.78m) The bathroom is en-suite to the studio and features a modern three piece suite in white comprising low flush wc and washbasin in a vanity unit and bath with shower over, laminated floor, part paneled walls, inset spotlights to the ceiling, extractor, radiator and heated towel rail.
Kitchenette (2.5m x 1.8m) Also located off the studio, with modern fitted base and wall cupboards, ceramic sink and laminated worksurfaces, space for a free standing cooker, slimline dishwasher and fridge, inset spotlights to the ceiling and central heating radiator.
Bedroom 5 (3.5m x 2.64m) A double bedroom with window to the side, fitted wardrobe and desk, laminated flooring and central heating radiator.
En-Suite (3.05m x 1.3m) With additional entrance area, modern three piece suite in white comprising low flush wc, pedestal wash basin and shower enclosure, inset spotlights to the ceiling, underfloor heating, extractor and heated towel rail.
Downstairs WC With 2 piece suite in white comprising low flush wc and wall hung washbasin, heated towel rail, extractor and inset spotlights to the ceiling.
First Floor Landing With window to the front, stairs continuing up to the second floor and central heating radiator.
Living Kitchen (5.82m x 4.72m) This superb living kitchen is of excellent proportions and benefits from 2 windows to the front, bi-folding glazed doors to the rear garden, tiled flooring throughout, side entrance door, inset spotlights to the ceiling, underfloor heating and central heating radiator.
It is fitted with a bank of units with granite worksurfaces integrated fridge, freezer, oven and coffee machine.
There is also a large island unit with matching worksurfaces, induction hob, inset stainless steel sink with mixer tap and overhanging breakfast bar.
Lounge (5.92m x 3.89m) A large L-shaped living room which features windows to the front, side and rear, inset spotlights to the ceiling and 2 central heating radiators.
Second Floor Landing With window over the stairs, built in cupboard and central heating radiator.
Bedroom 1 (4.72m x 4.01m) A large double bedroom with fitted wardrobes, cupboards and drawers, windows to the rear, central heating radiator.
En-Suite (2.18m x 1.7m) With modern three piece suite in white comprising low flush wc and washbasin within a vanity unit and bath with overhead and mixer shower attachments, tiled floor, underfloor heating and heated towel rail, obscure glazed window to the front, extractor, inset spotlights to the ceiling, heated towel rail and electric hand drier.
Bedroom 2 (3.43m x 2.74m) A double bedroom with windows to the side, fitted wardrobes and drawers, central heating radiator.
Bedroom 3 (3.02m x 2.51m) Another double bedroom with window to the rear, fitted wardrobes and central heating radiator.
Bedroom 4 (2.74m x 2.24m) A good sized single bedroom with window to the front and central heating radiator.
Bathroom (2.41m x 2.24m) With modern suite in white comprising low flush wc and washbasin in vanity unit, free standing bath, and recessed shower cubicle, inset spotlights to the ceiling, tiled floor, underfloor heating, fully tiled walls, inset spotlights to the ceiling, shaver point, heated towel rail / radiator and obscure glazed window to the front.
Outside The property is entered through remote control double gates which lead into the courtyard area shared with 3 other properties.
There is a double width parking area in front of the studio and a small lawned garden with path to the front door.
An electric vehicle charging point and water point are mounted to the front of the house. Concrete steps lead up the side of the house to side entrance door and rear garden.
Garden Room There is a superb garden room with glazed folding doors and solar panels. This space is currently used as a gym and also incorporates a sauna at one end.
Rear Garden The rear garden has been extensively landscaped by our clients.
It features a large timber decked seating area with wooden pergola immediately to the rear of the house, paved paths and steps leading up to a further decked seating area and lawn.
Additional Information The property is Freehold, Energy rating 89 (Band B), Council tax band E.
Our online checks show that Ultrafast Fibre (FTTP) broadband is available, and mobile coverage is predicted to be good outdoors and in-home with a range of suppliers.
Viewing By appointment with Wm Sykes & Son. Location Take the A6024 Woodhead Road to Honley, at the crossroads with traffic lights turn left onto Eastgate and then left onto Old Turnpike.
The property is the first house in the small courtyard at the bottom of this road.
Value & comps
No previous sales on record.
Returns
Set an offer; the calculator follows it.
We're still gathering serviced-accommodation data for this area.
Archie refurb estimate: a Pro feature
0.0% below asking
This is not financial or investment advice. Prop AI Deals is not authorised by the Financial Conduct Authority (FCA) to provide investment advice.
All investment calculators, property analyses, and AI-generated insights are for informational purposes only. Property investment carries risk and may result in financial loss. All calculations should be independently verified and you should consult with FCA-authorised financial advisers before making any investment decisions.
Past performance does not guarantee future results. Tax implications vary by individual circumstances.
Deal
Properties like this can earn 2–3x BTL yields when converted to HMO, with retrofit costs around £10k/room. Sign in to see the full tier, yield projection, and cost breakdown.
Commercial properties like this can earn 30-50% higher yields when converted to residential under Class MA / Q / P / PA, with prior approval costing ~GBP 96/unit. Sign in to see the recommended route, yield uplift, and cost breakdown.
BRRR-suited properties can recycle 80-100% of investor capital on refi, leaving a high-yielding rental with most of the money out. Sign in to see the refurb cost stack, ARV projection, and refinance maths.
Detached + large garden = sub-division play. Pro tier unlocks the tier badge, plot size, uplift estimate, and regional land benchmark.
Short-lease flats trade at deep discount, but extending under the 1993 Act often costs far less than the discount. Pro tier unlocks the tier badge, premium breakdown, long-lease ARV and arbitrage maths.
See projected short-stay revenue vs a vanilla BTL for this property.
See real sub-let margins (HMO room rates & SA nightly rates) vs the landlord rent.
Area
Agent & docs
FAQ
About 10, Old Turnpike, Holmfirth
Explore nearby