We've tightened what earns a Pursue. A home now needs a published valuation, a strategy that still makes money after real running costs and lender stress tests, and no listing problems that would stop a mortgage. You'll see fewer Pursues, and each one has been checked harder.
See how verdicts work2-bedroom house · S25 1YG
Listing removedReduced £5k (−3.4%) on 26 JunListed 124 days
Opportunity summary
See Archie’s verdict, returns by strategy and what to check before viewing.
About
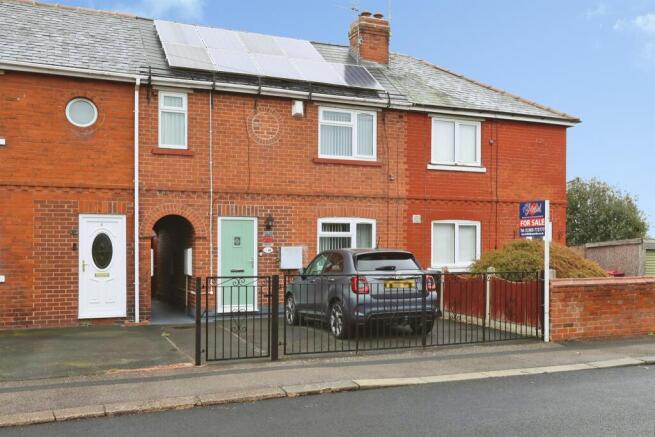
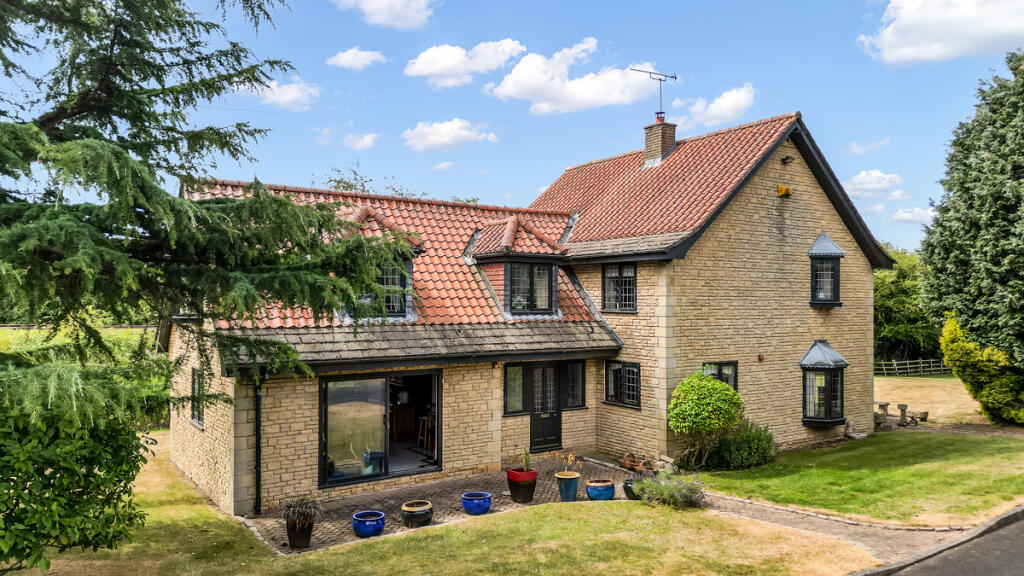
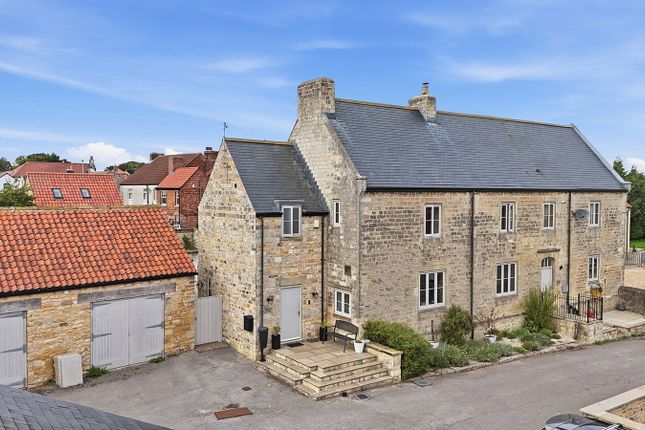
Nestled within the sought-after semi-rural village of Laughton-en-le-Morthen, this charming two-bedroom mid-terraced cottage enjoys an enviable position in a well-regarded community surrounded by open countryside whilst remaining exceptionally well connected to nearby towns and cities.
The ground floor boasts a welcoming lounge, a generously sized kitchen diner, and a handy utility room.
Ascend the central staircase to the first floor, revealing two spacious double bedrooms and a contemporary bathroom.
To the rear of the property, an area ideal for a patio, shared courtyard, and storage sheds awaits.
The village offers a range of everyday amenities, including a tea room, village hall, church, and recreational facilities, creating a welcoming and established community atmosphere.
Nearby Dinnington, Anston and Maltby provide a wider selection of supermarkets, independent shops, cafés, restaurants and healthcare services, whilst Crystal Peaks, Parkgate Retail World and Meadowhall offer extensive shopping and leisure opportunities.
For outdoor enthusiasts, the area boasts an abundance of scenic countryside walks, cycling routes and green spaces, with Rother Valley Country Park, Langold Country Park and the Peak District National Park all within easy reach.
Golf courses, leisure centres and sporting facilities are also readily accessible, making the location ideal for those seeking an active lifestyle.
Families are well served by a selection of respected primary and secondary schools in the surrounding area, further enhancing the village's appeal.
Commuters benefit from excellent transport links, with convenient access to the M1 motorway network via Junctions 30 and 31, providing straightforward journeys to Sheffield, Rotherham, Doncaster, Worksop and beyond.
Regular bus services connect the village to neighbouring towns, whilst nearby railway stations at Kiveton Park, Kiveton Bridge and Worksop offer rail services to Sheffield, Lincoln and wider regional destinations.
Combining village charm, countryside surroundings and superb accessibility, Laughton-en-le-Morthen continues to attract a wide range of buyers, including first-time purchasers seeking a welcoming community, downsizers looking for a peaceful yet convenient setting, and investors attracted by the area's enduring popularity and strong rental appeal.
This property is for sale by the Modern Method of Auction, meaning the buyer and seller are to complete within 56 days (the ”Reservation Period”).
Interested parties personal data will be shared with the Auctioneer (iamsold). If considering buying with a mortgage, inspect and consider the property carefully with your lender before bidding.
A Buyer Information Pack is provided. The winning bidder will pay £349.00 including VAT for this pack which you must view before bidding.
He buyer signs a Reservation Agreement and makes payment of a non-refundable Reservation Fee of 4.5% of the purchase price including VAT, subject to a minimum of £6,600.00 including VAT.
This is paid to reserve the property to the buyer during the Reservation Period and is paid in addition to the purchase price. This is considered within calculations for Stamp Duty Land Tax.
Services may be recommended by the Agent or Auctioneer, in which they will receive payment from the service provider if the service is taken.
Any payment that will be received by the Agent or Auctioneer will be confirmed to you in writing before services are taken. Services are optional.
Additional Information • Construction: Rendered Stone under slate roof • Tenure: Freehold Title No: SYK68371 • Utilities: Mains water, gas, electricity, and sewerage • Heating: Gas central heating • Broadband: Standard (23 Mbps), Superfast (65 Mbps), Ultrafast available (up to 1800 Mbps) • Flood Risk: Very low (rivers, sea, and surface water) • Coal Mining: Located in a former mining area • nb The property is unfurnished.
Prospective buyers must view the property to satisfy themselves of its current presentation.
Entrance Hall Entry to the property is afforded by the rustic reclaimed oak door, with courtesy glass panel insert, opening into the hallway where one's visual senses go into overdrive as the splendour of the accommodation is revealed.
Centrally located is the dark 'oak' staircase with decorative wrought iron spindles and oak handrail giving access to the first floor accommodation.
Off to the left on ground floor and accessed via decorative oak beam and post is the Lounge 4m x 3.5m - 13'1” x 11'6” Delightful lounge which is an ideal room for quiet relaxation or entertaining friends and family.
The focal point of this room is the hearth with its tiled base, inset with Aga log burner and oak lintel above.
There is a TV point, double glazed lattice leaded windows with oak trim above to the front and rear and carpeted floor.
Kitchen Diner 3.9m x 3.5m - 12'10” x 11'6” Through the polished oak door is the excellent kitchen diner with a range of Shaker style wall and base units, oak worktops, Belfast style sink with swivel tap beneath lattice leaded double glazed window with views of the rear patio.
The central feature is the cooker with gas hob and electric fan oven set within the chimney breast, with concealed integrated extractor fan.
Entertaining family and friends is a dream with space for a six place table and the integrated wine chiller adds a sense of decadence.
Integrated dishwasher, further window and vinyl floor completes the room.
Utility 3.1m x 3.2m - 10'2” x 10'6” Accessed off the kitchen is the well laid out room which houses the 'combi' boiler, and has space for a free standing fridge freezer, washer and dryer plumbing, window to the rear, shelving, wall and base units beneath contrasting counter tops, under stairs storage area and dark laminate flooring.
Door leads to the rear courtyard.
Bedroom 1 4m x 3.5m - 13'1” x 11'6” Large enough to easily fit a queen sized bed and wardrobes, this room is light and airy with front facing lattice leaded double glazed window, neutral painted walls, exposed polished floor boards, and wooden display wall inserts.
Bedroom 2 4m x 3.3m - 13'1” x 10'10” Similar in style and proportions to bedroom 1 this room has neutrally painted walls, carpeted floor, fitted wardrobe, lattice leaded double glazed window to the front aspect and extends into a useful space above the entrance hall.
Bathroom 3.1m x 2.2m - 10'2” x 7'3” Requiring a little tlc the family bathroom has modern 3 piece suite in brilliant white, comprising deep Jacuzzi bath with centre taps and shower attachment and tiled splash back, low flush WC, wash basin in white base unit, corner shower unit with thermostatic chrome shower head, chrome towel radiator, vinyl floor and rear facing lattice leaded obscured double glazed window.
Value & comps
No previous sales on record.
See the independent valuation, upside vs guide, and per-strategy max bid for this lot. Sign in to see it.
Returns
Set an offer; the calculator follows it.
We're still gathering serviced-accommodation data for this area.
Archie refurb estimate: a Pro feature
0.0% below starting price
This is not financial or investment advice. Prop AI Deals is not authorised by the Financial Conduct Authority (FCA) to provide investment advice.
All investment calculators, property analyses, and AI-generated insights are for informational purposes only. Property investment carries risk and may result in financial loss. All calculations should be independently verified and you should consult with FCA-authorised financial advisers before making any investment decisions.
Past performance does not guarantee future results. Tax implications vary by individual circumstances.
Deal
Properties like this can earn 2–3x BTL yields when converted to HMO, with retrofit costs around £10k/room. Sign in to see the full tier, yield projection, and cost breakdown.
Commercial properties like this can earn 30-50% higher yields when converted to residential under Class MA / Q / P / PA, with prior approval costing ~GBP 96/unit. Sign in to see the recommended route, yield uplift, and cost breakdown.
BRRR-suited properties can recycle 80-100% of investor capital on refi, leaving a high-yielding rental with most of the money out. Sign in to see the refurb cost stack, ARV projection, and refinance maths.
Detached + large garden = sub-division play. Pro tier unlocks the tier badge, plot size, uplift estimate, and regional land benchmark.
Short-lease flats trade at deep discount, but extending under the 1993 Act often costs far less than the discount. Pro tier unlocks the tier badge, premium breakdown, long-lease ARV and arbitrage maths.
See projected short-stay revenue vs a vanilla BTL for this property.
See real sub-let margins (HMO room rates & SA nightly rates) vs the landlord rent.
Area
Agent & docs

FAQ
About 3, Hooton Lane, Sheffield
Explore nearby