We've tightened what earns a Pursue. A home now needs a published valuation, a strategy that still makes money after real running costs and lender stress tests, and no listing problems that would stop a mortgage. You'll see fewer Pursues, and each one has been checked harder.
See how verdicts work5-bedroom semi-detached house · PL4 7NN
No longer listedListed 69 days
Opportunity summary
See Archie’s verdict, returns by strategy and what to check before viewing.
About
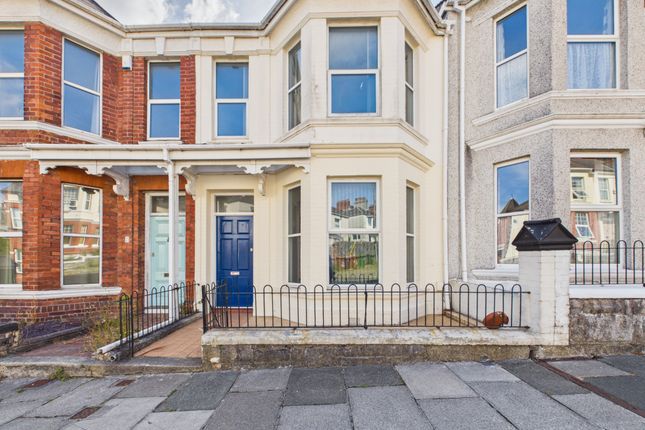
***A stunning, impeccably presented five-bedroom semi-detached home combining classic character-featuring dual front and rear bay windows and a cosy woodburner-with versatile multi-level living.
Highlights include a spacious open-plan lower ground kitchen / diner, a large basement utility area, a newly installed piv ventilation system and a meticulously landscaped larger-than-average rear garden.*** Summary ***A stunning, impeccably presented five-bedroom semi-detached home combining classic character-featuring dual front and rear bay windows and a cosy woodburner-with versatile multi-level living.
Highlights include a spacious open-plan lower ground kitchen / diner, a large basement utility area, a newly installed piv ventilation system and a meticulously landscaped larger-than-average rear garden.*** location Situated in popular Lipson, just east of Plymouth city centre, Ladysmith Road offers easy access to the city, Plymouth University, local amenities, Freedom Fields Park, and major transport links.
The area is well-positioned near reputable schools, including Lipson Co-operative Academy, making it highly desirable for families and professionals.
The road is consistently sought after for its strong community feel, convenient suburban setting, and excellent resale and rental investment potential.
Description We are delighted to present to the market this exceptional older-style semi-detached residence, occupying a highly sought-after position on Ladysmith Road within the desirable residential district of Lipson.
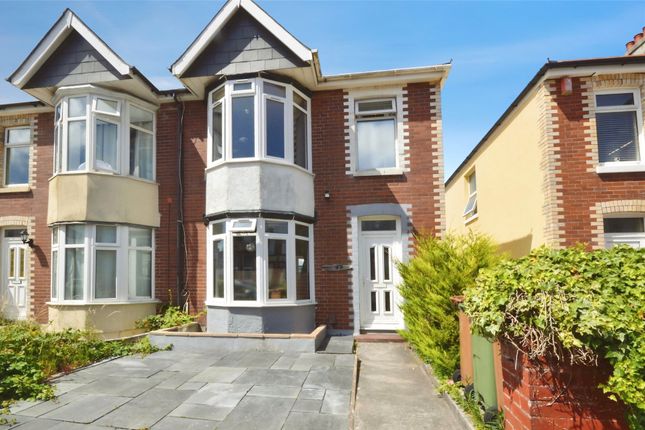
Displaying a wealth of character-most notably highlighted by distinctive bay windows to both the front and rear elevations-this impressive home has been maintained in immaculate condition throughout.
It effortlessly bridges the gap between traditional architectural charm and modern executive convenience, further enhanced by the inclusion of a newly installed piv (Positive Input Ventilation) unit that efficiently circulates and warms the ambient air.
Approached via a neatly manicured front garden complemented by a private hardstand providing off-road parking for one vehicle, the property creates an immediate impression of quality.
A modern UPVC front door opens into a welcoming, beautifully appointed reception hallway featuring a staircase rising to the first-floor accommodation, as well as internal access leading down to the lower ground level.
Positioned to the left of the hallway is the sitting room, a refined and inviting space featuring a characterful front-aspect bay window, a striking woodburner serving as a charming focal point, and bespoke built-in storage units seamlessly integrated into either side of the chimney breast.
Also situated on this ground level is a well-proportioned double bedroom situated to the rear of the building, enjoying a delightful bay window that captures far-reaching views across the surrounding neighbourhood.
Adjacent to this is a versatile single bedroom, currently utilised by the current occupants as a sophisticated dressing room.
Ascending to the first floor, the property continues to impress with generous and flexible accommodation.
This level comprises two exceptionally spacious double bedrooms offering ample room for freestanding furnishings, alongside a comfortable single bedroom ideally suited for use as a nursery, children's room, or a dedicated home office.
Serving these bedrooms is a sleek and contemporary family bathroom, beautifully fitted with comprehensive wall-to-wall storage cabinetry that cleverly incorporates an integrated vanity wash hand basin and low-level WC.
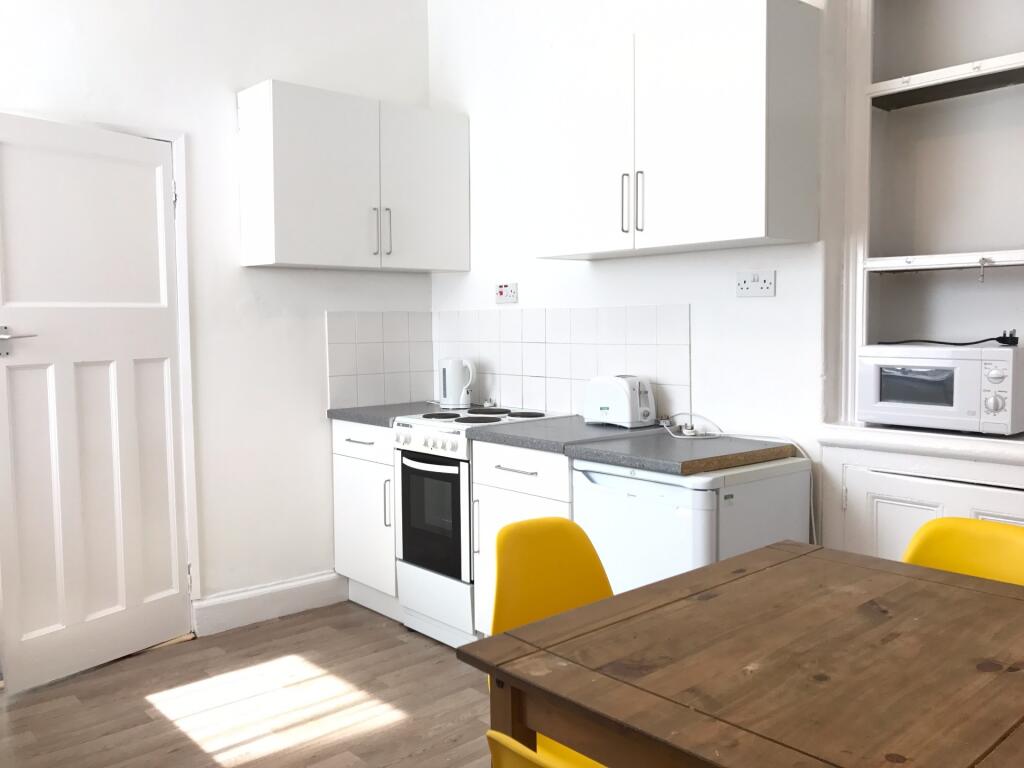
The lower ground floor reveals a magnificent, open-plan kitchen and dining area designed specifically for contemporary family living and entertaining.
Finished to a high specification, this expansive space features double doors opening directly out onto the rear patio, as well as a separate side access door for added convenience.
This lower level is further complemented by a strategically positioned cloakroom towards the front, alongside a substantial and highly practical basement and storage area that houses a dedicated utility facility.
Externally, the property continues to excel. To the front, the well-maintained garden and private parking hardstand create an attractive street scene.
To the rear, a larger-than-average garden has been meticulously landscaped and cared for by its current owners, offering a newly laid paved patio ideal for al fresco dining and entertaining, all enclosed by brand-new, high-quality fencing to ensure privacy and security.
Viewings Interested applicants should contact Martin & Co today on in order to arrange their viewing appointment.
Notice to applicants We endeavour to make our sales particulars accurate and reliable, however, they do not constitute or form part of an offer or any contract and none is to be relied upon as statements of representation or fact.
Any services, systems and appliances listed in this specification have not been tested by us and no guarantee as to their operating ability or efficiency is given.
All measurements have been taken as a guide to prospective buyers only, and are not precise. Please be advised that some of the particulars may be awaiting vendor approval.
If you require clarification or further information on any points, please contact us, especially if you are traveling some distance to view.
Fixtures and fittings other than those mentioned are to be agreed with the seller. We routinely refer potential purchasers to Simply conveyancing.
It is your decision whether you choose to deal with Simply. In making that decision, you should know that we receive an annual payments benefits, equating to approximately £200 per referral.
Value & comps
No previous sales on record.
Returns
Set an offer; the calculator follows it.
We're still gathering serviced-accommodation data for this area.
Archie refurb estimate: a Pro feature
0.0% below asking
This is not financial or investment advice. Prop AI Deals is not authorised by the Financial Conduct Authority (FCA) to provide investment advice.
All investment calculators, property analyses, and AI-generated insights are for informational purposes only. Property investment carries risk and may result in financial loss. All calculations should be independently verified and you should consult with FCA-authorised financial advisers before making any investment decisions.
Past performance does not guarantee future results. Tax implications vary by individual circumstances.
Deal
Properties like this can earn 2–3x BTL yields when converted to HMO, with retrofit costs around £10k/room. Sign in to see the full tier, yield projection, and cost breakdown.
Commercial properties like this can earn 30-50% higher yields when converted to residential under Class MA / Q / P / PA, with prior approval costing ~GBP 96/unit. Sign in to see the recommended route, yield uplift, and cost breakdown.
BRRR-suited properties can recycle 80-100% of investor capital on refi, leaving a high-yielding rental with most of the money out. Sign in to see the refurb cost stack, ARV projection, and refinance maths.
Detached + large garden = sub-division play. Pro tier unlocks the tier badge, plot size, uplift estimate, and regional land benchmark.
Short-lease flats trade at deep discount, but extending under the 1993 Act often costs far less than the discount. Pro tier unlocks the tier badge, premium breakdown, long-lease ARV and arbitrage maths.
See projected short-stay revenue vs a vanilla BTL for this property.
See real sub-let margins (HMO room rates & SA nightly rates) vs the landlord rent.
Area
Agent & docs

FAQ
About 85, Ladysmith Road, Plymouth
Explore nearby