We've tightened what earns a Pursue. A home now needs a published valuation, a strategy that still makes money after real running costs and lender stress tests, and no listing problems that would stop a mortgage. You'll see fewer Pursues, and each one has been checked harder.
See how verdicts work5-bedroom detached house · TS15 9NJ
For saleReduced £20k (−2.2%) on 26 OctListed 468 days
Opportunity summary
See Archie’s verdict, returns by strategy and what to check before viewing.
About
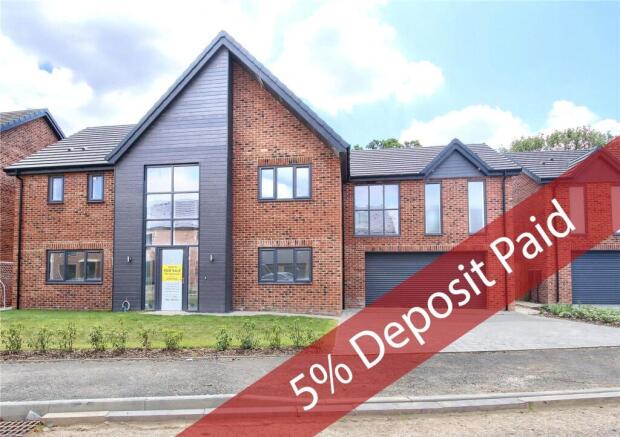
Nestled on the edge of the charming village of Kirklevington, this magnificent three-storey detached home presents an exclusive opportunity to reside within this prestigious development.
Welcome to Knowles Farm – a tranquil enclave surrounded by open countryside, where modern design and rural living exist in perfect harmony.
This under construction, five-double bedroom residence, spanning approximately 3,900 sq.
ft., is crafted to the acclaimed “Urwin” design, offering space, sophistication, and versatility tailored to modern family life.
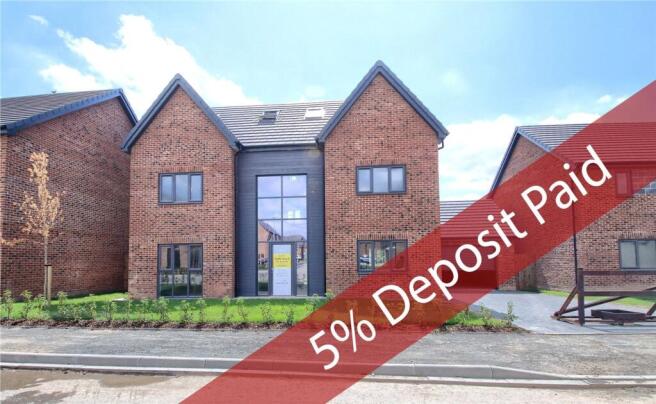
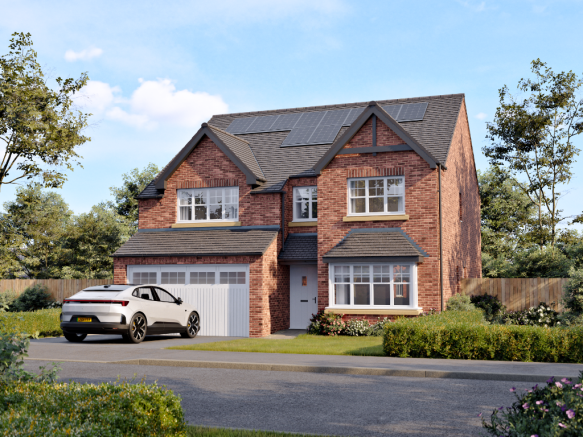
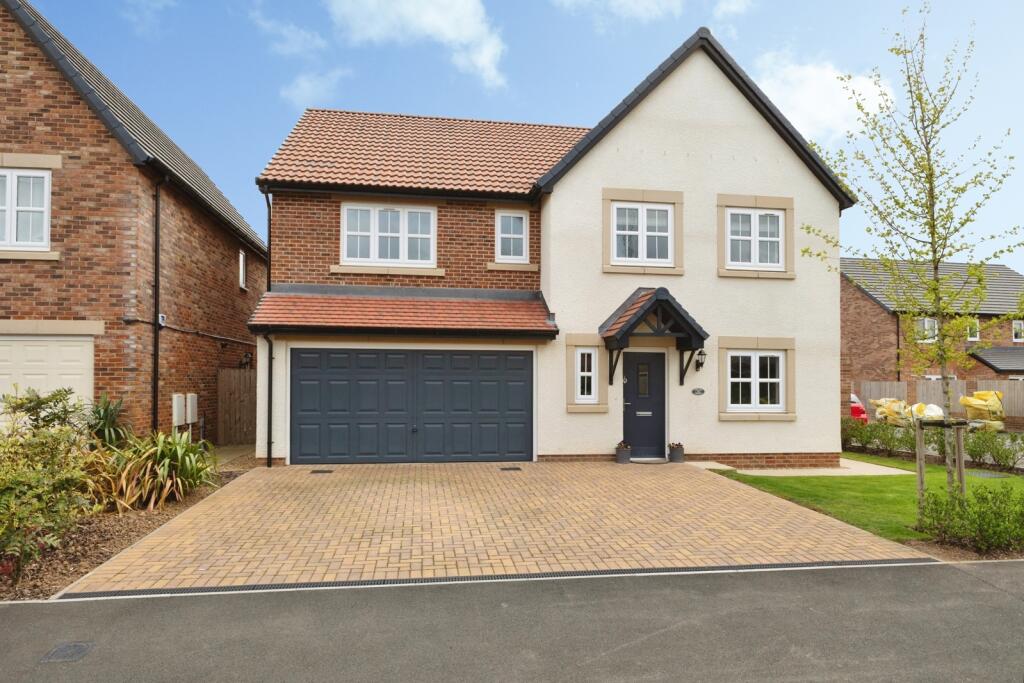
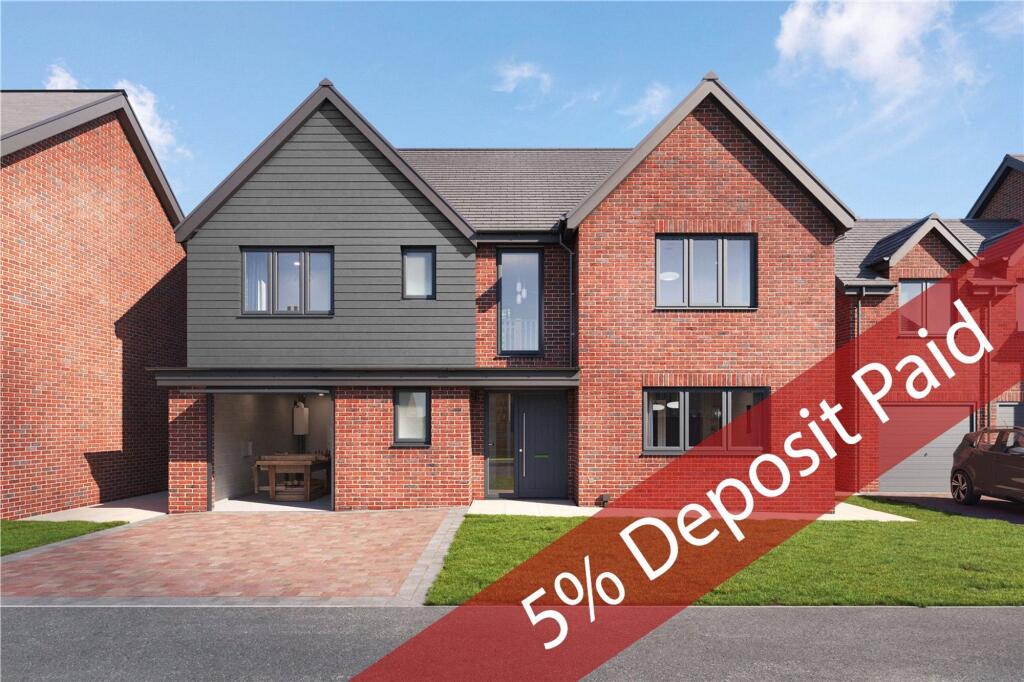
Set behind a generous lawned frontage and double width driveway, the exterior effortlessly blends classic red brickwork with stylish vertical wood panelling and full height glazed apex windows, providing striking kerb appeal while maximising natural light throughout the home.
Upon entering, you're welcomed into a bright and spacious grand central hallway, with a sleek staircase rising through all three floors.
Positioned to the front of the property either side of the reception hall lie, the spacious formal lounge ideal for entertaining or quiet evenings with the family and the study/snug.
To the rear lies the showpiece of the home – a spectacular open-plan kitchen/dining/living space spanning the full width of the property.
With bi-fold doors overlooking the rear garden, this area is perfect for family gatherings and entertaining.
Located just off the kitchen, the utility provides internal access to the integral double garage, while a handy downstairs WC sits adjacent.
Ascending to the first floor, the home offers three double bedrooms, two with en-suite, family bathroom and central landing with large Atrium style window spanning two floors.
Bedroom 1 (Principal Suite) is a generously sized main bedroom, complete with a luxury en-suite bathroom and walk-in dressing area.
Bedroom 2 & 3, both spacious double bedrooms, one with en-suite shower room and both are ideal for children or teenagers.
The versatile top floor living provides remarkable flexibility, with two double bedrooms, one with en-suite, ideal for growing families, teenagers seeking privacy, or guests: Each bedroom mirroring the other in size and layout, featuring Velux roof lights.
Externally the property sits on an attractive plot with lawn to the front and rear, perfect for outdoor play or entertaining.
A paved driveway offers extensive parking in addition to the garage with electric door, providing secure storage with ample room for two vehicles.
Kirklevington offers the best of both worlds – a peaceful village lifestyle surrounded by countryside and farmland, while remaining incredibly well connected.
Yarm’s vibrant high street is just 2 miles away, and Stockton-on-Tees lies approximately 7 miles north.
Excellent commuter links via the A67 and A19, along with Yarm train station nearby, provide swift access to York, Leeds, Manchester, and Middlesbrough.
A Rare Opportunity, this exceptional home is perfect for growing families or those seeking a peaceful yet connected lifestyle in one of Teesside’s most desirable villages.
With its superb design, generous proportions, and idyllic setting, this property is a true forever home.
The property is available either as a fully completed new-build home or through a staged payment plan.
The latter option allows the buyer to have input on the choice of fixtures, fittings, and the final finish of both the interior and the garden.
Value & comps
No previous sales on record.
Returns
Set an offer; the calculator follows it.
We're still gathering serviced-accommodation data for this area.
Archie refurb estimate: a Pro feature
0.0% below asking
This is not financial or investment advice. Prop AI Deals is not authorised by the Financial Conduct Authority (FCA) to provide investment advice.
All investment calculators, property analyses, and AI-generated insights are for informational purposes only. Property investment carries risk and may result in financial loss. All calculations should be independently verified and you should consult with FCA-authorised financial advisers before making any investment decisions.
Past performance does not guarantee future results. Tax implications vary by individual circumstances.
Deal
Properties like this can earn 2–3x BTL yields when converted to HMO, with retrofit costs around £10k/room. Sign in to see the full tier, yield projection, and cost breakdown.
Commercial properties like this can earn 30-50% higher yields when converted to residential under Class MA / Q / P / PA, with prior approval costing ~GBP 96/unit. Sign in to see the recommended route, yield uplift, and cost breakdown.
BRRR-suited properties can recycle 80-100% of investor capital on refi, leaving a high-yielding rental with most of the money out. Sign in to see the refurb cost stack, ARV projection, and refinance maths.
Detached + large garden = sub-division play. Pro tier unlocks the tier badge, plot size, uplift estimate, and regional land benchmark.
Short-lease flats trade at deep discount, but extending under the 1993 Act often costs far less than the discount. Pro tier unlocks the tier badge, premium breakdown, long-lease ARV and arbitrage maths.
See projected short-stay revenue vs a vanilla BTL for this property.
See real sub-let margins (HMO room rates & SA nightly rates) vs the landlord rent.
Area
Agent & docs

FAQ
About Knowles Farm, Kirklevington, Yarm
Explore nearby