We've tightened what earns a Pursue. A home now needs a published valuation, a strategy that still makes money after real running costs and lender stress tests, and no listing problems that would stop a mortgage. You'll see fewer Pursues, and each one has been checked harder.
See how verdicts work3-bedroom semi-detached house · SO19 9EL
For saleListed 6 days
Opportunity summary
See Archie’s verdict, returns by strategy and what to check before viewing.
About
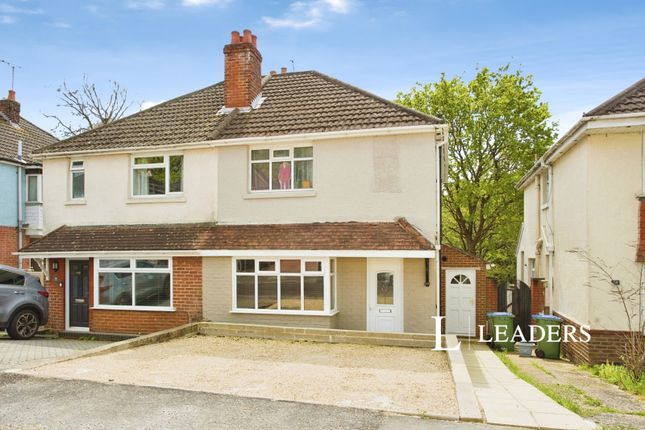
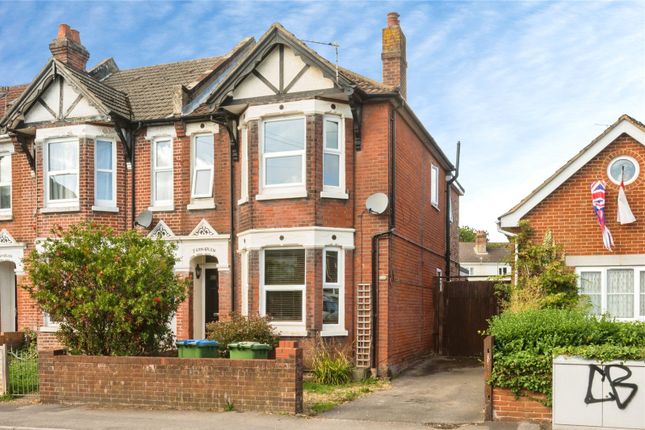
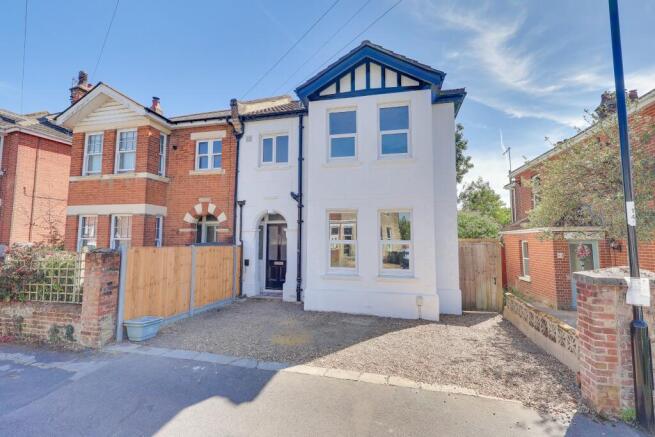
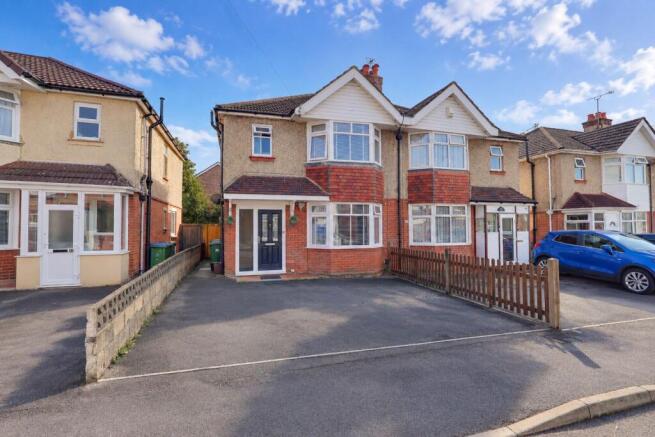
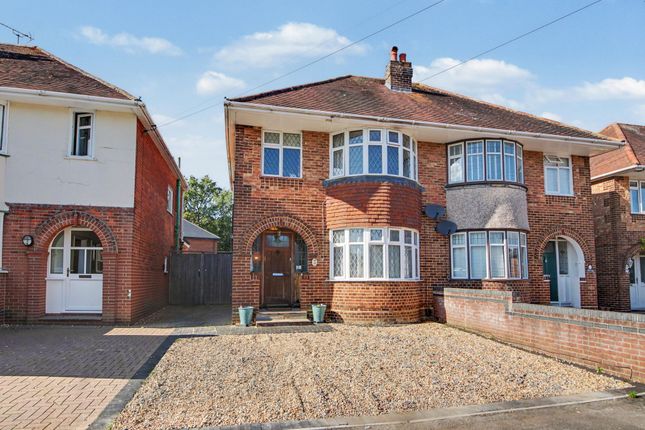
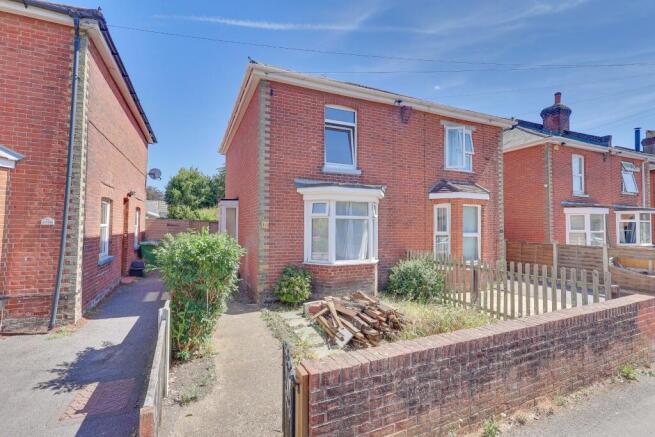
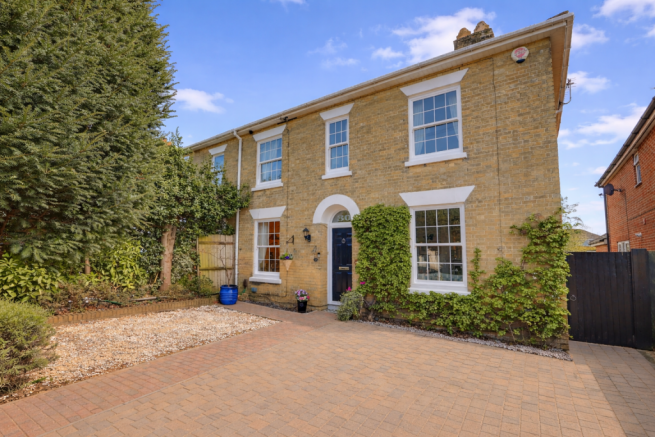
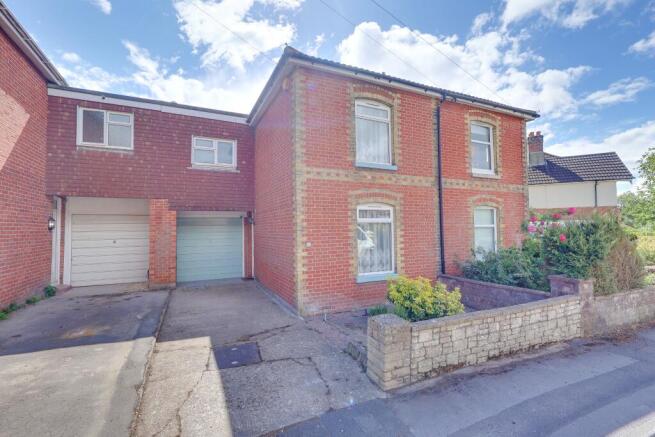
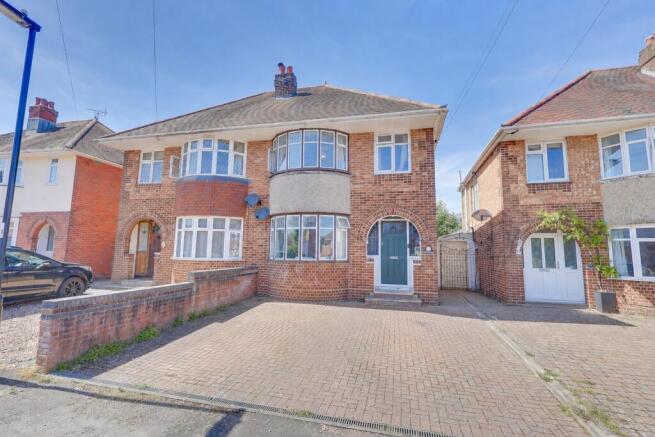
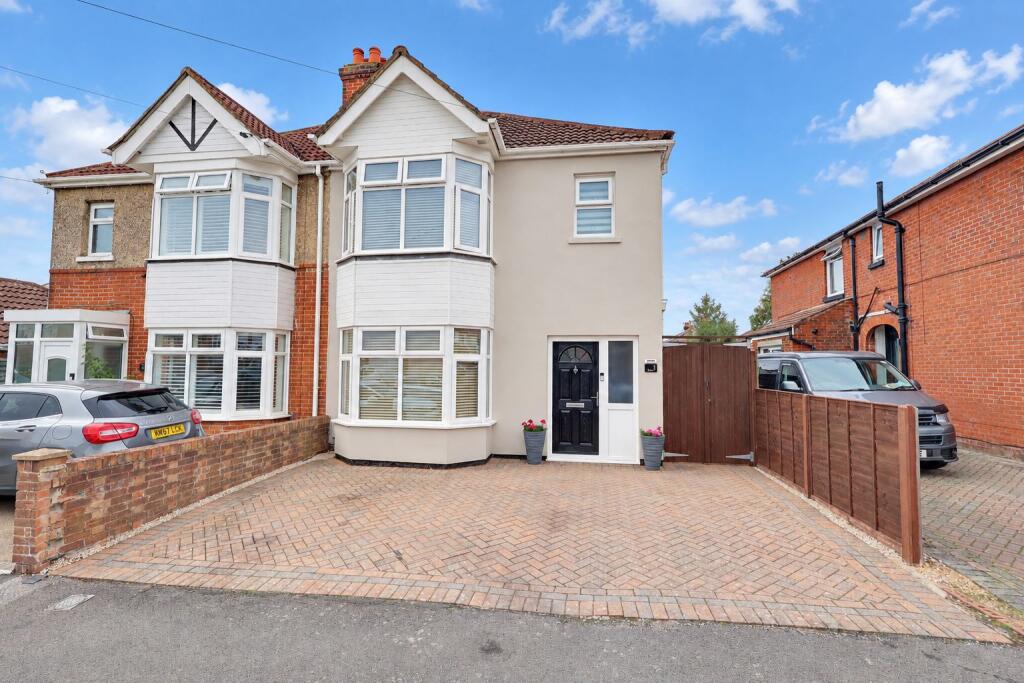
Marco Harris are please to present, Weston Grove Road. A Victorian semi-detached house located in Woolston, offered with no forward chain.
The location Weston Grove Road is situated within the established residential neighbourhood of Woolston in Southampton, characterised by its predominantly residential setting and local community.
The property benefits from convenient access to nearby shops, everyday amenities and public transport links, while Weston Shore offers attractive waterfront walks and open spaces.
Southampton city centre is also readily accessible, providing a wider range of shopping, dining and leisure facilities.
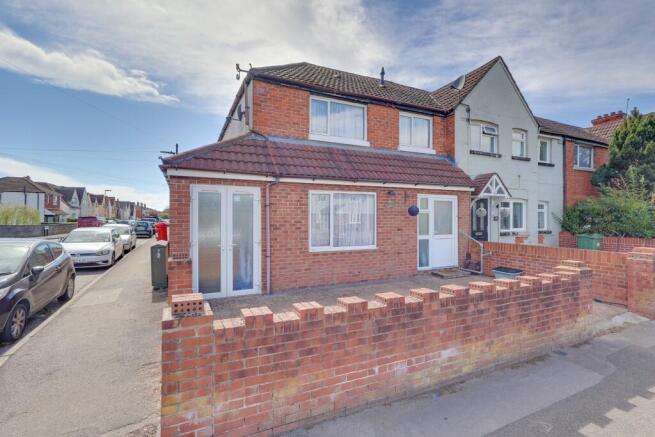
The property This substantially extended three-bedroom home offers an impressive amount of versatile accommodation, combining generous living spaces with a thoughtfully arranged layout suited to modern family living.
Welcomed by a hallway housing the stairs and fitted storage cupboards, the ground floor features two separate reception rooms comprising a comfortable lounge with feature bay window and fireplace, ideal for relaxation, a dedicated dining room, perfect for family meals and entertaining which is conveniently located off the kitchen.
A separate modern fitted kitchen provides a practical and stylish space for everyday cooking, while the additional WC/utility room offers valuable convenience and functionality.
A particularly noteworthy feature is the third bedroom, positioned at the rear of the property.
This versatile room benefits from built-in wardrobes and double doors opening directly onto the first section of the garden, creating a pleasant connection between indoor and outdoor spaces.
The room could also lend itself to a variety of uses, subject to individual requirements.
Upstairs, the property continues to impress with two further well-proportioned bedrooms, offering comfortable accommodation for family members or guests.
These are served by a large family bathroom, providing generous space for daily routines.
The substantial extension enhances the overall footprint of the home, creating a flexible living environment with scope to accommodate a range of lifestyles.
With its three bedrooms, two reception rooms, separate modern kitchen and useful additional facilities, this property presents an appealing opportunity for buyers seeking a spacious and adaptable family home in Southampton.
Useful Property Information Tenure: Vendor owns the Leasehold and Freehold Council: Southampton City Council Council Tax Band: B Construction: Brick and tile Services: Mains gas, electric & water Boiler: Combi.
Energy Supplier: Tbc Rights of Way / Easements / Covenants: None known. Vendors position: No chain and sold as vacant possession.
Disclaimer All information provided is for guidance purposes only and does not form part of any offer or contract.
Potential purchasers should satisfy themselves through inspection or other means regarding accuracy. We have not carried out a detailed survey nor tested services, appliances, or specific fittings.
All measurements are approximate and are provided for guidance only. Dimensions are taken at the maximum points of the room and may include fitted units where stated.
Any floor area/size calculations are approximate and should not be relied upon for carpets, furnishings or structural works.
Purchasers are advised to verify any measurements, services and fittings prior to exchange of contracts.
Aml & Disclaimer In line with current Anti-Money Laundering regulations, all successful buyers will be required to complete identity verification checks.
This is carried out by a third-party provider at a cost of £60 inc VAT per person. This ensures compliance and helps prevent fraud within the property transaction process.
These particulars are intended as a guide and do not form part of any contract.
Measurements, descriptions and details provided are for marketing purposes only and should be verified by any prospective purchaser.
Value & comps
No previous sales on record.
Returns
Set an offer; the calculator follows it.
We're still gathering serviced-accommodation data for this area.
Archie refurb estimate: a Pro feature
0.0% below asking
This is not financial or investment advice. Prop AI Deals is not authorised by the Financial Conduct Authority (FCA) to provide investment advice.
All investment calculators, property analyses, and AI-generated insights are for informational purposes only. Property investment carries risk and may result in financial loss. All calculations should be independently verified and you should consult with FCA-authorised financial advisers before making any investment decisions.
Past performance does not guarantee future results. Tax implications vary by individual circumstances.
Deal
Properties like this can earn 2–3x BTL yields when converted to HMO, with retrofit costs around £10k/room. Sign in to see the full tier, yield projection, and cost breakdown.
Commercial properties like this can earn 30-50% higher yields when converted to residential under Class MA / Q / P / PA, with prior approval costing ~GBP 96/unit. Sign in to see the recommended route, yield uplift, and cost breakdown.
BRRR-suited properties can recycle 80-100% of investor capital on refi, leaving a high-yielding rental with most of the money out. Sign in to see the refurb cost stack, ARV projection, and refinance maths.
Detached + large garden = sub-division play. Pro tier unlocks the tier badge, plot size, uplift estimate, and regional land benchmark.
Short-lease flats trade at deep discount, but extending under the 1993 Act often costs far less than the discount. Pro tier unlocks the tier badge, premium breakdown, long-lease ARV and arbitrage maths.
See projected short-stay revenue vs a vanilla BTL for this property.
See real sub-let margins (HMO room rates & SA nightly rates) vs the landlord rent.
Area
Agent & docs

FAQ
About Weston Grove Road, Southampton
Explore nearby