6-bedroom house · E12 5ET
Opportunity summary
See Archie’s verdict, returns by strategy and what to check before viewing.
About
Spanning an impressive 2,034 square feet with further space to extend (STPP), Petty Son & Prestwich are delighted to bring to market this impressive six bedroom, three bathroom Edwardian home.
Set within the heart of the ever-popular Aldersbrook Estate, this elegant six-bedroom family home occupies an enviable position just 0.5 miles from the Outstanding-rated Aldersbrook Primary School.
Manor Park Station is approximately 0.7 miles away, placing the Elizabeth Line within easy reach, while regular bus services along Aldersbrook Road provide excellent local connections.
It's a location that perfectly balances convenience with the area's much-loved village atmosphere.
Positioned within the Aldersbrook Conservation Area, the home is surrounded by some of East London's largest public green spaces.
Wanstead Park is just 0.2 miles away, offering peaceful woodland walks, picturesque lakes and scenic routes through to Central Wanstead.
Equally close, Wanstead Flats provides acres of open parkland, ideal for morning runs, dog walks and weekend picnics.
Everyday essentials are also close at hand, with the recently opened Tesco Express on Aldersbrook Road only 0.3 miles from the property.
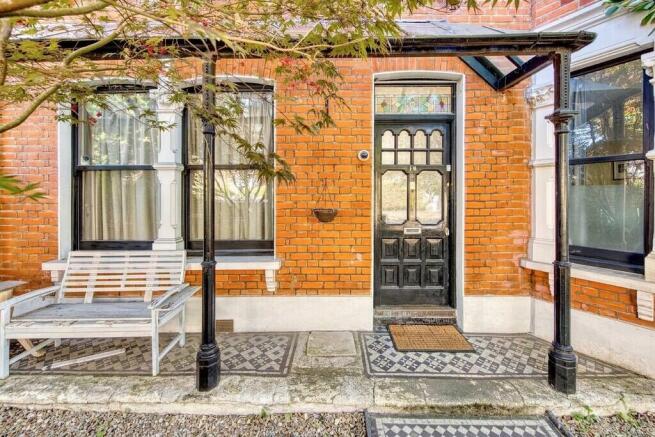
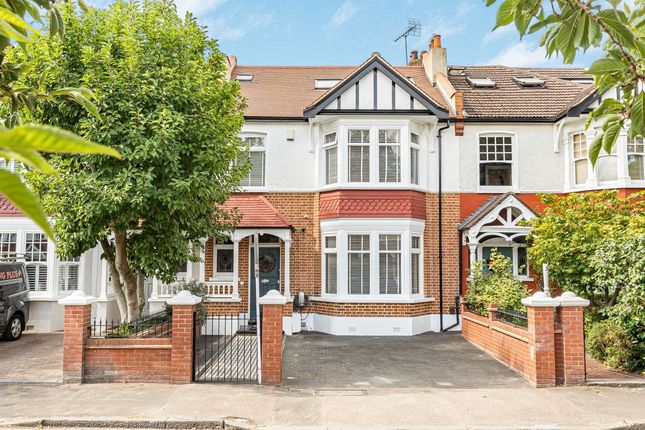
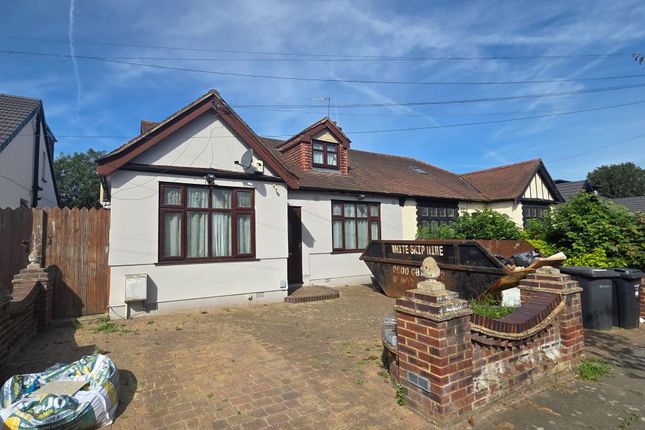
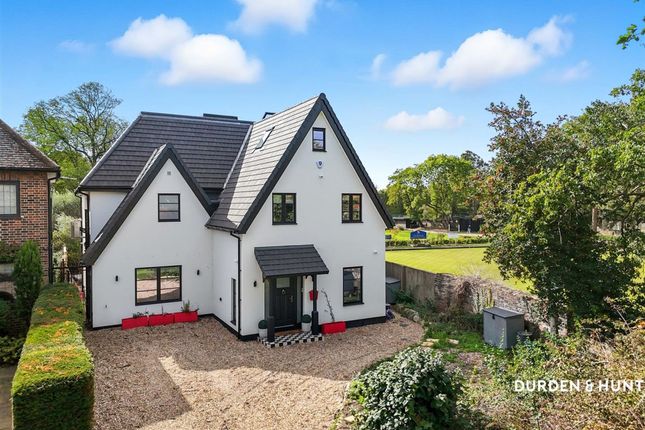
The handsome exposed brick façade, striking double-height bay window and off-street parking behind elegant wrought iron railings create an impressive first impression.
Inside, a generous entrance hall sets the tone for the beautifully proportioned accommodation beyond.
The principal reception room is centred around a striking marble fireplace, while original fireplaces have been retained in the second reception room, kitchen and all four original first-floor bedrooms, adding warmth and character throughout.
To the rear, the dining room enjoys French doors opening directly onto the garden and is located conveniently to the kitchen/diner featuring a striking Shaker-style kitchen.
A spacious utility room to the rear of the kitchen provides excellent storage along with space for laundry appliances, while a ground-floor shower room and separate WC add practicality for busy family life.
Subject to the necessary planning permissions, the side return offers exciting potential to create an exceptional open-plan kitchen, dining and family space.
A handy cellar, accessed via the entrance hall, adds further practicality to the ground floor living space.
The first floor offers four bedrooms, three of which are generous doubles with extensive fitted storage, alongside a fourth bedroom perfectly suited as a nursery, dressing room or home office.
A well-appointed family bathroom, illuminated by two sash windows, serves this floor.
The loft has been converted to provide two further bedrooms, separated by a bathroom, creating an ideal guest suite or private space for older children.
Outside, the rear garden has been designed to create a series of distinct outdoor spaces.
A raised terrace leads down to a generous lawn framed by topiary style hedging, while an attractive rose-covered archway opens onto a further secluded garden area with an additional lawn and substantial outbuilding, ideal for storage, a workshop or future studio space.
EPC Rating: Tbc Council Tax Band: F An Anti-Money Laundering fee will be applicable to all purchasers at a cost of £18.00 + VAT per person.
Reception Room (3.95 x 4.53) Dining Room (3.64 x 3.15) Kitchen (6.62 x 3.15) Bedroom (4.45 x 4.53) Bedroom (3.63 x 3.67) Bedroom (3.63 x 3.45) Bedroom (3.06 x 1.87) Bedroom (4.72 x 5.19) Bedroom (2.83 x 2.79)
Value & comps
No previous sales on record.
Returns
Set an offer; the calculator follows it.
We're still gathering serviced-accommodation data for this area.
Archie refurb estimate: a Pro feature
0.0% below asking
This is not financial or investment advice. Prop AI Deals is not authorised by the Financial Conduct Authority (FCA) to provide investment advice.
All investment calculators, property analyses, and AI-generated insights are for informational purposes only. Property investment carries risk and may result in financial loss. All calculations should be independently verified and you should consult with FCA-authorised financial advisors before making any investment decisions.
Past performance does not guarantee future results. Tax implications vary by individual circumstances.
Deal
Properties like this can earn 2–3x BTL yields when converted to HMO, with retrofit costs around £10k/room. Sign in to see the full tier, yield projection, and cost breakdown.
Commercial properties like this can earn 30-50% higher yields when converted to residential under Class MA / Q / P / PA, with prior approval costing ~GBP 96/unit. Sign in to see the recommended route, yield uplift, and cost breakdown.
BRRR-suited properties can recycle 80-100% of investor capital on refi, leaving a high-yielding rental with most of the money out. Sign in to see the refurb cost stack, ARV projection, and refinance maths.
Detached + large garden = sub-division play. Pro tier unlocks the tier badge, plot size, uplift estimate, and regional land benchmark.
Short-lease flats trade at deep discount, but extending under the 1993 Act often costs far less than the discount. Pro tier unlocks the tier badge, premium breakdown, long-lease ARV and arbitrage maths.
See projected short-stay revenue vs a vanilla BTL for this property.
See real sub-let margins (HMO room rates & SA nightly rates) vs the landlord rent.
Area
Agent & docs

FAQ
About 45, Empress Avenue, Wanstead
Explore nearby