We've tightened what earns a Pursue. A home now needs a published valuation, a strategy that still makes money after real running costs and lender stress tests, and no listing problems that would stop a mortgage. You'll see fewer Pursues, and each one has been checked harder.
See how verdicts work4-bedroom semi-detached house · E12 5ES
Sold STCListed 30 days
Opportunity summary
See Archie’s verdict, returns by strategy and what to check before viewing.
About
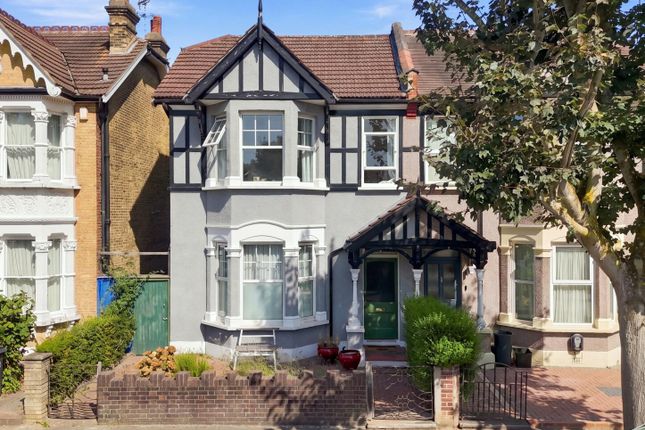
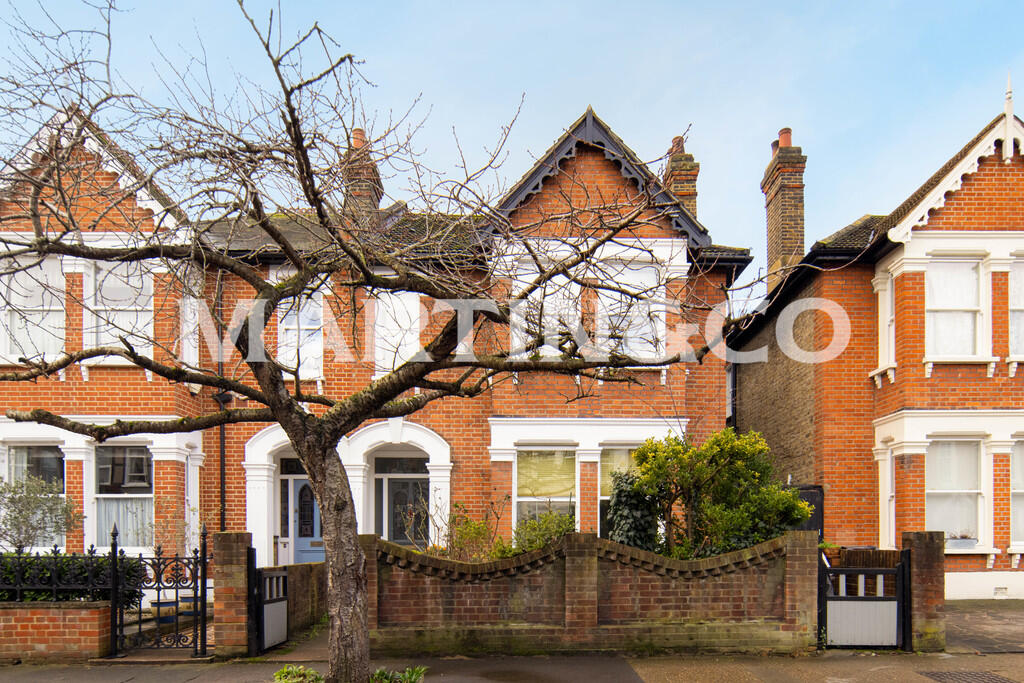
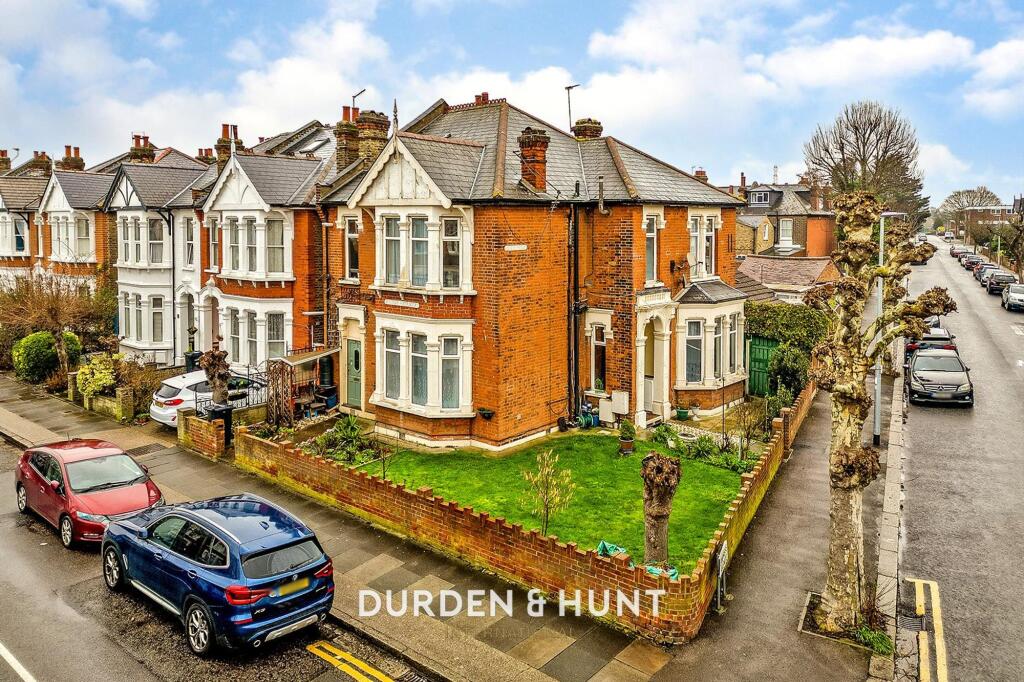
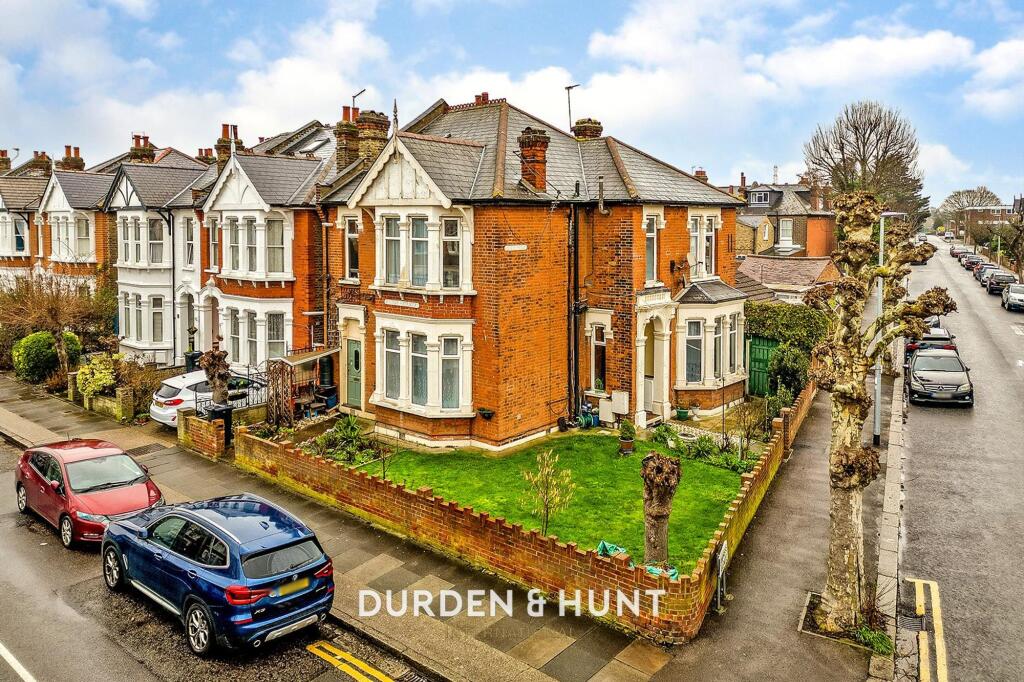
A beautiful and rare example of a double-fronted Edwardian residence, this substantial family home occupies a particularly attractive position on Empress Avenue, set behind a mature front garden in the heart of the Aldersbrook Conservation Area.
Double-fronted houses represent only a small proportion of the homes along the avenue, making this an increasingly unusual opportunity within this highly regarded enclave.
Extending to approximately 2,283 sq ft in total, including the cellar and detached home office/studio, the house is arranged over three principal floors and retains an exceptional collection of surviving period features.
Its handsome red-brick façade, twin bay windows, original tiled approach and covered entrance immediately establish the architectural quality of the property, while internally there are high ceilings, intricate plasterwork, decorative cornicing, traditional joinery and numerous original fireplaces.
A broad entrance hall forms an impressive introduction to the house, with its traditional staircase and generous proportions.
Importantly, the vendor advises that the original hallway floor tiles remain beneath the existing floor covering, preserving the opportunity for a future owner to reveal and reinstate this attractive period detail.
The principal sitting room is particularly striking, with a broad bay window, elaborate ceiling plasterwork and a magnificent original fireplace forming the focal point.
The original timber floorboards also remain beneath the current carpet.
A second substantial reception room provides excellent flexibility as a family room, music room or formal entertaining space and continues the wealth of original architectural detailing seen throughout the house.
One of the property's most notable features is its collection of original working fireplaces.
The vendor advises that the fireplaces are connected to functioning chimney stacks and can be used, rather than being purely decorative period surrounds - a particularly unusual feature in a house of this age.
To the rear, the kitchen and dining areas provide an excellent everyday family space, with extensive cabinetry, generous work surfaces and room for a substantial dining table.
Multiple windows introduce excellent natural light, while a door leads directly into the garden.
The kitchen also retains another original fireplace, reinforcing the remarkable amount of period fabric that has survived throughout the property.
The first floor comprises three generously proportioned bedrooms, with the principal rooms benefiting from excellent natural light, high ceilings and further original fireplaces.
The family bathroom is unusually substantial, incorporating a bath, separate shower enclosure, WC and wash basin alongside yet another striking period fireplace.
A staircase continues to the second floor, where a large additional room offers considerable flexibility as a playroom, home office, hobby room or further bedroom space, subject to a purchaser's individual requirements.
The property also benefits from a cellar, providing valuable ancillary storage. Outside, the rear garden is an exceptional feature.
Extending a considerable distance from the house, it comprises a broad lawn bordered by mature trees, established shrubs and planting, creating a wonderfully private setting for outdoor entertaining and family life.
At the far end of the garden is a detached home office and studio extending to approximately 228 sq ft.
Formerly used as a recording studio, the vendor advises that the building has been soundproofed and benefits from working electricity, lighting and a dedicated internet connection running from the main house.
This creates an outstanding environment for professional home working, music production, creative pursuits or use as a gym or leisure space.
Further attention has also been paid to preserving the house's original fabric.
The roof has been renewed with improved insulation, while the vendor has retained the property's original Two Hole Crested Ridge tiles, giving a future owner the opportunity to reinstate this traditional roof detailing if desired.
The location combines the tranquillity of the Aldersbrook Conservation Area with excellent connections across London.
Manor Park station provides Elizabeth line services, offering direct cross-London connectivity towards central London, Paddington and Heathrow, while Central line services are available from Wanstead and Leytonstone.
Families are particularly well served by nearby schooling.
Aldersbrook Primary School is close by and its December 2024 Ofsted inspection judged the quality of education, behaviour and attitudes, personal development, leadership and management, and early years provision all Outstanding.
Wanstead High School, also within the wider local area, is currently rated Good by Ofsted.
Purchasers should confirm current admissions criteria and priority areas directly with the London Borough of Redbridge.
With its unusually wide double-fronted design, extensive original features, generous garden, substantial proportions and dedicated soundproofed studio, this is a genuinely rare opportunity to acquire one of the more distinctive Edwardian houses on Empress Avenue.
Key features: Beautiful and rare double-fronted Edwardian residence; Aldersbrook Conservation Area; approximately 2,283 sq ft including cellar and detached studio; three substantial first-floor bedrooms; versatile second-floor room; multiple reception spaces; numerous original and functioning fireplaces; original hallway tiles and sitting-room floorboards retained beneath existing coverings; substantial family bathroom; cellar; large mature rear garden; approximately 228 sq ft soundproofed home office/recording studio with power, lighting and wired internet connection; mature front garden; ornate cornicing and ceiling plasterwork; original period joinery; improved roof insulation with original Two Hole Crested Ridge tiles retained; convenient for the Elizabeth line at Manor Park and Central line connections from Wanstead and Leytonstone.
Value & comps
No previous sales on record.
Returns
Set an offer; the calculator follows it.
Short-let restrictions apply
We're still gathering serviced-accommodation data for this area.
Archie refurb estimate: a Pro feature
0.0% below asking
This is not financial or investment advice. Prop AI Deals is not authorised by the Financial Conduct Authority (FCA) to provide investment advice.
All investment calculators, property analyses, and AI-generated insights are for informational purposes only. Property investment carries risk and may result in financial loss. All calculations should be independently verified and you should consult with FCA-authorised financial advisers before making any investment decisions.
Past performance does not guarantee future results. Tax implications vary by individual circumstances.
Deal
Properties like this can earn 2–3x BTL yields when converted to HMO, with retrofit costs around £10k/room. Sign in to see the full tier, yield projection, and cost breakdown.
Commercial properties like this can earn 30-50% higher yields when converted to residential under Class MA / Q / P / PA, with prior approval costing ~GBP 96/unit. Sign in to see the recommended route, yield uplift, and cost breakdown.
BRRR-suited properties can recycle 80-100% of investor capital on refi, leaving a high-yielding rental with most of the money out. Sign in to see the refurb cost stack, ARV projection, and refinance maths.
Detached + large garden = sub-division play. Pro tier unlocks the tier badge, plot size, uplift estimate, and regional land benchmark.
Short-lease flats trade at deep discount, but extending under the 1993 Act often costs far less than the discount. Pro tier unlocks the tier badge, premium breakdown, long-lease ARV and arbitrage maths.
See projected short-stay revenue vs a vanilla BTL for this property.
See real sub-let margins (HMO room rates & SA nightly rates) vs the landlord rent.
Area
Agent & docs

FAQ
About Empress Avenue, Aldersbrook
Explore nearby