We've tightened what earns a Pursue. A home now needs a published valuation, a strategy that still makes money after real running costs and lender stress tests, and no listing problems that would stop a mortgage. You'll see fewer Pursues, and each one has been checked harder.
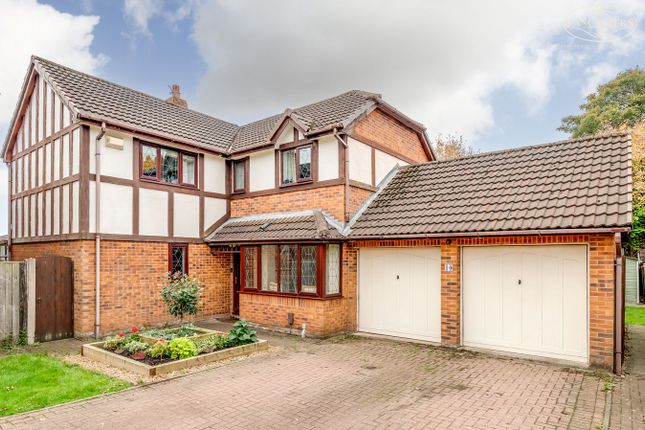
See how verdicts work4-bedroom house · BL6 7RT
For saleReduced £35k (−5.5%) on 21 JunListed 1459 days
Opportunity summary
See Archie’s verdict, returns by strategy and what to check before viewing.
About
Notes from the planning consultant; dryfield cottage, rivington The plans that have been produced suggest a possible range of extensions to the existing cottage.
These include single storey side and rear extensions aimed at providing proportionate additions to significantly enhance the overall floorspace of the dwelling.
The site of Dryfield Cottage is located within the designated Green Belt, where development is very much restricted.
As a consequence, the use of ‘permitted development’ (pd) does offer the potential for extensions and the like that otherwise may not be granted planning permission.
These provisions (pd) have been influential with regard the plans which have been prepared. Consequently, the extensions are aimed at benefitting from ‘permitted development’ i.e.
Elements of these proposals are unlikely to require planning permission.
If the development was proposed, as suggested, or variations of such a development, then further discussion would be required as regards the position in respect planning legislation.
It would be recommended that a ‘Certificate of Lawfulness’ or ‘Prior Approval’ from Chorley Council should be persued. Further advice can be given in this respect.
The extensions, as proposed, are architect designed and seek to sympathetically extend the initial cottage in a contemporary way.
The design has specific regard to the relative scale which would result between the existing and proposed, roof profiles, the proportion of the window openings and use of facing materials.
The outbuilding proposes ancillary residential provision, including an ensuite bedroom, day/hobbies room and small gym.
Alternative residential uses, which would be incidental to the main use of the site for the existing dwelling may well be acceptable. The site plan also includes off street parking.
The proposals seek to take full advantage of the site and existing dwelling including maximising views across the site and to the wider landscape, sunlight, and daylight into rooms and maintaining privacy.
Further information is available regarding the potential for development on the site can be provided.
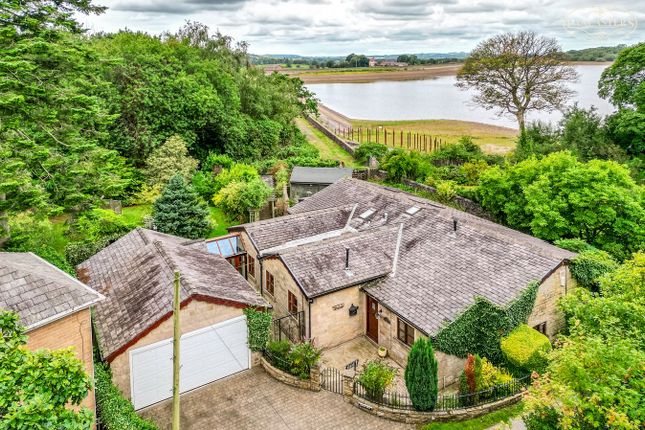
Agents description A fantastic and rare opportunity to purchase a detached home which is situated within a generous plot of around 0.224 of an acre and located in a very high calibre semi rural location with open fields to the side and rear plus a superb view of Rivington Pike and the surrounding hills.
The property would no doubt suit those downsizing from a large home but wishing to retain large gardens and a high quality location.
There is also great potential to work with the existing structure and gain planning permission to extend and thus create a house tailored to a buyers own style and specification.
Equally, a buyer my consider wholesale redevelopment of the plot where the location can support selling figures in excess of £1M.
The current layout includes a lounge and breakfast kitchen to the ground floor and two bedrooms plus bathroom and separate shower room to the first floor.
Either the shower room or bathroom could easily be sacrificed to create an additional bedroom.
We are advised that the property is Freehold and council tax band E The Area: Dryfield Lane is a highly regarded road in Rivington which is a village just on the outskirts of Horwich.
The location blends a rural setting seamlessly with excellent access to facilities and an excellent transport links.
The popular and independent Bolton School is around 5 miles away and Dryfield Lane is close to their bus route.
Horwich town centre, which includes a good collection of largely independently owned shops and services is under one mile away whilst larger retail outlets can be found towards the Middlebrook development close to the football stadium which includes associated transport links (Horwich Parkway train station on the mainline to Manchester plus junction 6 of the M61).
Blackrod train station is physically the closest rail link, is on the main line to Manchester and is around 1.5 miles away whilst the motorway junction is around 3 miles aware.
Those busy working in Manchester city centre, for example, would no doubt relish their journey home to a rural retreat to enjoy the country park setting and enviable views.
The area is synonymous with the philanthropist Lord Leverhulme who is understood to have socialised with the owners of properties in the area.
To enjoy a slice of the towns heritage along with an individual residence and proportionate garden then look no further. This could well be the home for you.
Entrance Hall 6' 1" x 8' 6" (1.85m x 2.59m) with glass panelled door with original leaded light over and with feature circular side window, fitted storage most probably for meters.
Reception Room 1 10' x 18' 8" max to alcove (3.05m x 5.69m) with front facing windows, contemporary fire, looking into reception courtyard area.
Breakfast Kitchen 10' 1" x 12' 10" (3.07m x 3.91m) with box bay to the front, look towards Dryfield Lane.
Wall and base units in a white gloss, island unit, tiled finish to the floor, electric hob with microwave under, double oven, plumbing for washing machine, integral dishwasher.
Master Bedroom 9' 6" x 9' 10" (2.90m x 3.00m) with rear window. Bedroom 2 10' 1" x 11' 2" (3.07m x 3.40m) looking into Dryfield Lane.
Shower Room 6' 1" x 6' (1.85m x 1.83m) with corner shower cubicle, wc, tiled floor, fitted cupboard. Potential to create bedroom 3.
Bathroom 6' 11" x 7' (2.11m x 2.13m) to the rear, fully tiled to the walls, fitted with hand basin with marbled surround and within vanity unit. Enclosed bath, separate wc and shower.
Gardens Superb large plot fringed by open fields to two sides.
Value & comps
No previous sales on record.
Returns
Set an offer; the calculator follows it.
We're still gathering serviced-accommodation data for this area.
Archie refurb estimate: a Pro feature
0.0% below asking
This is not financial or investment advice. Prop AI Deals is not authorised by the Financial Conduct Authority (FCA) to provide investment advice.
All investment calculators, property analyses, and AI-generated insights are for informational purposes only. Property investment carries risk and may result in financial loss. All calculations should be independently verified and you should consult with FCA-authorised financial advisers before making any investment decisions.
Past performance does not guarantee future results. Tax implications vary by individual circumstances.
Deal
Properties like this can earn 2–3x BTL yields when converted to HMO, with retrofit costs around £10k/room. Sign in to see the full tier, yield projection, and cost breakdown.
Commercial properties like this can earn 30-50% higher yields when converted to residential under Class MA / Q / P / PA, with prior approval costing ~GBP 96/unit. Sign in to see the recommended route, yield uplift, and cost breakdown.
BRRR-suited properties can recycle 80-100% of investor capital on refi, leaving a high-yielding rental with most of the money out. Sign in to see the refurb cost stack, ARV projection, and refinance maths.
Detached + large garden = sub-division play. Pro tier unlocks the tier badge, plot size, uplift estimate, and regional land benchmark.
Short-lease flats trade at deep discount, but extending under the 1993 Act often costs far less than the discount. Pro tier unlocks the tier badge, premium breakdown, long-lease ARV and arbitrage maths.
See projected short-stay revenue vs a vanilla BTL for this property.
See real sub-let margins (HMO room rates & SA nightly rates) vs the landlord rent.
Area
Agent & docs

FAQ
About Dryfield Cottage, Dryfield Lane, Bolton
Explore nearby