We've tightened what earns a Pursue. A home now needs a published valuation, a strategy that still makes money after real running costs and lender stress tests, and no listing problems that would stop a mortgage. You'll see fewer Pursues, and each one has been checked harder.
See how verdicts work4-bedroom house · BL6 6HH
For saleListed 306 days
Opportunity summary
See Archie’s verdict, returns by strategy and what to check before viewing.
About
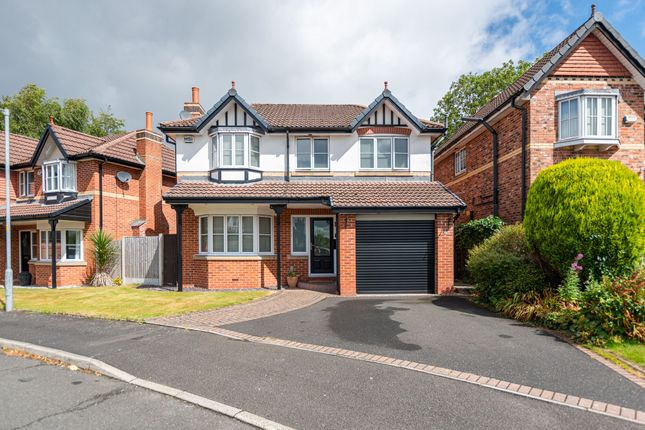
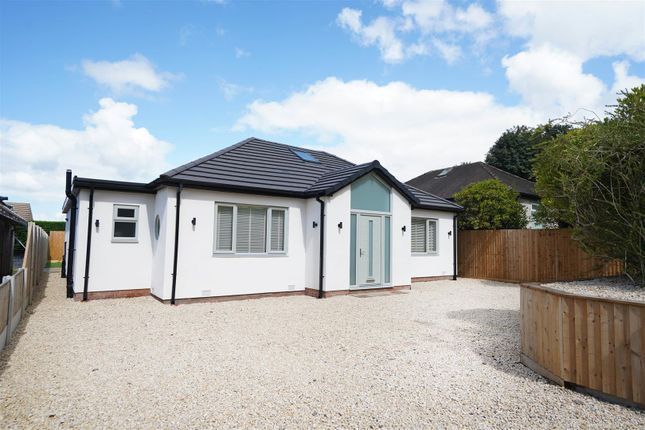
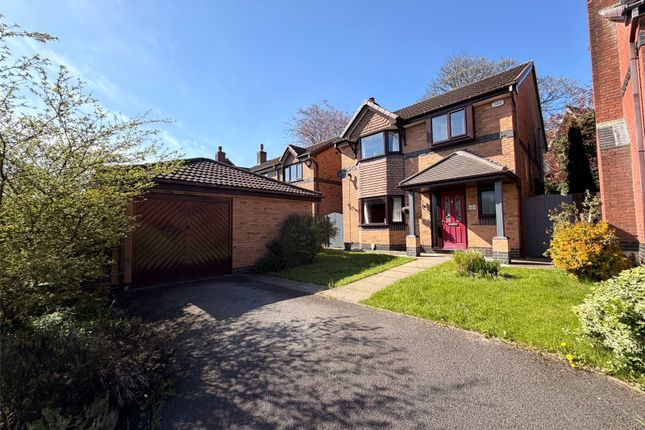
Description Welcome to 8 Old Greenwood Lane? A Beautifully presented detached 4 bedroom family home, modernised to a high specification, located in the desirable location of Horwich.
Built circa 2020, creating a truly stunning home and design internally and externally, this home is ready to move in and start to enjoy everything it offers.
Briefly compromising of a lounge, impressive open-plan kitchen, dining and family room, utility, downstairs W.C., 4 good sized bedrooms the master with an ensuite and a family bathroom.
Externally, the property is gated with a driveway for several cars, a garage, large back garden with contemporary style feel and a full alarm/ CCTV system.
Let's not forget the fabulous garden room that is currently used as a games room/ bar but would also make a fantastic gym/ home office.
Within close distance to Middlebrook with an array of shops, supermarkets and restaurants.? Step Inside...
Into your welcoming entrance hallway where wood effect tiles and underfloor heating flows through a number of rooms in the downstairs living space, to your right is a separate cosy lounge with a large front window and a feature floating ceiling with lighting.
Continuing down the hallway you will find the show stopping open-plan kitchen, dining and family room? The true heart of the home, designed for modern living, this is where the action happens...
Cooking, eating and entertaining - a place for the whole family to gather and enjoy each other's company after going about their busy days!
Large bi-folding doors opening up to the fantastic garden bringing the outside in during those warmer summer months, a state of the art lantern roof skylight makes this stunning room extremely bright and airy.
The kitchen comprises of white gloss wall and base units, quartz worktops, integrated full size fridge and freezer, electric induction hob, double oven - a stylish elevated breakfast bar surrounding the kitchen island, perfect to dine from.?
There is a separate utility room also with white gloss wall and base units, quartz worktops, a stainless steel sink, washing machine and a side door leading to the back garden.?For added convenience, there is a well-appointed downstairs W.C., opposite this there is an inbuilt under stair storage cupboard that can come in handy for all your miscellaneous bits and bobs.?
Bedtime & Baths... The property boasts four well-proportioned bedrooms.
The master bedroom is positioned downstairs and benefits from a stylish en-suite that is fully tiled in neutral tones with a vanity sink, W.C., large walk in shower and a grey storage unit.
Bedroom two also on the ground floor is a good size double currently being used as a dressing room with fitted wardrobes and a vanity desk.
Upstairs you will find bedrooms three and four both great size doubles, both with in built wardrobes and eaves storage to keep the rooms neat and tidy.
The spacious upstairs hallway allows lots of natural light to pour in from the Velux windows and connects you into the 4-piece family bathroom fully tiled in calming, earthy tones featuring a walk-in shower, vanity sink, W.C.
And a bath.? Step Outside...
Externally, the home sits on a generous plot, complete with a professionally landscaped rear garden, a substantial grey resin patio area with a glazed balustrade and outside lighting, perfect for dining al-fresco through those warmer summer months.
The adults can sit and relax on this patio and fire up the BBQ, whilst they sit and watch the kids play happily on the extensive astro-turfed lawns.
A fabulous garden room provides flexible space for a number of uses and features power and light, bi-folding doors to open up onto the garden.
A gated driveway offers secure off-road parking and leads to a detached garage. The property is complete with a secure alarm and camera system.? Out & About...
Ideally situated, the property is within close proximity to a number of well-regarded schools, local supermarkets such as asda and Tesco and nearby Middlebrook Retail park, while Bolton town centre provides additional amenities.
For commuters, Horwich Parkway train station is close by, offering direct services to Manchester and beyond, while access to the M61 motorway is easily reached.
Early viewing is highly recommended to fully appreciate all that this exceptional property has to offer.
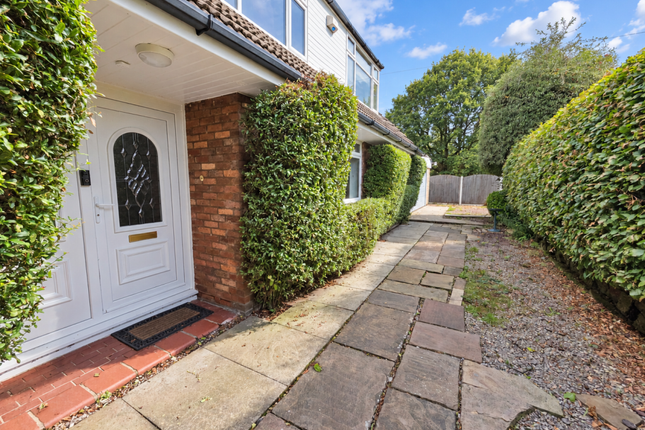
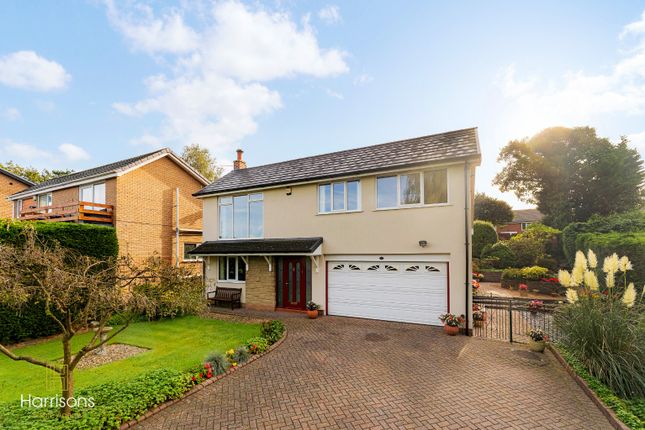
Front Elevations Entrance Hallway Lounge Hallway Kitchen-Diner Family Room Additional Kitchen-Diner Family Room Additional Lounge Photos Kitchen Features Utility Room Downstairs W.c.
Master Bedroom Ensuite Bedroom Two Upstairs Hallway Bedroom Three Bedroom Four Family Bathroom Rear Garden Patio Area Garden Room External Photos
Value & comps
No previous sales on record.
Returns
Set an offer; the calculator follows it.
We're still gathering serviced-accommodation data for this area.
Archie refurb estimate: a Pro feature
0.0% below asking
This is not financial or investment advice. Prop AI Deals is not authorised by the Financial Conduct Authority (FCA) to provide investment advice.
All investment calculators, property analyses, and AI-generated insights are for informational purposes only. Property investment carries risk and may result in financial loss. All calculations should be independently verified and you should consult with FCA-authorised financial advisers before making any investment decisions.
Past performance does not guarantee future results. Tax implications vary by individual circumstances.
Deal
Properties like this can earn 2–3x BTL yields when converted to HMO, with retrofit costs around £10k/room. Sign in to see the full tier, yield projection, and cost breakdown.
Commercial properties like this can earn 30-50% higher yields when converted to residential under Class MA / Q / P / PA, with prior approval costing ~GBP 96/unit. Sign in to see the recommended route, yield uplift, and cost breakdown.
BRRR-suited properties can recycle 80-100% of investor capital on refi, leaving a high-yielding rental with most of the money out. Sign in to see the refurb cost stack, ARV projection, and refinance maths.
Detached + large garden = sub-division play. Pro tier unlocks the tier badge, plot size, uplift estimate, and regional land benchmark.
Short-lease flats trade at deep discount, but extending under the 1993 Act often costs far less than the discount. Pro tier unlocks the tier badge, premium breakdown, long-lease ARV and arbitrage maths.
See projected short-stay revenue vs a vanilla BTL for this property.
See real sub-let margins (HMO room rates & SA nightly rates) vs the landlord rent.
Area
Agent & docs

FAQ
About 8 Old Greenwood Lane, Bolton
Explore nearby