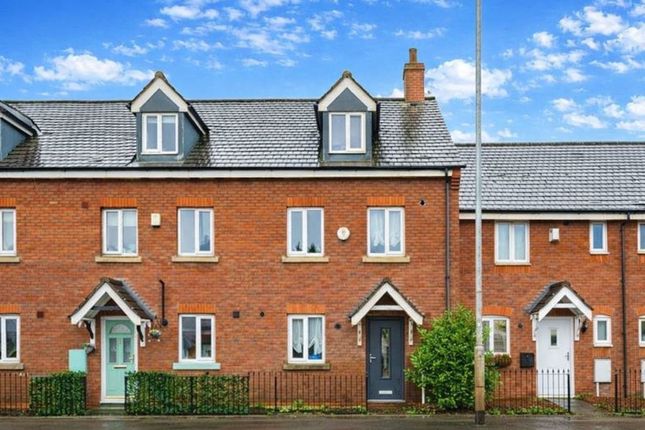
3-bedroom house · ST14 8BL
Listing removedListed 116 days
Opportunity summary
See Archie’s verdict, returns by strategy and what to check before viewing.
About
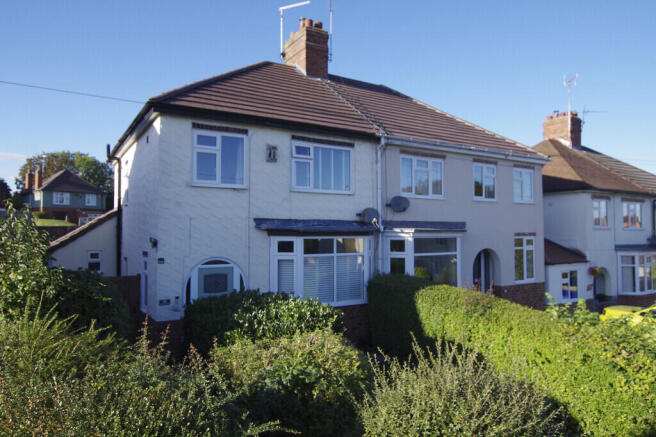
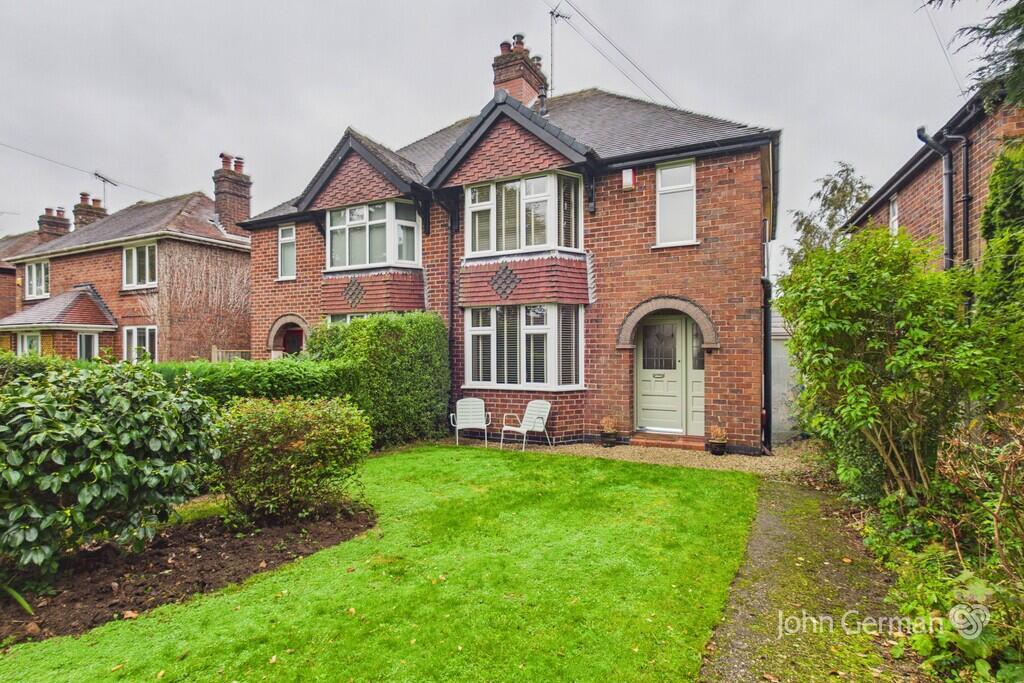
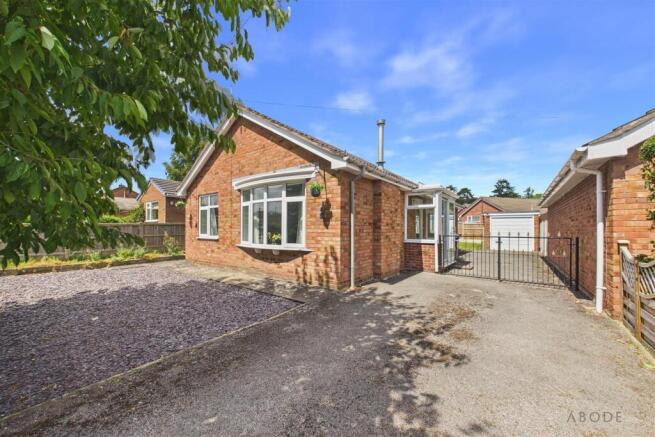
Situated in a convenient and sought-after location close to local amenities and within easy reach of Uttoxeter town centre, this traditional three-bedroom detached home offers a wonderful opportunity for buyers looking to create their ideal family home.
Retaining a wealth of character, the property welcomes you through an attractive entrance hallway featuring beautiful original Minton tiled flooring, setting the tone for the charm and history found throughout.
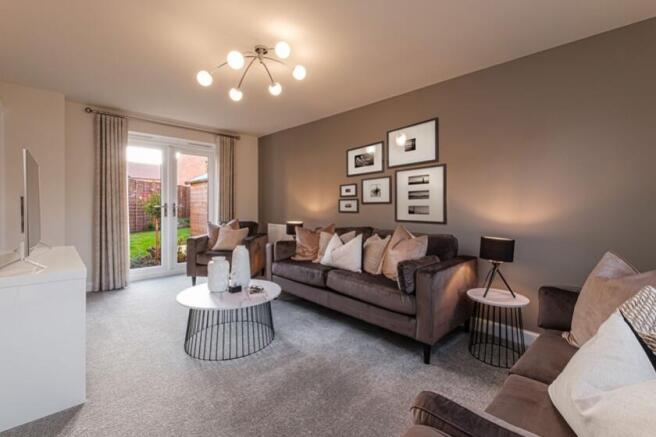
The accommodation includes two generous reception rooms, providing flexible living, entertaining space and both featuring a focal log-burner at the heart of the room.
The kitchen and adjoining utility room present exciting potential to be combined and transformed into a stunning open-plan family kitchen.
To the rear, a delightful garden room overlooks the substantial family-sized garden, creating the perfect spot to relax and enjoy the peaceful surroundings throughout the seasons.
The impressive rear garden offers an abundance of outdoor space for families, gardeners and those who simply enjoy spending time outside.
Upstairs, there are three bedrooms and a family shower room, while a large loft space offers further scope for conversion, subject to the relevant permissions, creating the potential for additional accommodation if required.
Although the property would benefit from a programme of modernisation and updating, it provides a rare opportunity to enhance and personalise a home of genuine character and potential.
Practicality is also well catered for, with a variety of useful external storage areas and outbuildings adding valuable everyday convenience.
Combining period features, generous living space, a substantial garden and exciting scope for improvement, this is a home with enormous potential in a highly convenient Uttoxeter location.
Additional information (Purchasers are advised to verify the details through their legal representative.) Tenure: Freehold Property Construction: Traditional Parking: Private Driveway Electricity Supply: Mains connected Water Supply: Mains connected Sewerage: Mains Sewers Heating: Gas central heating Conservation Area: No Broadband: Superfast Fibre available (For confirmation of speed and availability, please refer to Ofcom's broadband checker.) Mobile Signal Coverage: Good (Please check specific coverage through Ofcom's mobile checker.) EPC rating: E Council Tax rating: C We are required by law to comply fully with The Money Laundering Regulations Act 2017 and as such need to complete aml id verification and proof / source of funds checks on all buyers and, where relevant, cash donors once an offer is accepted on a property.
We use Movebutler to complete the necessary checks, this is not a credit check and therefore will have no effect on your credit history. A non-refundable compliance fee of £35 inc.
VAT per buyer / donor will be required to be paid in advance when an offer is agreed and prior to a sales memorandum being issued.
Lounge 3.65m x 3.65m - 11'12” x 11'12” Sitting/Dining Room 3.75m x 3.65m - 12'4” x 11'12” Kitchen 3.6m x 2.4m - 11'10” x 7'10” Utility 3.85m x 2.1m - 12'8” x 6'11” Guest Shower Room 2.1m x 0.9m - 6'11” x 2'11” Bedroom 1 3.75m x 3.65m - 12'4” x 11'12” Bedroom 2 3.65m x 3.5m - 11'12” x 11'6” Bedroom 3 2.3m x 2.3m - 7'7” x 7'7” Shower Room 3.65m x 2.4m - 11'12” x 7'10”
Value & comps
No previous sales on record.
Returns
Set an offer; the calculator follows it.
We're still gathering serviced-accommodation data for this area.
Archie refurb estimate: a Pro feature
0.0% below asking
This is not financial or investment advice. Prop AI Deals is not authorised by the Financial Conduct Authority (FCA) to provide investment advice.
All investment calculators, property analyses, and AI-generated insights are for informational purposes only. Property investment carries risk and may result in financial loss. All calculations should be independently verified and you should consult with FCA-authorised financial advisors before making any investment decisions.
Past performance does not guarantee future results. Tax implications vary by individual circumstances.
Deal
Properties like this can earn 2–3x BTL yields when converted to HMO, with retrofit costs around £10k/room. Sign in to see the full tier, yield projection, and cost breakdown.
Commercial properties like this can earn 30-50% higher yields when converted to residential under Class MA / Q / P / PA, with prior approval costing ~GBP 96/unit. Sign in to see the recommended route, yield uplift, and cost breakdown.
BRRR-suited properties can recycle 80-100% of investor capital on refi, leaving a high-yielding rental with most of the money out. Sign in to see the refurb cost stack, ARV projection, and refinance maths.
Detached + large garden = sub-division play. Pro tier unlocks the tier badge, plot size, uplift estimate, and regional land benchmark.
Short-lease flats trade at deep discount, but extending under the 1993 Act often costs far less than the discount. Pro tier unlocks the tier badge, premium breakdown, long-lease ARV and arbitrage maths.
See projected short-stay revenue vs a vanilla BTL for this property.
See real sub-let margins (HMO room rates & SA nightly rates) vs the landlord rent.
Area
Agent & docs

FAQ
About 47, Leighton Road, Uttoxeter
Explore nearby