We've tightened what earns a Pursue. A home now needs a published valuation, a strategy that still makes money after real running costs and lender stress tests, and no listing problems that would stop a mortgage. You'll see fewer Pursues, and each one has been checked harder.
See how verdicts work2-bedroom bungalow · PR2 1RD
Listing removedListed 48 days
Opportunity summary
See Archie’s verdict, returns by strategy and what to check before viewing.
About
Tucked away in a peaceful and established residential setting on Hawthorn Crescent in Lea, this spacious two-bedroom true bungalow offers approximately 979 sq. Ft.
Of well-planned, entirely ground-floor accommodation, complemented by a conservatory, generous driveway parking, detached garage and an attractive low-maintenance rear garden.
True bungalows remain incredibly sought after, particularly when they offer this amount of internal space, and this is a home which is considerably more generous than its frontage might initially suggest.
Both bedrooms are good sizes, the lounge extends to approximately 15ft, there is an excellent kitchen and dining room, while the addition of a conservatory creates a further reception space overlooking the garden.
The property has clearly been a much-loved home and is very well maintained throughout.
Although some buyers may choose to introduce their own decorative style over time, the accommodation is clean, comfortable and ready to occupy, making it equally suitable for somebody wanting to move straight in or gradually make the property their own.
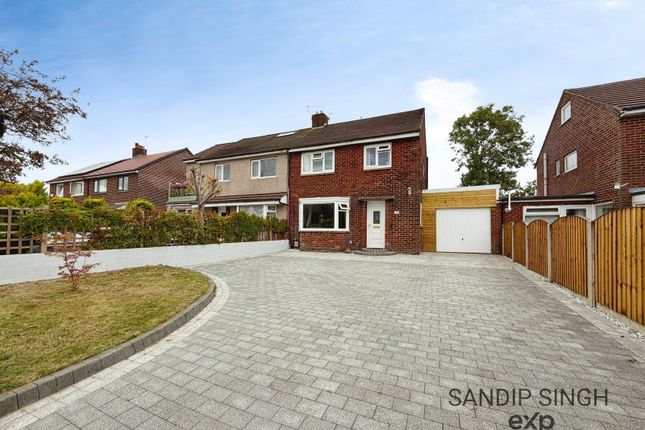
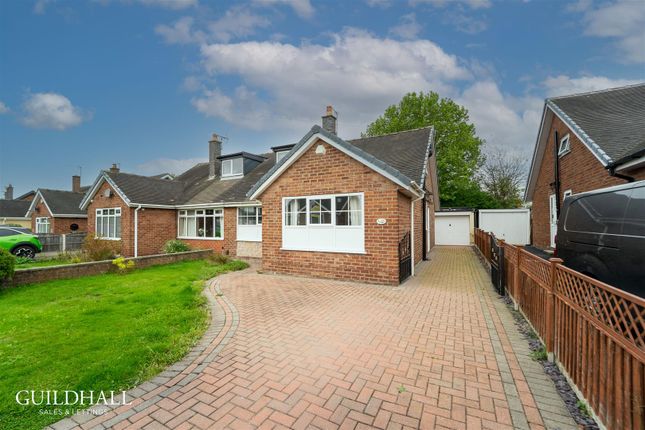
From the front, the attractive traditional brick-built elevation is set behind a low-maintenance landscaped garden, while an extensive block-paved driveway runs alongside the bungalow and provides excellent off-road parking for several vehicles before continuing towards the detached garage.
Stepping inside, a useful entrance vestibule opens into the central hallway, from which the accommodation flows particularly well.
One of the real advantages of the layout is the amount of built-in storage incorporated throughout the property – something which can often be lacking in bungalow living.
The lounge is positioned towards the front and is an excellent main reception room, measuring approximately 15'0" x 11'11".
A wide front-facing window brings in plenty of natural light, while the substantial stone fireplace provides a strong focal point to the room.
Its proportions allow plenty of space for substantial sofas and freestanding furniture without feeling overcrowded.
To the rear is a particularly good-sized kitchen and dining room, measuring approximately 12'6" x 11'11".
Fitted with an extensive range of cream shaker-style cabinetry, contrasting work surfaces and tiled splashbacks, there is excellent storage and preparation space together with integrated cooking appliances and ample room for a full-size dining table.
This is much more than simply a functional kitchen and feels like a proper everyday living space, with plenty of room for family meals or entertaining.
A rear door also provides direct access into the garden. Alongside the kitchen is the conservatory, measuring approximately 12'4" x 9'5".
With glazing to three sides and French doors opening onto the patio, this makes an excellent additional sitting room and provides a lovely connection between the house and garden.
There are two bedrooms, both of which are considerably more generous than might be expected.
The main bedroom measures approximately 12'6" x 11'2" and benefits from an extensive range of fitted wardrobes and storage, while still retaining plenty of room around the bed for additional furniture.
Bedroom two is another very comfortable double at approximately 11'2" x 9'2", again benefiting from substantial fitted wardrobes.
Its size makes it ideal as a permanent second bedroom rather than merely an occasional guest room, although it would work equally well as a home office or hobby room if required.
The accommodation is completed by a modern shower room, fitted with a walk-in shower enclosure, WC and wash basin with useful vanity storage, complemented by contemporary tiling.
Outside, the rear garden has been thoughtfully designed with ease of maintenance firmly in mind.
Predominantly paved and gravelled, with established shrubs, planting and attractive decorative features, it provides several areas for outdoor seating without the upkeep associated with a large lawn.
The conservatory opens directly onto the main patio, making the garden particularly easy to enjoy during the warmer months, while established boundaries create a pleasant sense of enclosure.
Another significant advantage is the detached garage, measuring approximately 18'9" x 8'10".
Positioned at the end of the long driveway, it provides secure parking, excellent storage or workshop space and is a particularly useful addition to a bungalow of this type.
Hawthorn Crescent itself is an established residential location in Lea, and the property's tucked-away position should particularly appeal to anyone searching for a quieter setting while retaining convenient access to the surrounding amenities and road network.
With two genuine bedrooms, spacious living accommodation, a conservatory, excellent built-in storage, substantial driveway, detached garage and manageable gardens, this is an appealing and increasingly difficult-to-find true bungalow which should prove particularly attractive to buyers looking to enjoy comfortable single-storey living.
Value & comps
No previous sales on record.
Returns
Set an offer; the calculator follows it.
We're still gathering serviced-accommodation data for this area.
Archie refurb estimate: a Pro feature
0.0% below asking
This is not financial or investment advice. Prop AI Deals is not authorised by the Financial Conduct Authority (FCA) to provide investment advice.
All investment calculators, property analyses, and AI-generated insights are for informational purposes only. Property investment carries risk and may result in financial loss. All calculations should be independently verified and you should consult with FCA-authorised financial advisers before making any investment decisions.
Past performance does not guarantee future results. Tax implications vary by individual circumstances.
Deal
Properties like this can earn 2–3x BTL yields when converted to HMO, with retrofit costs around £10k/room. Sign in to see the full tier, yield projection, and cost breakdown.
Commercial properties like this can earn 30-50% higher yields when converted to residential under Class MA / Q / P / PA, with prior approval costing ~GBP 96/unit. Sign in to see the recommended route, yield uplift, and cost breakdown.
BRRR-suited properties can recycle 80-100% of investor capital on refi, leaving a high-yielding rental with most of the money out. Sign in to see the refurb cost stack, ARV projection, and refinance maths.
Detached + large garden = sub-division play. Pro tier unlocks the tier badge, plot size, uplift estimate, and regional land benchmark.
Short-lease flats trade at deep discount, but extending under the 1993 Act often costs far less than the discount. Pro tier unlocks the tier badge, premium breakdown, long-lease ARV and arbitrage maths.
See projected short-stay revenue vs a vanilla BTL for this property.
See real sub-let margins (HMO room rates & SA nightly rates) vs the landlord rent.
Area
Agent & docs

FAQ
About 19, Hawthorn Crescent, Preston
Explore nearby