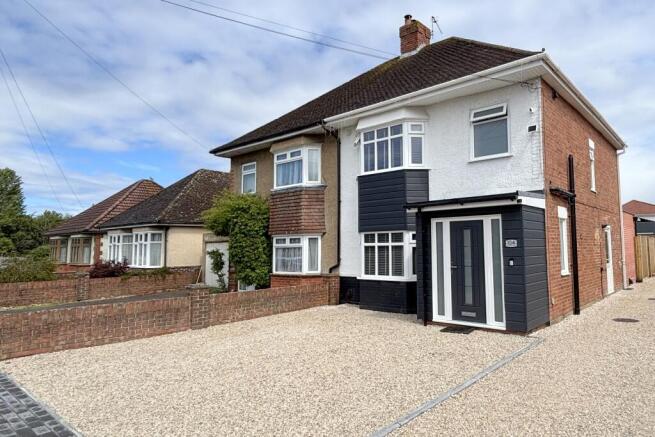
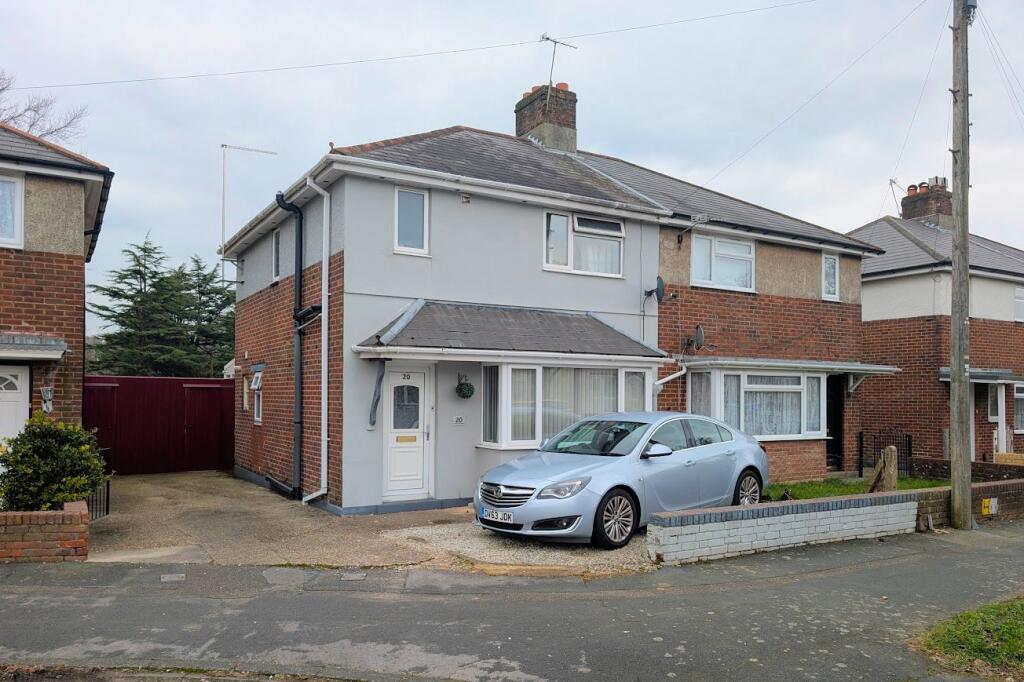
3-bedroom semi-detached house · BH11 9AS
Sold STCListed 96 days
Opportunity summary
See Archie’s verdict, returns by strategy and what to check before viewing.
About
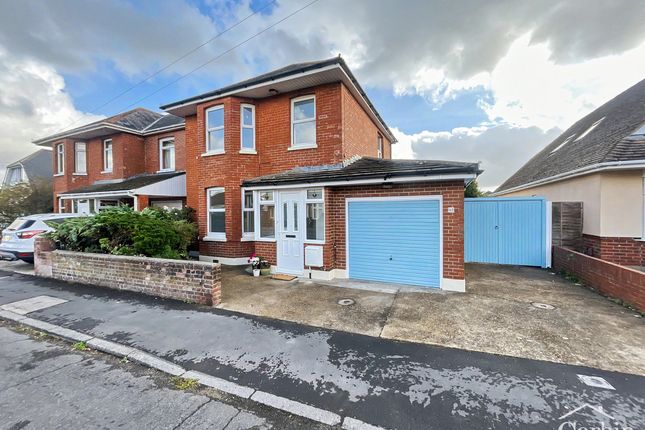
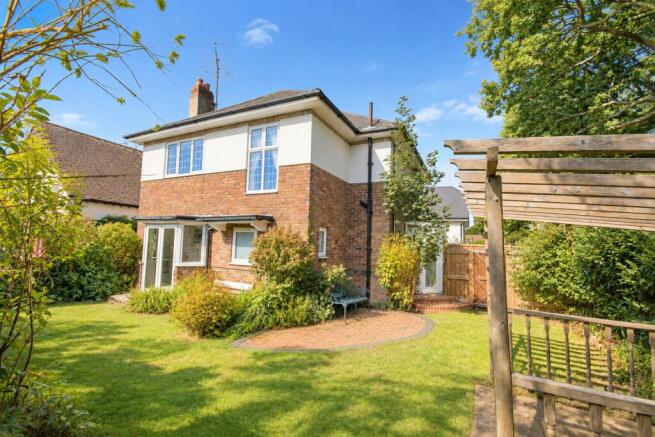
Corbin & Co are delighted to present for sale this exceptional opportunity to acquire a stunning 1800s character semi-detached family home, beautifully enhanced and sympathetically modernised by the current owners since 2015.
Believed to be one of the oldest homes in the area, this remarkable property is steeped in history and retains a wealth of original charm and period features, while benefiting from an extensive programme of improvements that bring it comfortably in line with modern family living.
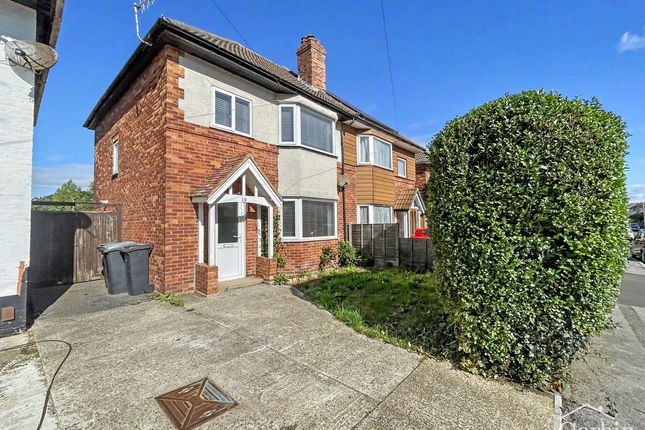
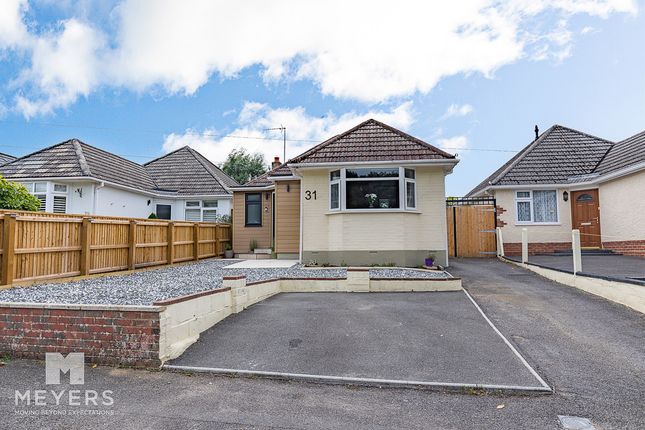
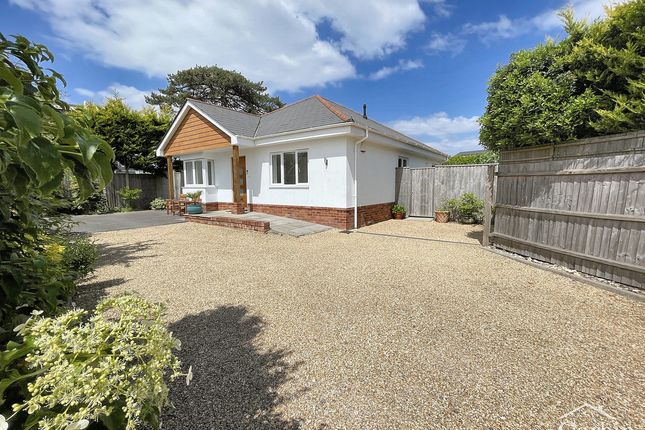
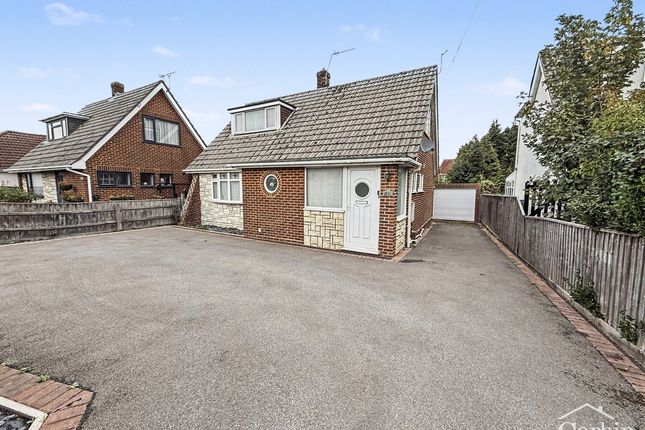
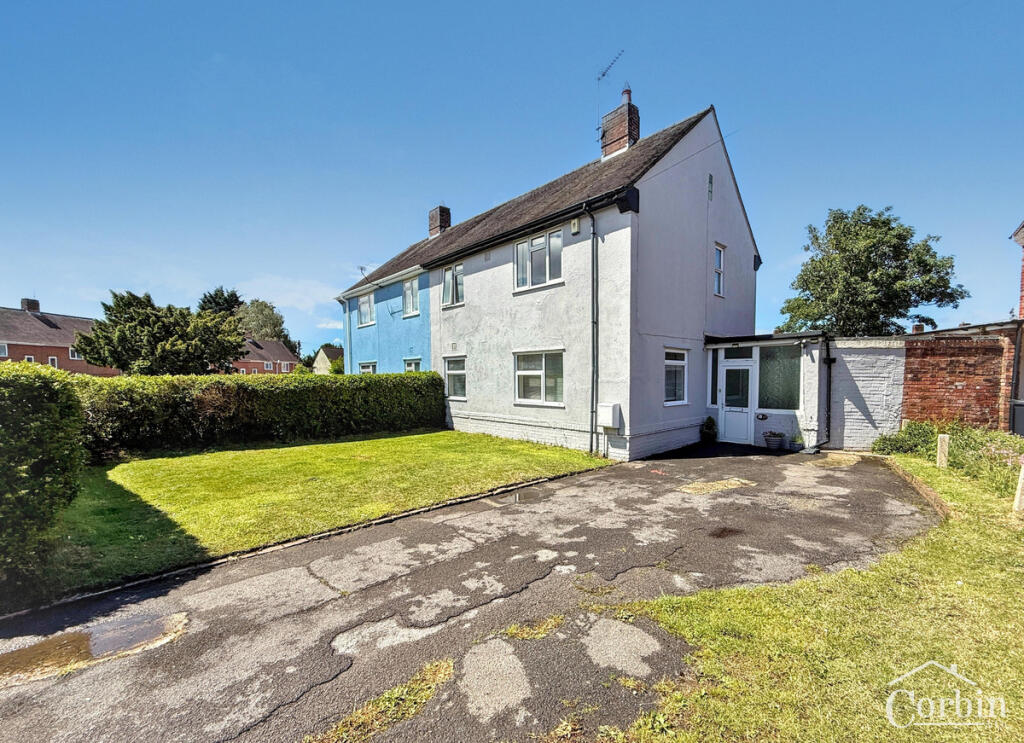
Occupying an enviable corner plot, the property enjoys generous outside space and excellent parking facilities.
To the rear, secure gated access leads to a substantial shingle driveway providing off-road parking for several vehicles, alongside a detached brick-built garage with an up-and-over door, pitched roof, power and lighting.
This versatile space offers excellent potential for use as a workshop, home office, gym or, subject to the necessary permissions, conversion into an annexe.
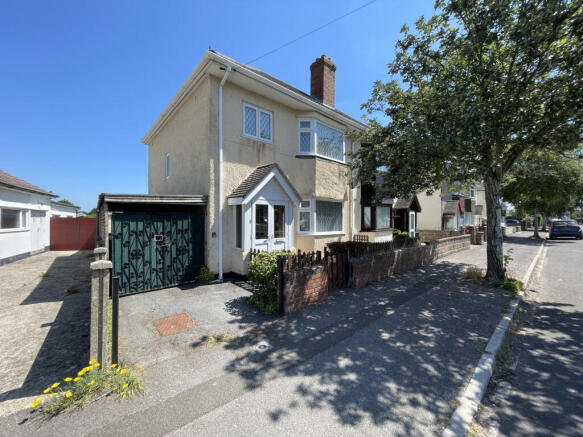
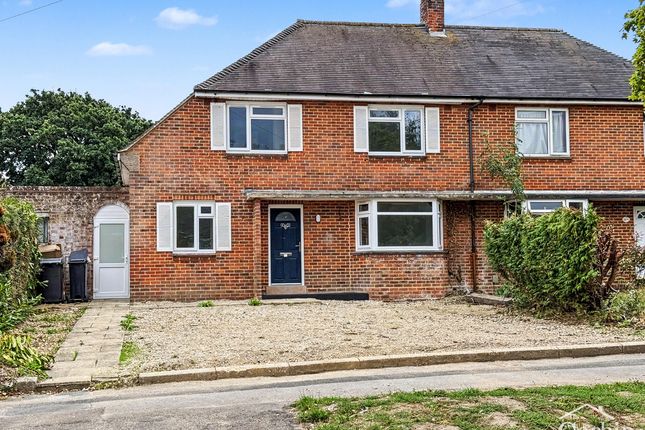
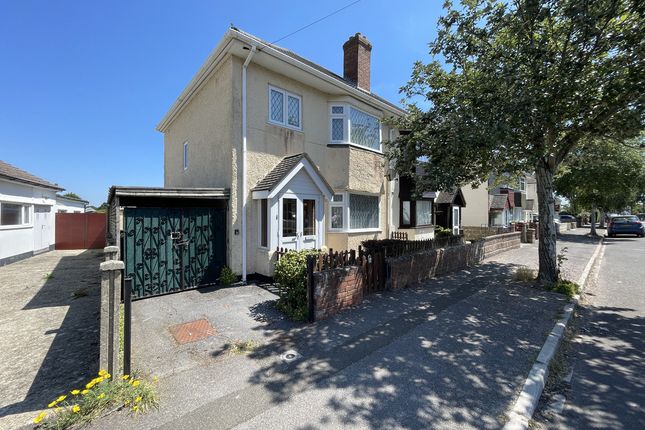
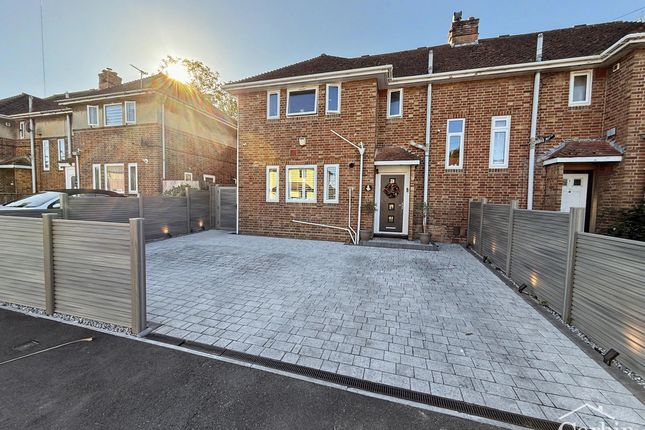
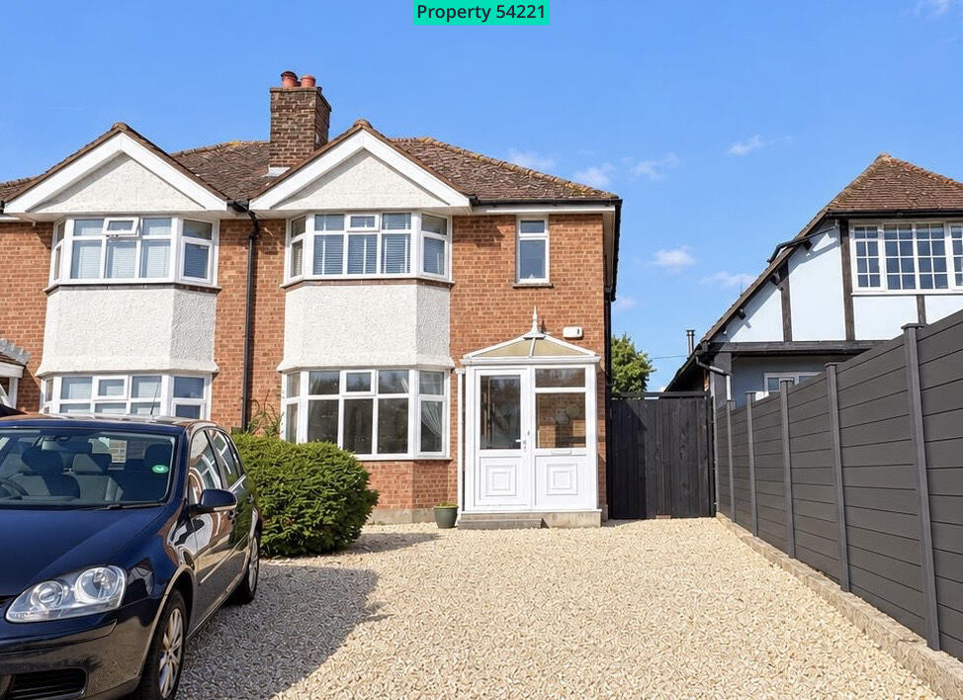
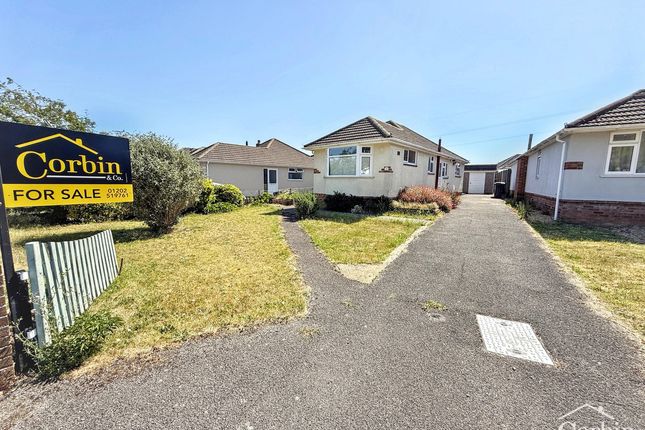
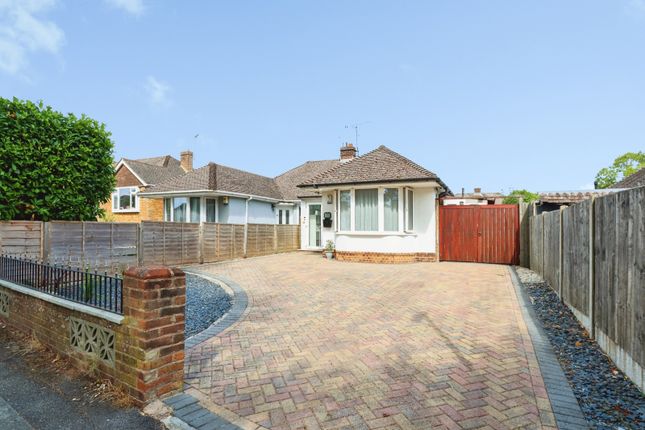
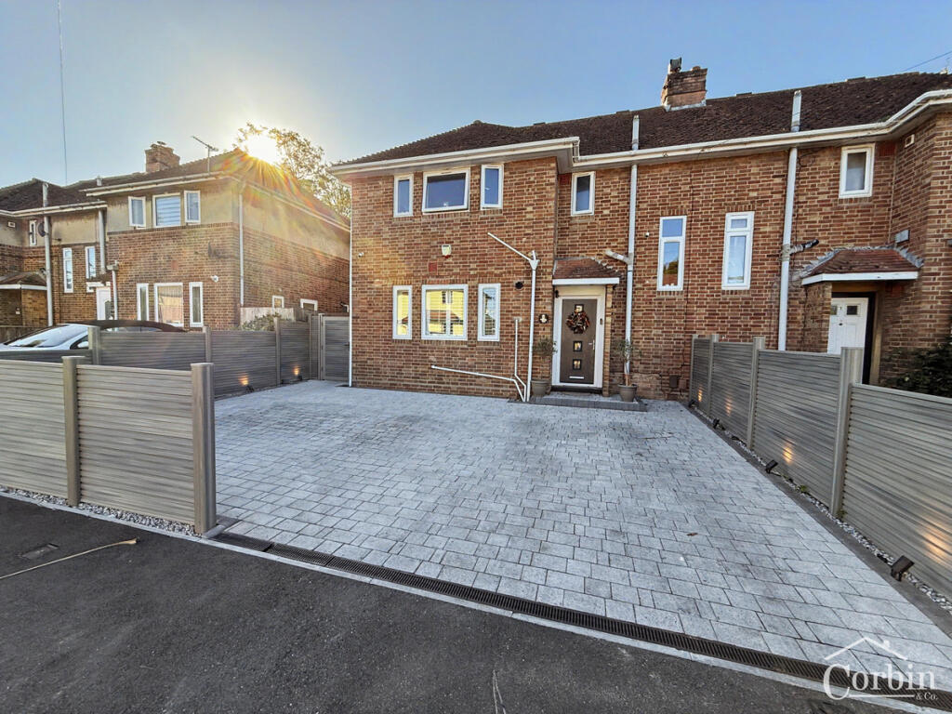
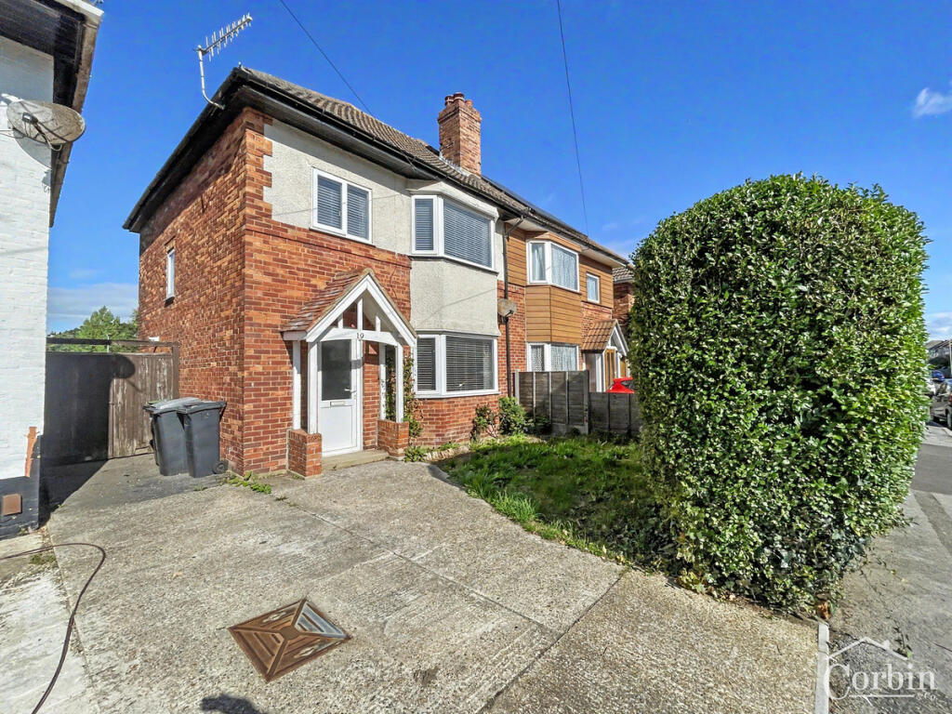
Approaching the property, its impressive kerb appeal is immediately apparent.
A wrought iron gate opens onto the attractive front garden, while a UPVC front door leads into a bright and welcoming entrance porch.
This opens into the spacious hallway, which features useful understairs storage, stairs rising to the first floor, and access to the principal ground floor accommodation.
The beautifully presented open-plan lounge is positioned at the front of the property and features engineered wood flooring, ample space for furniture, and a bespoke media wall incorporating log storage and a wood-burning stove, creating a striking focal point.
Double doors open directly onto the garden patio, seamlessly connecting the indoor and outdoor living spaces.
Also overlooking the front of the property is the impressive dining room, complete with a characterful exposed brick fireplace housing a second wood-burning stove.
Offering ample space for a large dining table and chairs, this room is perfect for both everyday family meals and entertaining guests.
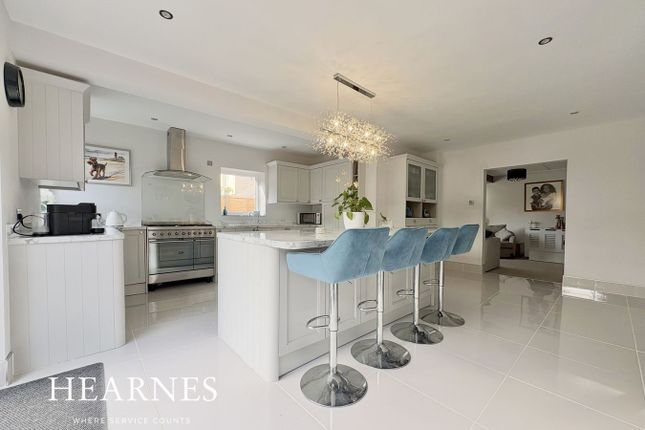
An opening leads through to the stylish fitted kitchen, which boasts a range of contemporary units, solid wood worktops, and integrated appliances including a fridge/freezer and dishwasher.
The first floor offers a spacious landing leading to three generous double bedrooms, one of which benefits from built-in wardrobes.
These are served by a beautifully modernised family bathroom featuring a wall-mounted WC, panelled bath with shower over, wash hand basin, heated towel rail and luxurious underfloor heating.
The outside space is undoubtedly one of the property's standout features.
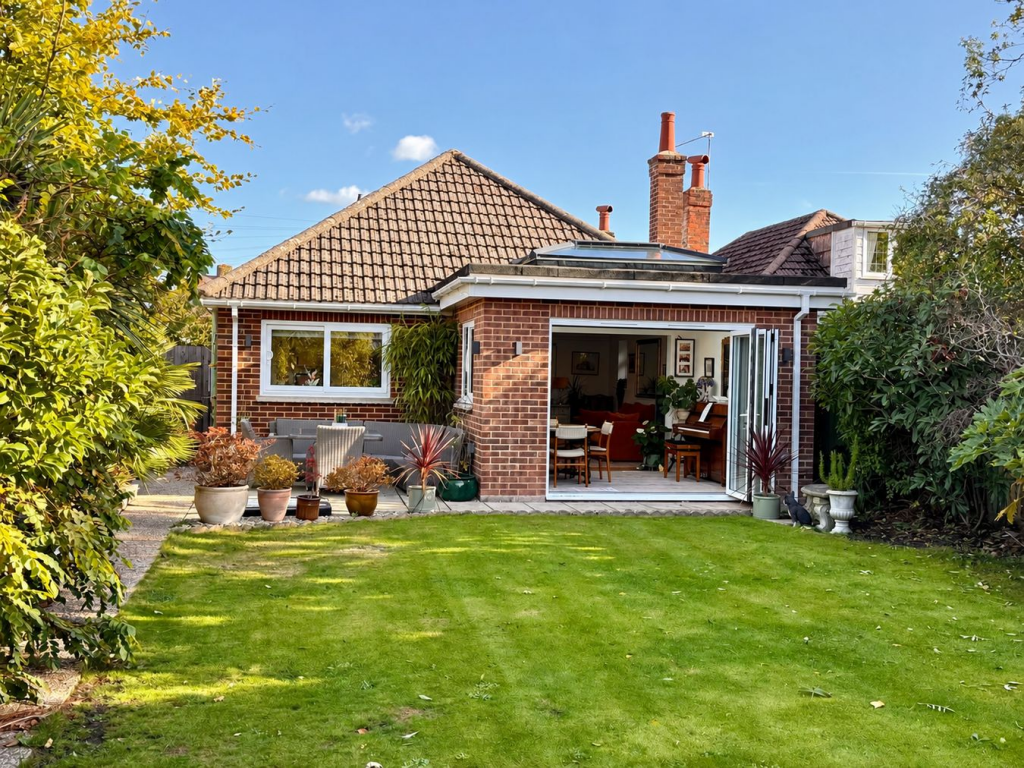
Accessed directly from the lounge, a charming patio provides the perfect setting for a bistro table and chairs, ideal for enjoying a morning coffee or evening drink.
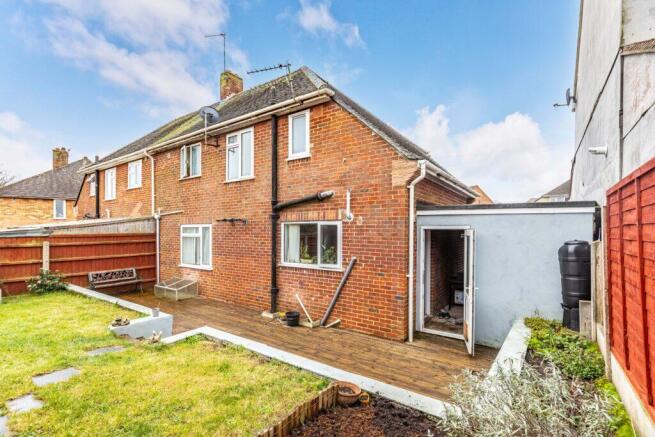
The remainder of the garden is predominantly laid to lawn and is beautifully enclosed by mature shrubs, hedging and established planting, creating a wonderful sense of privacy.
A timber gate provides access to the rear driveway and detached garage, while a delightful timber summer house with a decked seating area offers a peaceful retreat to relax, read or entertain.
A further gated side access returns to the front of the property.
Since purchasing the home in 2015, the current owners have undertaken an extensive programme of improvements, including the installation of a new kitchen and bathroom, replacement heating system and radiators, new flooring on ground floor and upstairs bathroom, and the complete rebuilding of the utility room, ensuring the property is presented to an exceptional standard throughout.
Properties of this character, history and quality rarely become available. To arrange your viewing of this truly unique family home, contact Corbin & Co today.
AML By law, we are required to conduct anti-money laundering checks on all potential buyers and sellers, and we take this responsibility very seriously.
In line with HMRC guidelines, our trusted partner, Coadjute, will securely manage these checks on our behalf.
Once an offer is accepted (subject to contract), Coadjute will send a secure link for you to complete the biometric checks electronically.
A non-refundable fee of £45 + VAT per person will apply for these checks, and Coadjute will handle the payment for this service.
These anti-money laundering checks must be completed before we can send the memorandum of sale to the solicitors to confirm the sale.
Please contact the office if you have any questions in relation to this. Disclaimer SALES The heating system, plumbing, and appliances have not been tested by Corbin & Co.
All measurements, distances, and areas are approximate. Text, photos, and plans are for guidance only and are not exhaustive.
While we strive for accuracy, details are provided by the seller and are not guaranteed. Buyers should verify all information through inspections, legal inquiries, and surveys before committing.
We have not checked legal documentation, including lease terms, ground rent, or increases. Buyers must confirm details with their solicitors.
LETTINGS Particulars are believed accurate but not guaranteed and do not form part of any contract.
No assurances are given on the property’s condition or the functionality of services, appliances, or facilities. Tenants should verify these matters independently before moving in.
Value & comps
No previous sales on record.
Returns
Set an offer; the calculator follows it.
We're still gathering serviced-accommodation data for this area.
Archie refurb estimate: a Pro feature
0.0% below asking
This is not financial or investment advice. Prop AI Deals is not authorised by the Financial Conduct Authority (FCA) to provide investment advice.
All investment calculators, property analyses, and AI-generated insights are for informational purposes only. Property investment carries risk and may result in financial loss. All calculations should be independently verified and you should consult with FCA-authorised financial advisers before making any investment decisions.
Past performance does not guarantee future results. Tax implications vary by individual circumstances.
Deal
Properties like this can earn 2–3x BTL yields when converted to HMO, with retrofit costs around £10k/room. Sign in to see the full tier, yield projection, and cost breakdown.
Commercial properties like this can earn 30-50% higher yields when converted to residential under Class MA / Q / P / PA, with prior approval costing ~GBP 96/unit. Sign in to see the recommended route, yield uplift, and cost breakdown.
BRRR-suited properties can recycle 80-100% of investor capital on refi, leaving a high-yielding rental with most of the money out. Sign in to see the refurb cost stack, ARV projection, and refinance maths.
Detached + large garden = sub-division play. Pro tier unlocks the tier badge, plot size, uplift estimate, and regional land benchmark.
Short-lease flats trade at deep discount, but extending under the 1993 Act often costs far less than the discount. Pro tier unlocks the tier badge, premium breakdown, long-lease ARV and arbitrage maths.
See projected short-stay revenue vs a vanilla BTL for this property.
See real sub-let margins (HMO room rates & SA nightly rates) vs the landlord rent.
Area
Agent & docs
FAQ
About Wimborne Road, Bournemouth, BH11 9
Explore nearby