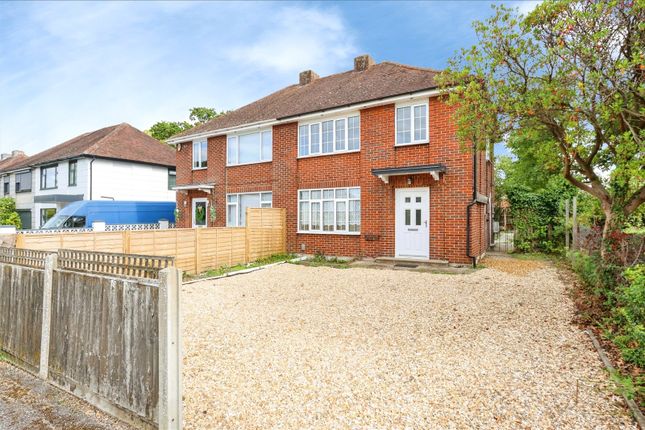
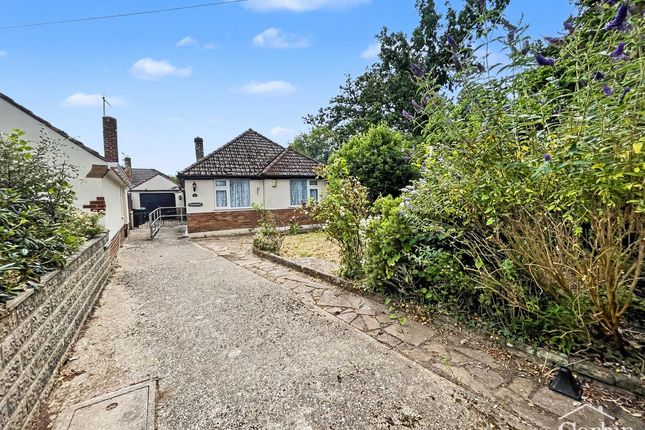
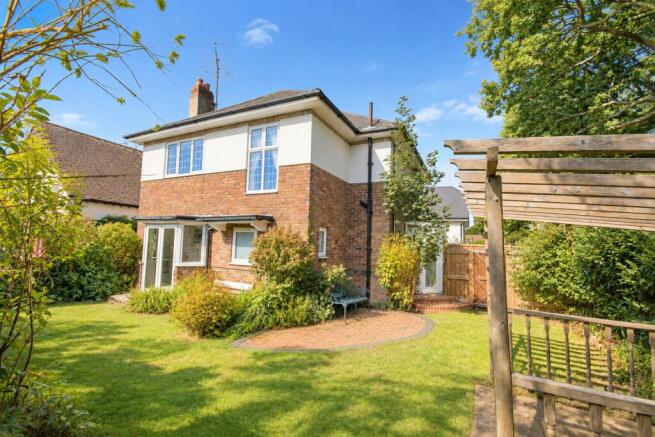
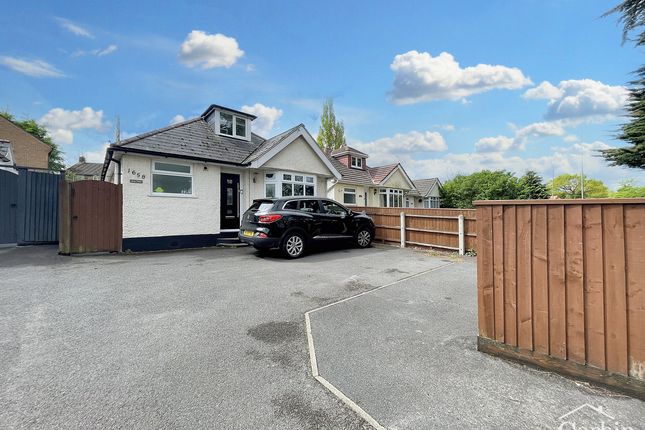
3-bedroom semi-detached house · BH10 7JQ
Under offerListed 128 days
Opportunity summary
See Archie’s verdict, returns by strategy and what to check before viewing.
About
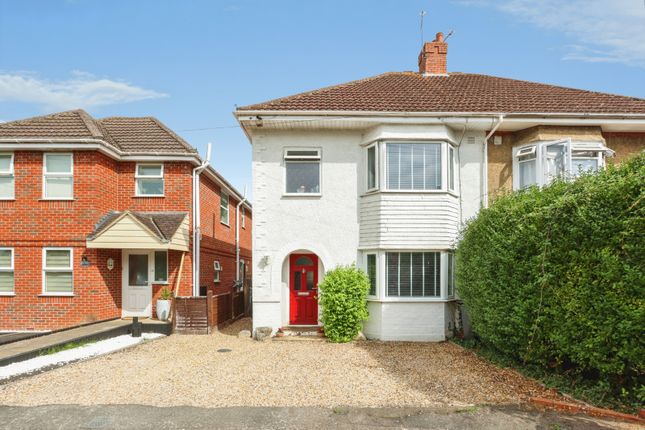
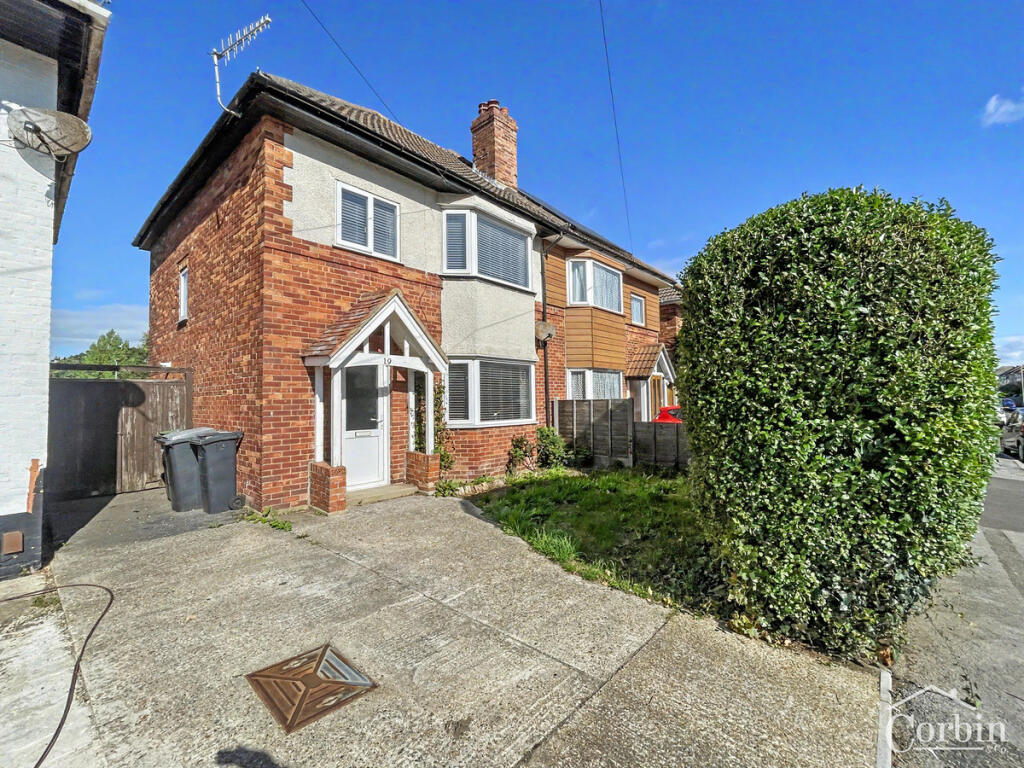
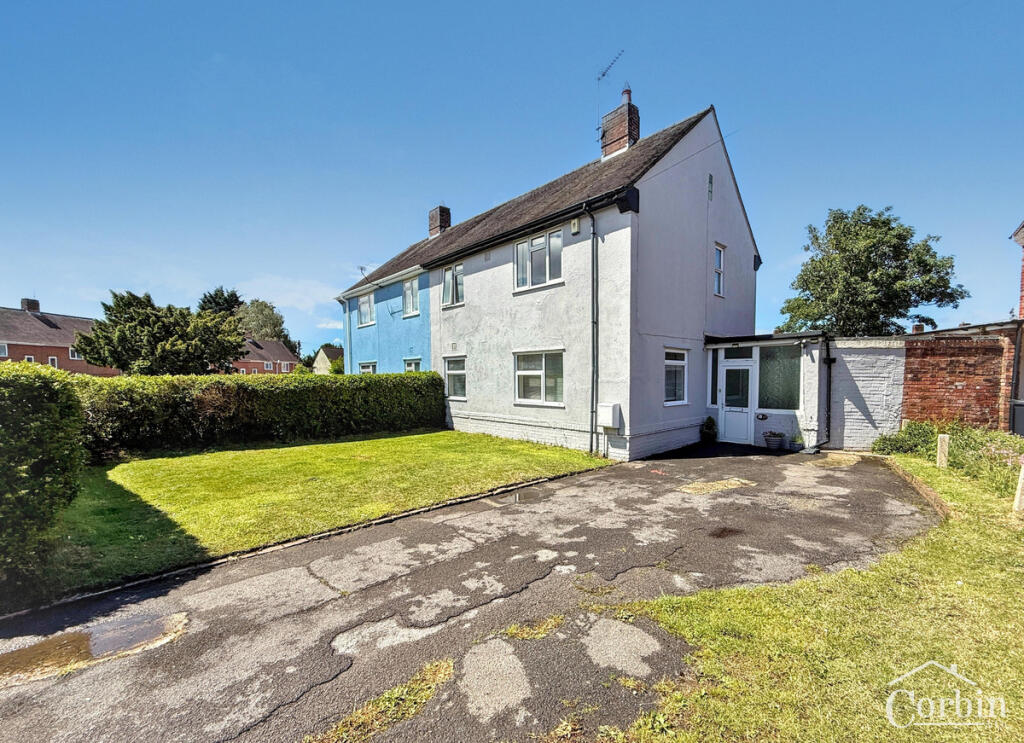
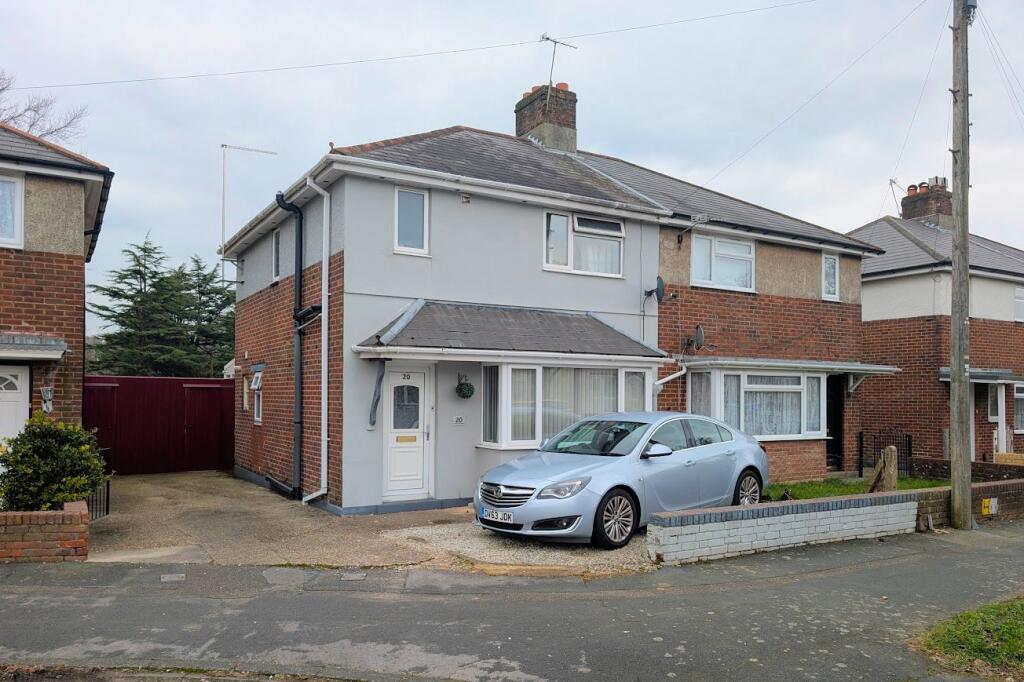
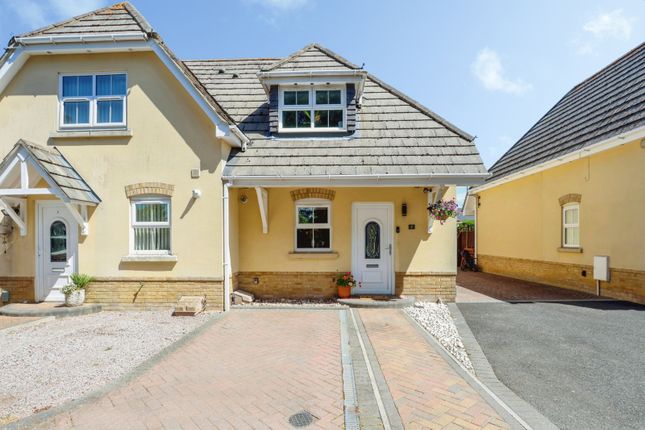
STYLISHLY EXTENDED FAMILY HOME WITH IMPRESSIVE OPEN-PLAN LIVING AND NO FORWARD CHAIN Set in a peaceful cul-de-sac, this beautifully modernised and extended family home offers spacious, versatile accommodation finished to an excellent standard throughout.
Thoughtfully updated over the past few years, the property has been re-wired, re-plumbed and benefits from a replacement boiler and replacement double glazed windows and doors, providing peace of mind for its next owners.
The centrepiece of the home is undoubtedly the stunning bespoke kitchen / dining / family room spanning the rear of the property.
Designed for modern living and entertaining, this exceptional space features slide-and-swing doors with four sections that each be opened independently, offering excellent flexibility and seamlessly connecting the interior with the garden and flooding the room with natural light, along with the two roof lanterns.
The high specification kitchen by Living Interiors includes a feature island with a Neff down draft extraction induction hob, providing a clean look without the need for a bulky extraction hood, as well as further high spec Neff appliances including an oven and combi oven / grill / microwave with slide and hide doors, warming drawer and dishwasher.
The kitchen offers huge amounts of storage throughout, with a pantry / larder unit with large pull out drawers, full height fridge, full height freezer, over tall units and under island units including pan drawers throughout for effortless access with internal drawers to maximise useable space.
This is further complimented by quartz worktops, a boiling tap and automatic LED lighting on shelves and under units.
The extension, built in 2022 and complying with the all building regulations, also includes a wet underfloor heating system.
A separate living room to the front provides a cosy retreat, while a useful utility room (also with over tall units and quartz worktops), ground floor bathroom (including shower over bath) and a handy porch to the front all add further practicality.
Upstairs, there are three well-proportioned bedrooms served by a contemporary shower room, creating comfortable accommodation for families, professionals or those looking to upsize.
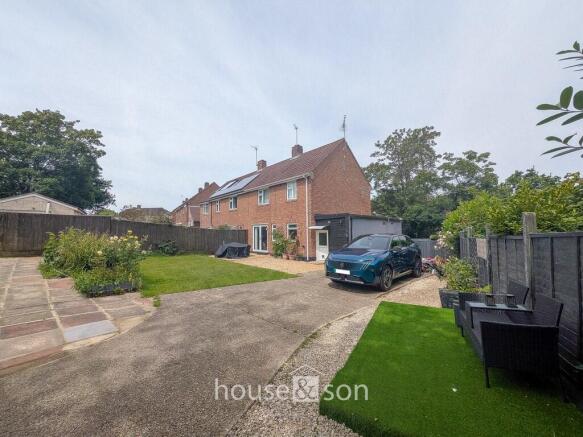
Outside, the low-maintenance rear garden has been attractively landscaped with Indian sandstone paving, offering an ideal setting for outdoor dining and relaxation.
To the rear of the garden, a substantial secure workshop / storage building provides excellent space for hobbies and ample storage of outdoor and leisure equipment.
There is a side access gate to the garden, outside tap and a dedicated power supply suitable for a hot tub.
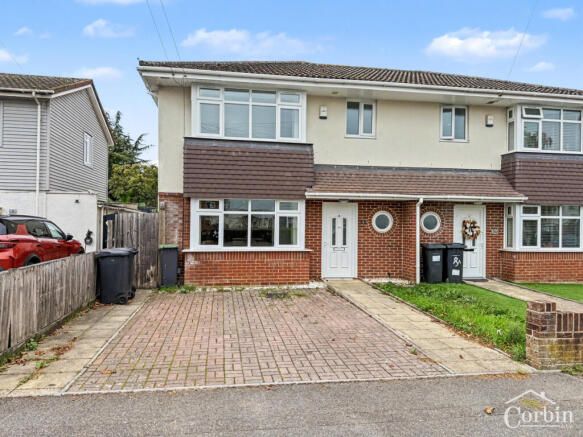
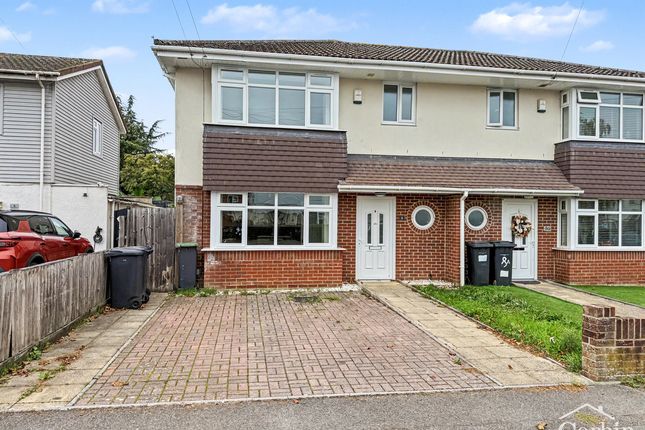
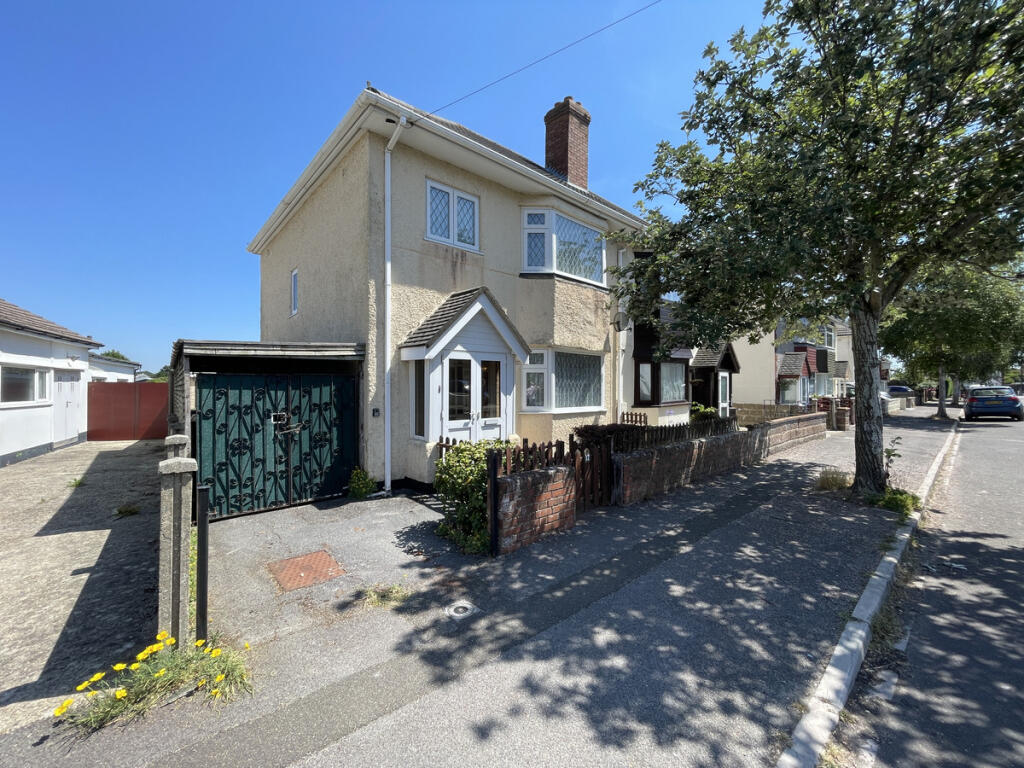
Further benefits include driveway off road parking for two vehicles and the significant advantage of being offered to the market with no forward chain, allowing for a straightforward move.
The roof space also offers excellent potential for further accommodation in future, subject to any necessary permissions.
An exceptional home combining stylish modern living with practical family-friendly space in a desirable and quiet residential setting, just a short walk from a variety of shops, cafes and facilities.
ADDITIONAL INFORMATION Dimensions Please See Floorplan Tenure Freehold Council Tax Band C - BCP Council
Value & comps
No previous sales on record.
Returns
Set an offer; the calculator follows it.
We're still gathering serviced-accommodation data for this area.
Archie refurb estimate: a Pro feature
0.0% below asking
This is not financial or investment advice. Prop AI Deals is not authorised by the Financial Conduct Authority (FCA) to provide investment advice.
All investment calculators, property analyses, and AI-generated insights are for informational purposes only. Property investment carries risk and may result in financial loss. All calculations should be independently verified and you should consult with FCA-authorised financial advisors before making any investment decisions.
Past performance does not guarantee future results. Tax implications vary by individual circumstances.
Deal
Properties like this can earn 2–3x BTL yields when converted to HMO, with retrofit costs around £10k/room. Sign in to see the full tier, yield projection, and cost breakdown.
Commercial properties like this can earn 30-50% higher yields when converted to residential under Class MA / Q / P / PA, with prior approval costing ~GBP 96/unit. Sign in to see the recommended route, yield uplift, and cost breakdown.
BRRR-suited properties can recycle 80-100% of investor capital on refi, leaving a high-yielding rental with most of the money out. Sign in to see the refurb cost stack, ARV projection, and refinance maths.
Detached + large garden = sub-division play. Pro tier unlocks the tier badge, plot size, uplift estimate, and regional land benchmark.
Short-lease flats trade at deep discount, but extending under the 1993 Act often costs far less than the discount. Pro tier unlocks the tier badge, premium breakdown, long-lease ARV and arbitrage maths.
See projected short-stay revenue vs a vanilla BTL for this property.
See real sub-let margins (HMO room rates & SA nightly rates) vs the landlord rent.
Area
Agent & docs
FAQ
About Horsham Avenue, Bournemouth
Explore nearby