We've tightened what earns a Pursue. A home now needs a published valuation, a strategy that still makes money after real running costs and lender stress tests, and no listing problems that would stop a mortgage. You'll see fewer Pursues, and each one has been checked harder.
See how verdicts work4-bedroom detached house · NN6 6LZ
For saleReduced £10k (−2.7%) on 10 OctListed 101 days
Opportunity summary
See Archie’s verdict, returns by strategy and what to check before viewing.
About
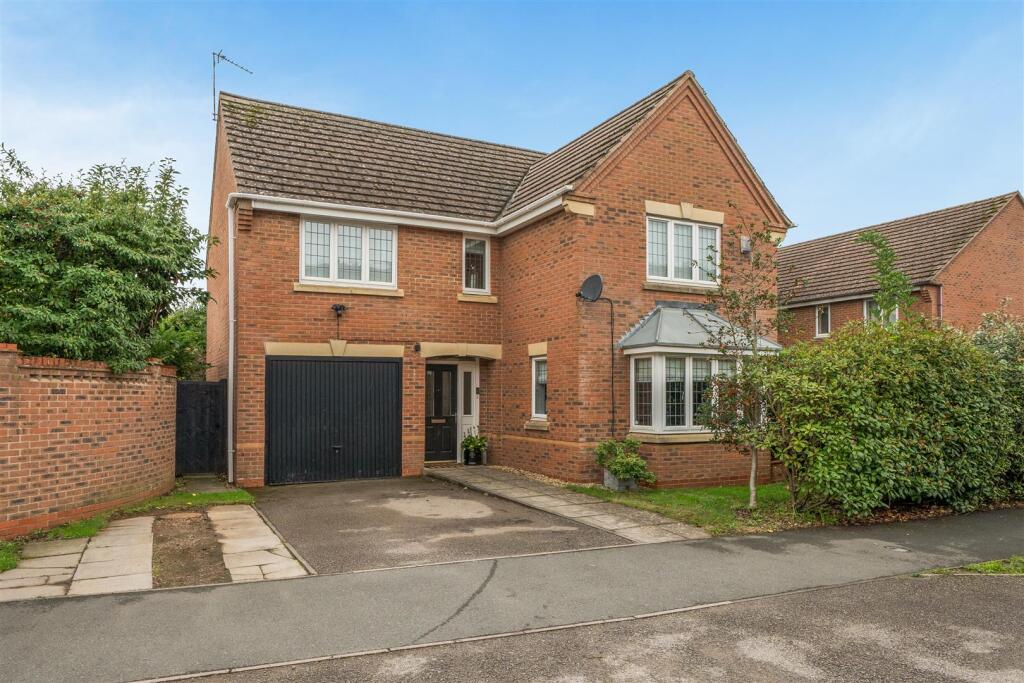
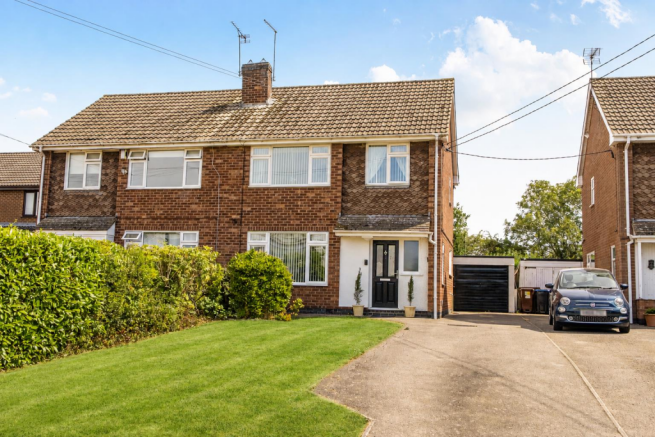
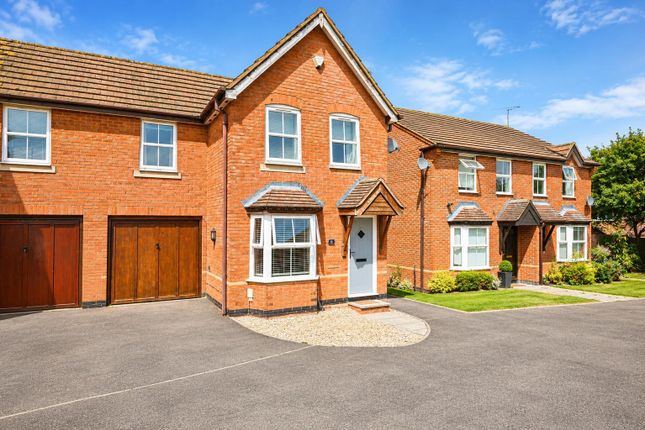
Spacious Four-Bedroom Detached Family Home with South-Facing Garden in the Heart of Yelvertoft – Offers Over £370,000 Discover this beautifully presented four-bedroom detached home, ideally situated in a quiet cul-de-sac within the ever-popular village of Yelvertoft.
Offering a perfect balance of space, flexibility, and village living, this property provides generous accommodation both inside and out, creating an ideal setting for modern family life.
Upon entering, you are greeted by a welcoming an adaptable layout.
The spacious living room forms the heart of the home, featuring a multi-fuel stove and French doors that open directly onto the sunny south-facing garden, perfect for relaxing with family or entertaining guests year-round.
This flows seamlessly into a separate dining room, providing an excellent space for family meals and celebrations.
A standout feature of this home is the substantial ground-floor bedroom, offering remarkable flexibility.
Whether you require guest accommodation, multi-generational living, a dedicated home office, a playroom, or a hobby room, this space effortlessly adapts to changing needs.
The stylish refitted kitchen combines practicality with modern design, offering ample storage and work surfaces. A convenient ground-floor shower room provides additional ease for busy family life.
Upstairs, you will find three well-proportioned bedrooms, all served by a re-fitted family bathroom, complete with a bath and a separate shower, ensuring comfort and privacy for everyone.
Externally, the property continues to impress. The driveway offers off-road parking for multiple vehicles.
The enclosed south-facing rear garden is a wonderful extension of the home, featuring stylish decking under a covered veranda, and is predominantly laid to lawn.
This outdoor space provides plenty of room for recreation, summer barbecues, or simply enjoying the sunshine.
The property benefits from recently installed solar panels, ensuring enhanced energy efficiency.
Yelvertoft is a desirable Northamptonshire village, offering a welcoming community, scenic countryside walks, and excellent access to Rugby, Market Harborough, Northampton, and the motorway network, making it an ideal choice for those who desire village life without compromising on connectivity.
The property benefits from mains water supply, cable broadband, and solar heating and electricity.
Early viewing is highly recommended to fully appreciate the comfortable living spaces and the desirable location this fantastic home offers, which is also available with no onward chain.
Council Tax Band: D Property Ref: Lo 0765 Disclaimer We do our best to ensure all information provided is accurate and up to date, but please note that all measurements are approximate and given in metric with imperial equivalents for general guidance only.
While every effort is made to ensure accuracy, they should not be solely relied upon.
The fixtures, fittings, and appliances mentioned have not been tested, so I cannot guarantee they are in working order.
Any internal photographs are for general reference only and do not imply that any specific items are included with the property.
Although I carry out due diligence before marketing a property, I always recommend that buyers conduct their own independent checks.
The details I provide are to the best of my knowledge, but it’s important that you verify key aspects such as flood risk, easements, covenants, and any other property-related details that may affect your decision.
If you have any questions or need further clarification, please don’t hesitate to get in touch. Property Ref lo 0765
Value & comps
No previous sales on record.
Returns
Set an offer; the calculator follows it.
We're still gathering serviced-accommodation data for this area.
Archie refurb estimate: a Pro feature
0.0% below asking
This is not financial or investment advice. Prop AI Deals is not authorised by the Financial Conduct Authority (FCA) to provide investment advice.
All investment calculators, property analyses, and AI-generated insights are for informational purposes only. Property investment carries risk and may result in financial loss. All calculations should be independently verified and you should consult with FCA-authorised financial advisers before making any investment decisions.
Past performance does not guarantee future results. Tax implications vary by individual circumstances.
Deal
Properties like this can earn 2–3x BTL yields when converted to HMO, with retrofit costs around £10k/room. Sign in to see the full tier, yield projection, and cost breakdown.
Commercial properties like this can earn 30-50% higher yields when converted to residential under Class MA / Q / P / PA, with prior approval costing ~GBP 96/unit. Sign in to see the recommended route, yield uplift, and cost breakdown.
BRRR-suited properties can recycle 80-100% of investor capital on refi, leaving a high-yielding rental with most of the money out. Sign in to see the refurb cost stack, ARV projection, and refinance maths.
Detached + large garden = sub-division play. Pro tier unlocks the tier badge, plot size, uplift estimate, and regional land benchmark.
Short-lease flats trade at deep discount, but extending under the 1993 Act often costs far less than the discount. Pro tier unlocks the tier badge, premium breakdown, long-lease ARV and arbitrage maths.
See projected short-stay revenue vs a vanilla BTL for this property.
See real sub-let margins (HMO room rates & SA nightly rates) vs the landlord rent.
Area
Agent & docs

FAQ
About 3, Elkins Close, Northampton
Explore nearby