We've tightened what earns a Pursue. A home now needs a published valuation, a strategy that still makes money after real running costs and lender stress tests, and no listing problems that would stop a mortgage. You'll see fewer Pursues, and each one has been checked harder.
See how verdicts work3-bedroom detached house · FK2 8DL
Listing removedListed 246 days
Opportunity summary
See Archie’s verdict, returns by strategy and what to check before viewing.
About
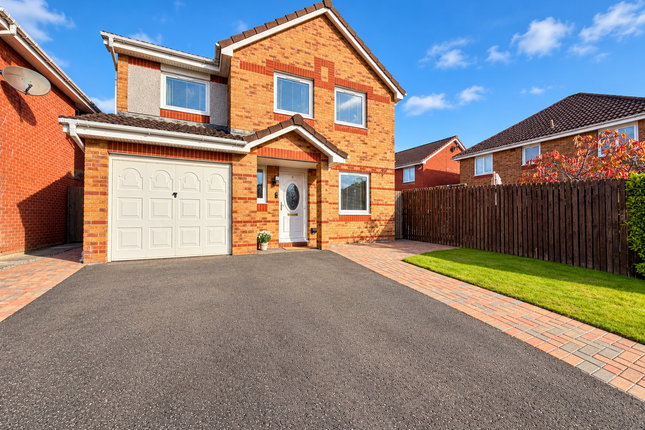
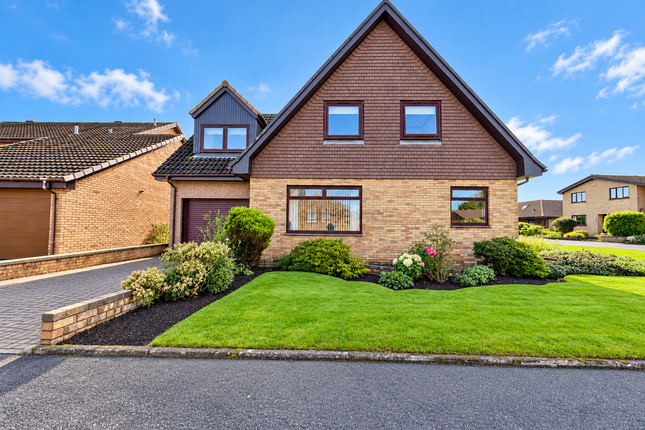
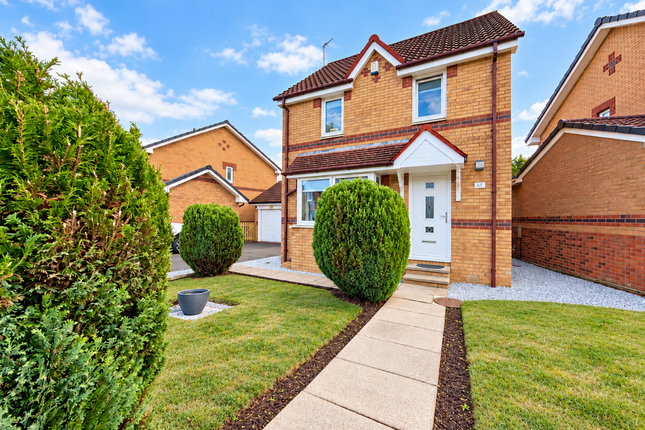
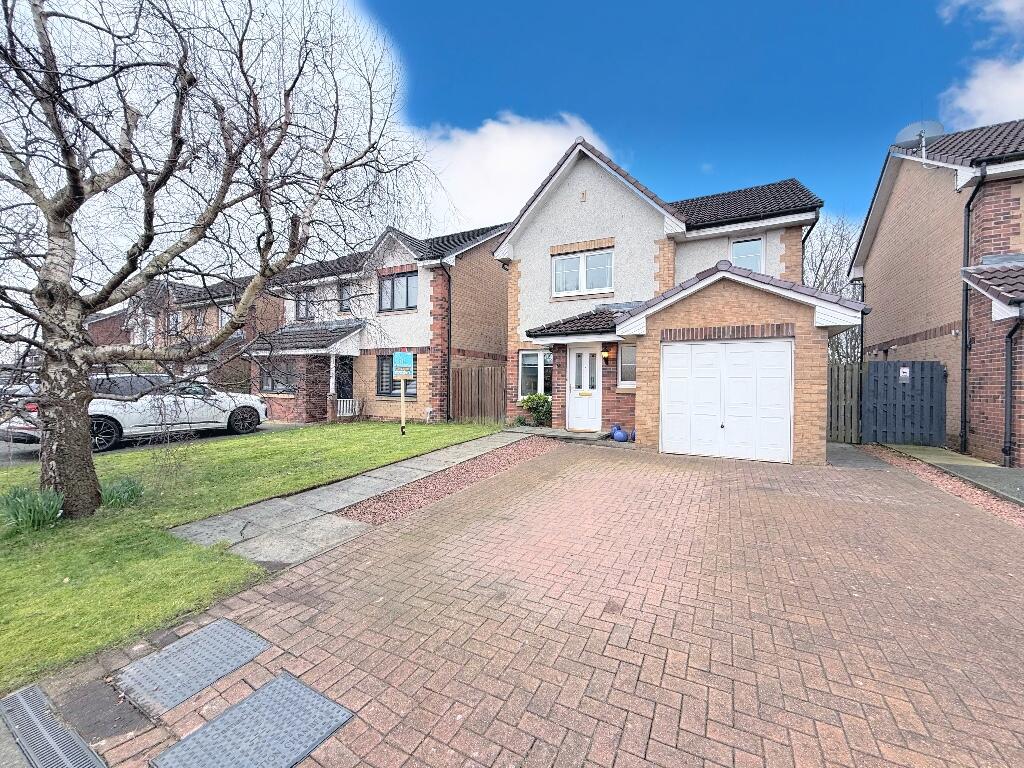
***CLOSING DATE FRIDAY 6TH MARCH @ 12 NOON*** We are delighted to present to the market this impressive Bett Homes "Lomond" style detached family home, tucked away at the end of an extremely popular and peaceful cul-de-sac.
The property enjoys beautifully mature front garden grounds with lawn areas, established trees and shrubs, while a generous driveway provides parking for multiple vehicles and leads to a double garage with electric door to the side.
The welcoming entrance hallway, finished with engineered laminate flooring, gives access to a stylish, predominantly tiled downstairs WC with excellent vanity storage.
To the right, the elegant front-facing lounge overlooks the garden and features a striking fireplace with electric fire, decorative coving, and luxurious carpeting.
Sliding frosted doors open into the dining room, which flows seamlessly into the spacious rear extension - a bright and comfortable family TV area with patio doors, creating a superb open-plan layout ideal for modern living and entertaining.
The dining area leads into the kitchen, which is also accessible from the main hallway.
The kitchen has been extended to create a bright and sociable dining / family space, filled with natural light and offering direct rear door access to the garden.
Well, designed and highly functional, it provides an excellent range of floor and wall units along with an eye-level oven and grill, electric hob with extractor, stainless steel sink, washing machine and dishwasher.
The space continues into the extended sunroom/conservatory, featuring engineered laminate flooring, a stylish breakfast bar with and a charming original window looking back into the family room, maintaining the home's open yet connected feel.
Upstairs, a carpeted dog-leg staircase with window at the half landing fills the upper hallway with natural light. The first floor offers 3 generous double bedrooms, all with integrated storage.
The front-facing master bedroom features mirrored sliding wardrobes and a fitted dressing area, while the 2 rear bedrooms enjoy garden views and extensive floor-to-ceiling sliding wardrobes.
A beautifully finished 4-piece family bathroom completes the upper level, featuring a large walk-in rainfall shower, separate bath, vanity storage, chrome towel radiator, and stylish tiled finishes with feature detailing.
A Ramsay ladder provides access to a floored loft, offering excellent additional storage.
Externally, the fully enclosed rear garden is beautifully maintained and designed for both relaxation and low maintenance.
With slabbed patio areas, mature planting, artificial lawn, greenhouse, and multiple seating areas, it is exceptionally private and a true sun trap.
There is also convenient side access to the double garage, which has been re-roofed in recent years.
Carron is a highly regarded and well-established residential area on the northern edge of Falkirk, offering a superb balance of peaceful surroundings and everyday convenience.
Known for its strong community feel, it is particularly popular with families and commuters alike.
A wide range of local shops, supermarkets, cafes, and essential services are close by, while Falkirk town centre is just a short drive away, providing extensive retail, leisure, and dining facilities.
The area is well served by reputable primary and secondary schooling.
For outdoor enjoyment, residents benefit from nearby scenic walks along the River Carron and excellent access to The Helix parkland - home to the iconic Kelpies - offering cycle routes, green open space, and family attractions.
Carron is ideally placed for commuting, with excellent road links to the M9 motorway providing direct access to Edinburgh, Stirling, and Glasgow.
Falkirk High and Falkirk Grahamston railway stations are also within easy reach, offering regular rail services to both major cities.
Overall, Carron provides a convenient, well-connected, and family-friendly environment, making it a highly desirable place to call home.
Tax Band: F EPC: C Viewing: By appointment through Agent Entry: Negotiable. NO UPFRONT FEES when selling your home INCLUDING your HOME REPORT! PAY NOTHING until your home is SOLD!
DISCLAIMER: Please note that while we strive to ensure the accuracy and reliability of our sales particulars, they do not form part of any offer or contract and should not be relied upon as statements of representation or fact.
Any services, systems, or appliances referred to in this specification have not been tested by us, and no guarantee is given regarding their functionality or efficiency.
All measurements are provided as a general guide for prospective buyers and may not be precise.
The floor plan is for illustrative purposes only and should not be relied upon as an exact representation of the property.
Fixtures and fittings not specifically mentioned in the listing are subject to agreement with the seller.
Value & comps
Land Registry doesn’t cover Scotland or Northern Ireland, so previous sales may not be on record.
Returns
Set an offer; the calculator follows it.
Short-let licence or registration needed
We're still gathering serviced-accommodation data for this area.
Archie refurb estimate: a Pro feature
0.0% below asking
This is not financial or investment advice. Prop AI Deals is not authorised by the Financial Conduct Authority (FCA) to provide investment advice.
All investment calculators, property analyses, and AI-generated insights are for informational purposes only. Property investment carries risk and may result in financial loss. All calculations should be independently verified and you should consult with FCA-authorised financial advisers before making any investment decisions.
Past performance does not guarantee future results. Tax implications vary by individual circumstances.
Deal
Properties like this can earn 2–3x BTL yields when converted to HMO, with retrofit costs around £10k/room. Sign in to see the full tier, yield projection, and cost breakdown.
Commercial properties like this can earn 30-50% higher yields when converted to residential under Class MA / Q / P / PA, with prior approval costing ~GBP 96/unit. Sign in to see the recommended route, yield uplift, and cost breakdown.
BRRR-suited properties can recycle 80-100% of investor capital on refi, leaving a high-yielding rental with most of the money out. Sign in to see the refurb cost stack, ARV projection, and refinance maths.
Detached + large garden = sub-division play. Pro tier unlocks the tier badge, plot size, uplift estimate, and regional land benchmark.
Short-lease flats trade at deep discount, but extending under the 1993 Act often costs far less than the discount. Pro tier unlocks the tier badge, premium breakdown, long-lease ARV and arbitrage maths.
See projected short-stay revenue vs a vanilla BTL for this property.
See real sub-let margins (HMO room rates & SA nightly rates) vs the landlord rent.
Area
Agent & docs

FAQ
About 11 Beaufort Drive, Carron, FK2 8DL
Explore nearby