We've tightened what earns a Pursue. A home now needs a published valuation, a strategy that still makes money after real running costs and lender stress tests, and no listing problems that would stop a mortgage. You'll see fewer Pursues, and each one has been checked harder.
See how verdicts work3-bedroom house · DE7 6BJ
Listing removedReduced £10k (−2.1%) on 21 JunListed 400 days
Opportunity summary
See Archie’s verdict, returns by strategy and what to check before viewing.
About
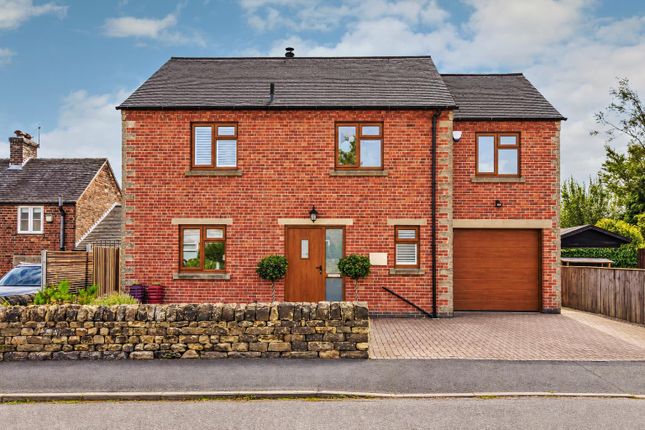
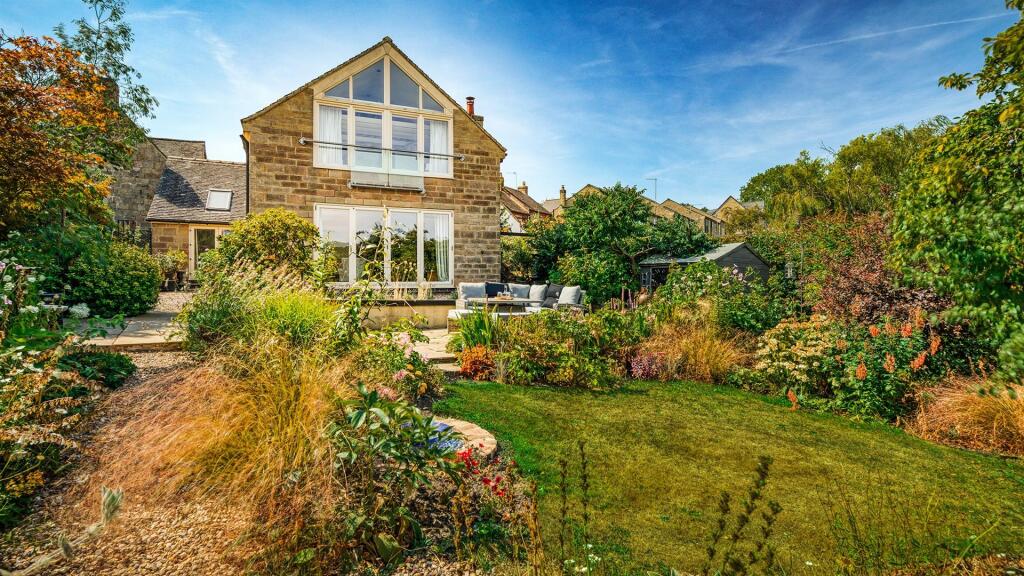
Hortons are delighted to bring to the market this Birchover Stone built Detached family home.
Individually designed by the current owners and built just six years ago to the highest specification with quality finish. Occupying an enviable position with open countryside views to the rear.
This Executive family home exudes a sense of spaciousness and artistic flare with the owners love and passion for different artists all over the world . This home will simply take your breath away .
The attention to detail is just perfection, with separate and generous reception rooms it certainly gives you a feel of a cosy and loving home that you can simply move straight into.
In brief this home comprises; Entrance Hallway, cloaks/ wc, utility room, Breakfast kitchen, Lounge, sitting room/ studio room, stairs ascending to first floor with vaulted ceilings, three generous bedrooms, bespoke family bathroom and generous ensuite to the main bedroom, walk in dressing room.
To the Outside beautifully designed and tranquil garden with views for miles over the countryside to the rear, with cleverly thought out tiered sections.
Immediately to the rear raised decked area that wraps around the rear and right side of the property with the most idyllic open views you will never want to be without, the perfect setting and a great seating area for entertaining.
Stepping down into a private area current with beds and planters for growing your own fruit and vegetables. Outdoor Stone bath with mixer taps over with hot and cold feed.
This garden is the 'perfect get away retreat'. Private gated entry with parking for two cars.
Location Horsley Woodhouse is a very sought after Location with its rural surroundings, especially for this home being in a cul de sac and boasts all the surrounding views of the countryside, the village has a fantastic community and often has events carried out by the local church, community hall or different groups they have in the village and there is a nice selections of shops and a local co-op close by, along with a lovely Village Micro brewery.
Horsley Woodhouse also has a good pre school and primary school with at least four other schools and senior schools nearby in the neighbouring villages such as Smalley, Horsley, Morley, Heanor and Belper all surrounds this quaint location.
Services: All mains services are available and connected. The property has mains gas central heating Property information: Property constructed in 2019, new boiler fitted in 2019.
Any other building certificates will be available via the solicitors upon purchasing this property Tenure: Freehold Local Authority: Amber Valley Borough Council Viewing information: Accompanied Viewings are available 7 days a week.
Important Information: Making An Offer - As part of our service to our Vendors we ensure that all potential buyers are in a position to proceed with any offer they make and would therefore ask any potential purchaser to speak with our Mortgage Advisor to discuss and establish how they intend to fund their purchase.
Additionally we can offer Independent Financial Advice and are able to source mortgages from the whole of the market helping you secure the best possible deal and potentially saving you money.
If you are making a cash offer we will ask you to confirm the source and availability of your funds in order for us to present your offer in the best possible light to our Vendor.
Property Particulars: Although we endeavour to ensure the accuracy of property details we have not tested any services heating plumbing equipment or apparatus fixtures or fittings and no guarantee can be given or implied that they are connected in working order or fit for purpose.
We may not have had sight of legal documentation confirming tenure or other details and any references made are based upon information supplied in good faith by the Vendor.
EPC Rating: B Entrance Hallway Step into an artists dream with interior design at its finest, enter via the double glazed stable door into this spacious hallway with half panelled wall with beading, open wrap around staircase ascending, large tiled flooring, Victorian style cast iron radiator.
WC / Cloaks Already you get a feel of the owners flare for design inspired by artists all other the world.
Cloaks area / wc - floating shelf with countertop wash hand basin with gold mixer taps, opaque double glazed window to the front elevation, low flush wc and ladder style heated radiator.
Utility / Boot Room (2.48m x 2.17m) With a range of base units with Oak work surfaces, one and a half bowl sink and drainer with mixer tap over, space for washing machine, wall mounted combination boiler, ladder style heated radiator and double glazed window to the right elevation.
Reception / Studio / Sitting Room (4.95m x 2.74m) A generous reception room currently used as a work studio, this is an adaptable room with the size of it and could be whatever you desire.
Double glazed window to the front elevation, carpet flooring and radiator.
Kitchen Diner (5.09m x 4.50m) An interior designers dream with this stunning kitchen diner with a range of wall and base units, oak work surfaces with tiled splash backs, inset belfast sink with gold mixer taps over, space for range cooker with extractor hood over, space for dishwasher, integrated fridge and freezer and a range of pantry cupboards and draws, large slate tiling to the floor, with space for dining table and chairs, two double glazed windows to the rear over looking the idyllic views and double glazed patio door to the rear elevation.
Stairs And Landing Wrap around stair case with double glazed window to the front elevation, stair ascending with vaulted ceiling and carpet flooring.
Bedroom Two (3.77m x 3.20m) Double bedroom with recess for wardrobes, carpet flooring, Victorian style cast iron radiator and double glazed window to the front elevation.
Principle Bedroom (4.93m x 3.60m) Just delightful !
This generous main bedroom is as pretty as a picture with views of open fields from the window, two 'Velux' skylights with a vaulted ceiling, Victorian style cast iron radiator.
En-Suite To Principle Bedroom (1.96m x 1.90m) Three piece shower room comprising; Recess with inset shower cubicle with shower over and glass door, counter top wash hand basin, low flush wc, 'Velux' skylight, mosaic tiled flooring and ladder style radiator, with door to.
Walk In Wardrobe A great extra space for your wardrobe.
Bedroom Three (2.8m x 2.5m) A great size third bedroom with carpet flooring, double glazed window to the right elevation and Victorian style cast iron radiator.
Bathroom (3.21m x 2.10m) This alluring bathroom is a simple statement of elegance comprising a Victorian style freestanding bath with mixer, tiled splash backs, glass privacy screen, pedestal wash hand basin with tiled splash backs, low flush wc, ladder style radiator and double glazed window to the front elevation.
Garden To the Outside beautifully designed and tranquil garden with views for miles over the countryside to the rear, with cleverly thought out tiered sections.
Immediately to the rear raised decked area that wraps around the rear and right side of the property with the most idyllic open views you will never want to be without, the perfect setting and a great seating area for entertaining.
Stepping down into a private area current with beds and planters for growing your own fruit and vegetables. Outdoor Stone bath with mixer taps over with hot and cold feed.
This garden is the 'perfect get away retreat'. Private gated entry with parking for two cars.
Parking - Driveway Gated access with parking for two cars Disclaimer In accordance with current legal requirements, all prospective purchasers are required to undergo an Anti-Money Laundering (aml) check.
An administration fee of £40 per property will apply. This fee is payable after an offer has been accepted and must be settled before a memorandum of sale can be issued.
Value & comps
No previous sales on record.
Returns
Set an offer; the calculator follows it.
We're still gathering serviced-accommodation data for this area.
Archie refurb estimate: a Pro feature
0.0% below asking
This is not financial or investment advice. Prop AI Deals is not authorised by the Financial Conduct Authority (FCA) to provide investment advice.
All investment calculators, property analyses, and AI-generated insights are for informational purposes only. Property investment carries risk and may result in financial loss. All calculations should be independently verified and you should consult with FCA-authorised financial advisers before making any investment decisions.
Past performance does not guarantee future results. Tax implications vary by individual circumstances.
Deal
Properties like this can earn 2–3x BTL yields when converted to HMO, with retrofit costs around £10k/room. Sign in to see the full tier, yield projection, and cost breakdown.
Commercial properties like this can earn 30-50% higher yields when converted to residential under Class MA / Q / P / PA, with prior approval costing ~GBP 96/unit. Sign in to see the recommended route, yield uplift, and cost breakdown.
BRRR-suited properties can recycle 80-100% of investor capital on refi, leaving a high-yielding rental with most of the money out. Sign in to see the refurb cost stack, ARV projection, and refinance maths.
Detached + large garden = sub-division play. Pro tier unlocks the tier badge, plot size, uplift estimate, and regional land benchmark.
Short-lease flats trade at deep discount, but extending under the 1993 Act often costs far less than the discount. Pro tier unlocks the tier badge, premium breakdown, long-lease ARV and arbitrage maths.
See projected short-stay revenue vs a vanilla BTL for this property.
See real sub-let margins (HMO room rates & SA nightly rates) vs the landlord rent.
Area
Agent & docs

FAQ
About 2c The Crescent, Ilkeston
Explore nearby