6-bedroom semi-detached house · BS6 6TA
Listing removedListed 156 days
Opportunity summary
See Archie’s verdict, returns by strategy and what to check before viewing.
About
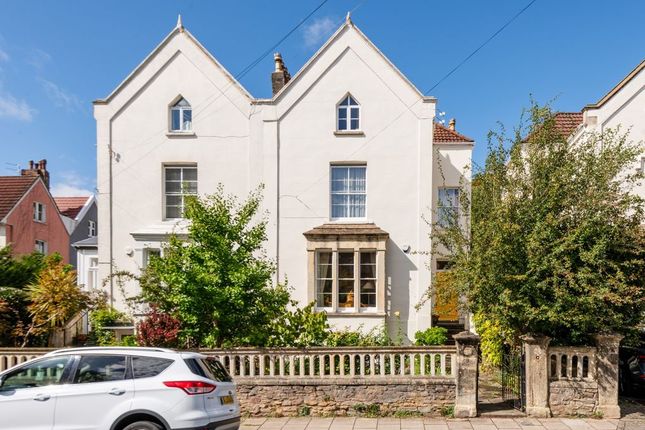
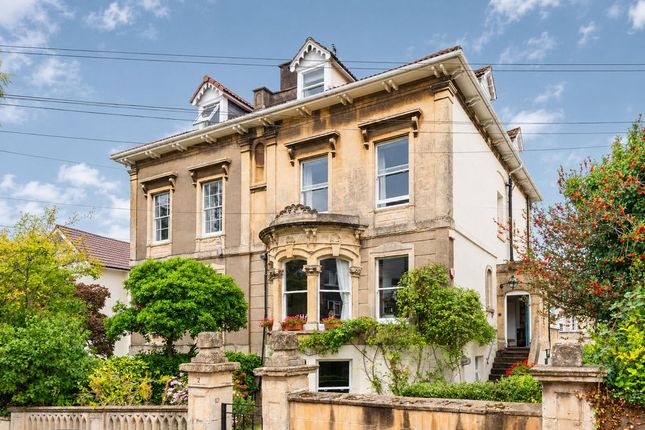
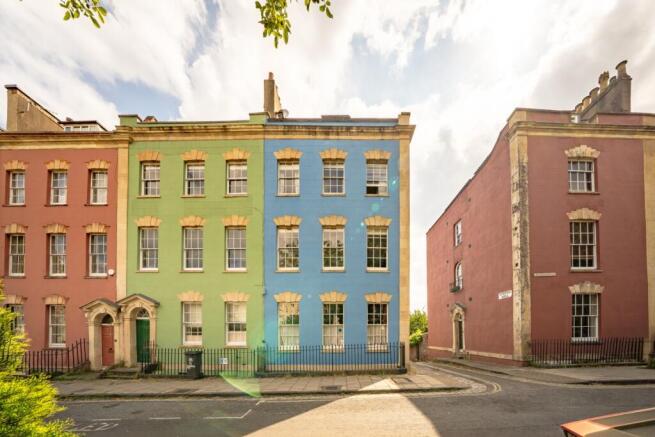
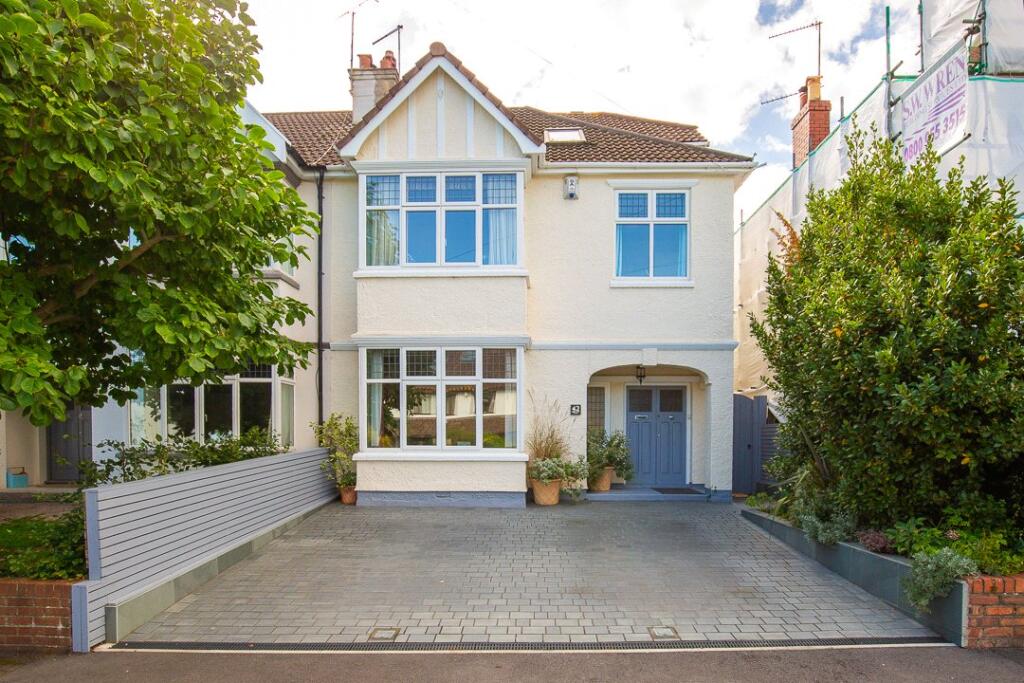
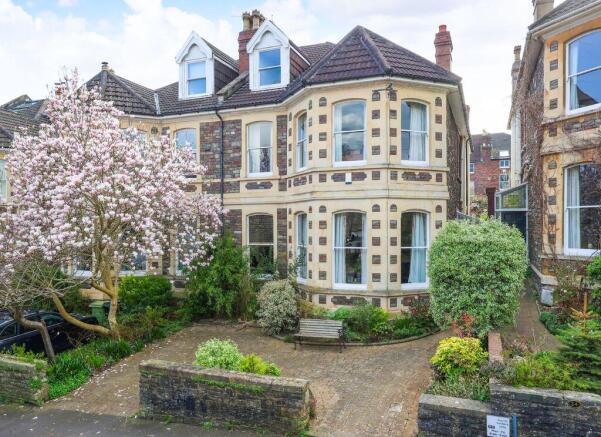
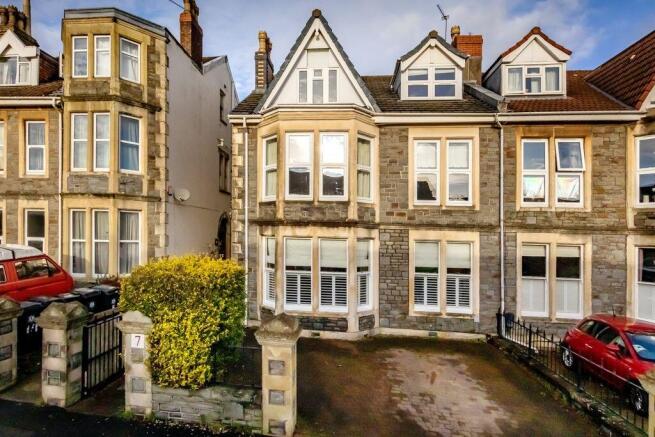
17 West Shrubbery is a wonderfully presented semi-detached home offering generous proportions, tasteful finishes, and an abundance of natural light.
Retained period features such as ornate ceiling cornicing, two working Chanceys wood burners and large double-glazed sash windows are beautifully complemented by sensitive modern upgrades throughout.
At the front, a well-tended landscaped garden and spacious driveway (with parking for two cars) frame the property, with mature greenery adding a soft and welcoming aesthetic.
Stepping through the front door, the hallway leads into the heart of the home.
The main reception room spans the width of the front of the house and features an ornate chandelier, near floor-to-ceiling bespoke shelving and cabinetry and a charming working wood burner.
Large double-glazed sash windows flood the space with light and frame views of the front garden. To the rear, the kitchen forms a welcoming and sociable family hub.
A cream-finished four oven gas AGA sits at the centre, paired with a high-end Bosch dishwasher and a practical kitchen island.
This leads into the ground floor extension – a stunning vaulted family room with a second wood burner, four Velux windows, solid hardwood floorboards and bi-folding doors spilling out into the garden.
This room serves multiple functions, with extensive cabinetry offering storage for household items, wine, and cleaning products, along with a neatly integrated utility area.
Also on the ground floor is a highly practical cloakroom with a w.c., sink, and coat hanging space, along with deep under-stair storage for shoes and bags.
Across the first floor are two generous double bedrooms and a well-appointed family bathroom.
The principal bedroom to the front benefits from large sash windows, built-in floor-to-ceiling wardrobes, and retains all original features including intricate cornicing.
The second bedroom, overlooking the rear garden, includes a beautiful original fireplace and further built-in storage.
The bathroom is well-appointed with a bath, separate shower, w.c., radiator and heated towel rail. The top floor comprises four further bedrooms.
These rooms are bright and airy, with light cascading in from a beautiful stained-glass skylight above the landing. A further bathroom with a shower and w.c. serves this floor.
There is also access to a large fully-boarded loft running across the top floor footprint – an ideal space for long-term storage.
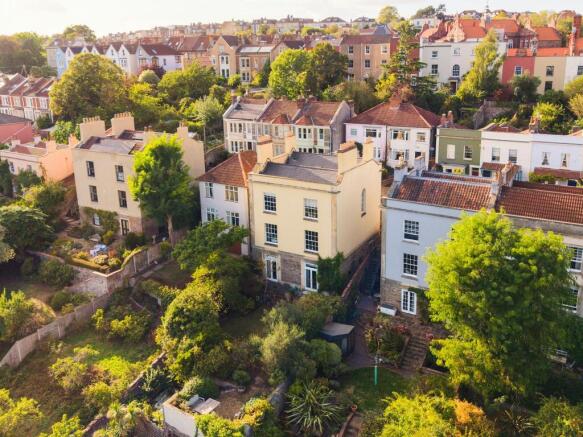
Outside The northeast-facing rear garden is exceptionally private, benefitting from morning, late afternoon and evening sun and a tranquil atmosphere.
The space is thoughtfully designed, with mature planting, a peaceful ornamental water fountain and ample outside storage – including a detached outbuilding suitable for use as a garden home-office as well as a separate fully fitted utility room.
Value & comps
No previous sales on record.
Returns
Set an offer; the calculator follows it.
We're still gathering serviced-accommodation data for this area.
Archie refurb estimate: a Pro feature
0.0% below asking
This is not financial or investment advice. Prop AI Deals is not authorised by the Financial Conduct Authority (FCA) to provide investment advice.
All investment calculators, property analyses, and AI-generated insights are for informational purposes only. Property investment carries risk and may result in financial loss. All calculations should be independently verified and you should consult with FCA-authorised financial advisers before making any investment decisions.
Past performance does not guarantee future results. Tax implications vary by individual circumstances.
Deal
Properties like this can earn 2–3x BTL yields when converted to HMO, with retrofit costs around £10k/room. Sign in to see the full tier, yield projection, and cost breakdown.
Commercial properties like this can earn 30-50% higher yields when converted to residential under Class MA / Q / P / PA, with prior approval costing ~GBP 96/unit. Sign in to see the recommended route, yield uplift, and cost breakdown.
BRRR-suited properties can recycle 80-100% of investor capital on refi, leaving a high-yielding rental with most of the money out. Sign in to see the refurb cost stack, ARV projection, and refinance maths.
Detached + large garden = sub-division play. Pro tier unlocks the tier badge, plot size, uplift estimate, and regional land benchmark.
Short-lease flats trade at deep discount, but extending under the 1993 Act often costs far less than the discount. Pro tier unlocks the tier badge, premium breakdown, long-lease ARV and arbitrage maths.
See projected short-stay revenue vs a vanilla BTL for this property.
See real sub-let margins (HMO room rates & SA nightly rates) vs the landlord rent.
Area
Agent & docs

FAQ
About Redland, Bristol, BS6
Explore nearby